
BEDS4
BATHS2 full
SQUARE FEET2,710
MLS#5052129
STATUSActive
PROPERTY TYPEResidential - Single Family
SUBDIVISIONThe Point At Ridge Harbor
SCHOOLMarble Falls ISD
Property Description
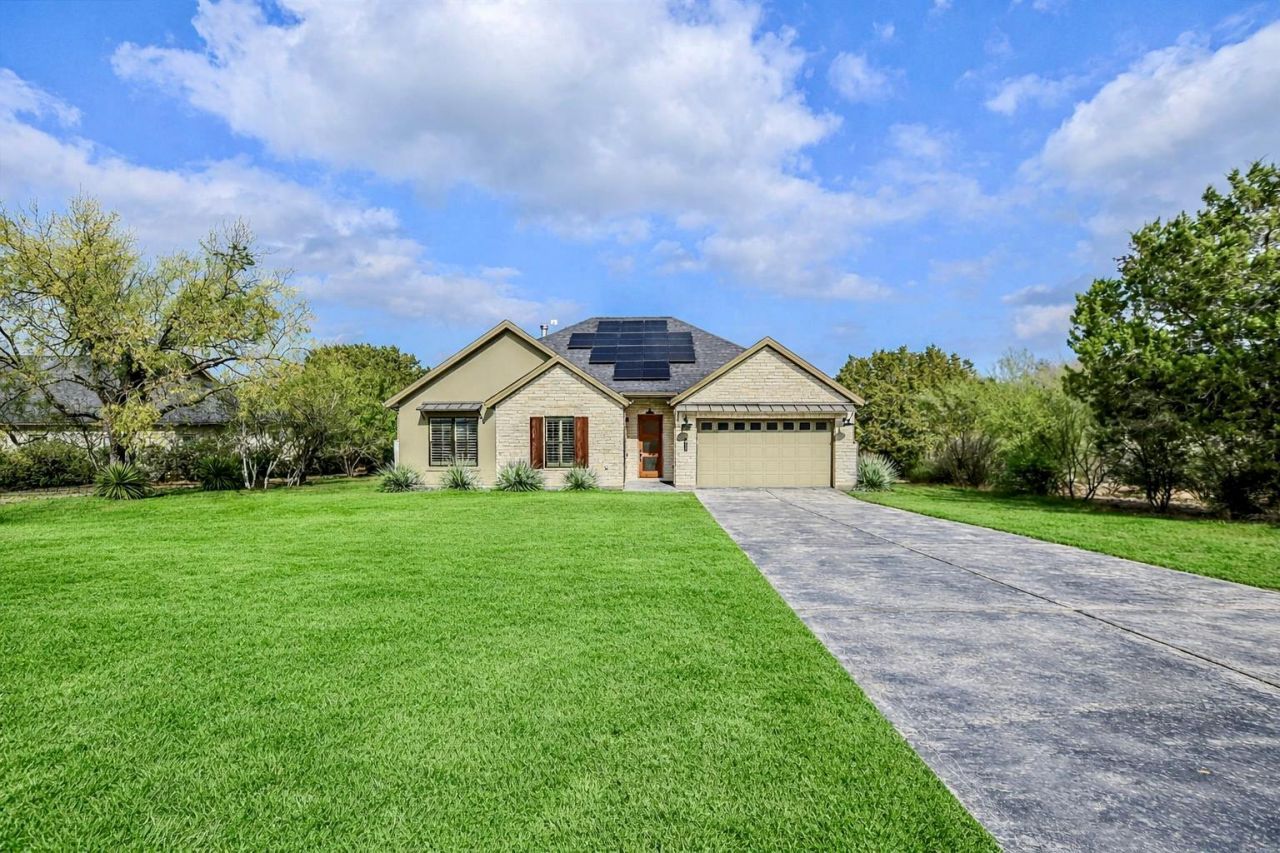
Located in the gated Ridge Harbor community on the south shore of Lake Travis, 935 Wesley Ridge offers comfortable one-story living with modern finishes and clean lines on a generous Hill Country lot with backyard privacy. Completed in 2021, the home features a bright, open floor plan that adapts easily to different lifestyles, with 4 bedrooms or the option to use the 4th as a home office / secondary living space. Natural light fills the central living room, which opens to a covered back porch with brick flooring, extending the usable living area and providing an easy setting for casual gatherings or relaxed evenings at home. The kitchen sits at the center of the home with clear sight lines to the living and dining areas and is supported by a walk-in pantry and oversized laundry room. Additional practical upgrades include a stained driveway and epoxy-coated garage floor, adding function and durability. Solar panels are in place providing renewable energy and lower electricity costs.The primary suite is set apart in its own wing and features a luxurious bath with double vanities, free-standing soaking tub, a walk-in shower, and large closet with built-in storage. Secondary bedrooms are well spaced, offering flexibility for children, guests, work-from-home needs, or hobbies.Ridge Harbor residents enjoy a marina with individually owned slips, two private boat launches designed for varying lake levels, a community pool, tennis, pickleball, and a waterfront park area. The neighborhood offers a relaxed setting with easy access to outdoor recreation, including Lake Travis boating, hiking and biking at Muleshoe Bend, and nearby golf courses. Spicewood continues to grow in appeal, with restaurants, wineries, music venues, and everyday conveniences close by, along with access to Bee Cave, Marble Falls, and the broader Austin area.935 Wesley Ridge delivers a practical layout, strong community amenities, and a location well suited for full-time living or weekend use.
Property Features
Property Type: Residential - Single Family
Cooling: Ceiling Fan(s), Central Air
Fireplaces: 1
Garage: 2 car attached
Heating: Active Solar, Central
Lot Size: 0.46 Acres
Roof Type: Composition
Stories: 1.0
Taxes: $9,730
Year Built: 2021
Amenities
Breakfast Bar
Built-in Features
Ceiling Fan(s)
High Ceilings
Quartz Counters
Double Vanity
Electric Dryer Hookup
Eat-in Kitchen
Entrance Foyer
French Doors
High Speed Internet
In-Law Floorplan
Kitchen Island
No Interior Steps
Open Floorplan
Pantry
Primary Bedroom on Main
Recessed Lighting
Soaking Tub
Walk-In Closet(s)
Washer Hookup
Exterior Steps
Private Yard
Feature Descriptions
Appliances: Cooktop, Dishwasher, Disposal, Microwave
Area #: LW
Body of Water: Lake Travis
Community Features: BBQ Pit/Grill, Cluster Mailbox, Common Grounds, Fishing, Gated, High Speed Internet, Lake, Picnic Area, Playground, Pool, Tennis Court(s), Underground Utilities
Days on Site: 144
Door Features: French Doors
Exterior: Frame, Stone, Stucco
Fireplace: Wood Burning
Flood Plain: No
Flooring: Tile, Wood
HOA Fee: $1082/ Annually
Laundry: Electric Dryer Hookup, Washer Hookup
Lot: Back Yard, Front Yard, Interior Lot, Level
Lot Dimensions: 110 x 180 (approx)
Parcel#: 35832
Parking: Attached, Door-Single, Garage, Garage Faces Front
Parking Notes: Attached, Door-Single, Garage, Garage Faces Front
Patio/Porch: Covered, Rear Porch
Restrictions: Deed Restrictions
Sewer: See Remarks, Private Sewer
Special View Info: Hill Country, Neighborhood, Trees/Woods
Utilities: Electricity Connected, Sewer Connected, Underground Utilities, Water Connected
Water: See Remarks, Private
Water Features: Lake Privileges
Window: Blinds
Local Schools
High School: Marble Falls
Middle School: Marble Falls
Elementary School: Spicewood (Marble Falls ISD)
School District: Marble Falls ISD
Listed By / Shown By
Listed By
Agency Name: Keller Williams Realty
Agency Contact: (512) 413-5119
Shown By
Agent Name: Bennett Group
Agent Phone: (512) 751-0664
Agency Title: Realty Capital City

Estimate Your Payment
Estimated Payment
$ 2,686.17 per month $1,658.05 Principal & Interest $810.83 Property Tax $217.29 Homeowner's InsuranceChange Payment Information
Texas Real Estate Commission Consumer Protection Notice
Each office independently owned and operated.
Disclaimer: All information deemed reliable but not guaranteed. All properties are subject to prior sale, change or withdrawal. Neither listing broker(s) or information provider(s) shall be responsible for any typographical errors, misinformation, misprints and shall be held totally harmless. Listing(s) information is provided for consumers personal, non-commercial use and may not be used for any purpose other than to identify prospective properties consumers may be interested in purchasing. Information on this site was last updated 05/31/2026. The listing information on this page last changed on 05/31/2026. The data relating to real estate for sale on this website comes in part from the Internet Data Exchange program of Delta Media Group MLS (last updated Sun 05/31/2026 4:47:19 AM EST) or Austin MLS (last updated Sun 05/31/2026 12:27:36 AM EST) or CTXMLS (last updated Sat 05/30/2026 11:34:26 PM EST). Real estate listings held by brokerage firms other than Realty Capital City may be marked with the Internet Data Exchange logo and detailed information about those properties will include the name of the listing broker(s) when required by the MLS. All rights reserved.
Privacy Policy / DMCA Notice / ADA Accessibility


Each office independently owned and operated.
Disclaimer: All information deemed reliable but not guaranteed. All properties are subject to prior sale, change or withdrawal. Neither listing broker(s) or information provider(s) shall be responsible for any typographical errors, misinformation, misprints and shall be held totally harmless. Listing(s) information is provided for consumers personal, non-commercial use and may not be used for any purpose other than to identify prospective properties consumers may be interested in purchasing. Information on this site was last updated 05/31/2026. The listing information on this page last changed on 05/31/2026. The data relating to real estate for sale on this website comes in part from the Internet Data Exchange program of Delta Media Group MLS (last updated Sun 05/31/2026 4:47:19 AM EST) or Austin MLS (last updated Sun 05/31/2026 12:27:36 AM EST) or CTXMLS (last updated Sat 05/30/2026 11:34:26 PM EST). Real estate listings held by brokerage firms other than Realty Capital City may be marked with the Internet Data Exchange logo and detailed information about those properties will include the name of the listing broker(s) when required by the MLS. All rights reserved.
Privacy Policy / DMCA Notice / ADA Accessibility

This site is hosted, designed and copyright
© 1994 - 2026 by
Delta Media Group, Inc. -- Patent Pending --
935 Wesley Ridge Dr | MLS# 5052129
This single family home located at 935 Wesley Ridge Dr, Spicewood, TX 78669 is currently listed for sale with an asking price of $745,000. This property was built in 2021 and has 4 bedrooms and 2 full baths with 2710 sq. ft. Wesley Ridge Dr is located in the The Point At Ridge Harbor subdivision within the Marble Falls ISD school district. Search The Point At Ridge Harbor real estate on www.bennetttxhomes.com today.