
BEDS3
BATHS2 full
SQUARE FEET1,292
MLS#9245609
STATUSActive
PROPERTY TYPEResidential - Single Family
SUBDIVISIONCedar Park Towncenter
SCHOOLLeander ISD
Property Description
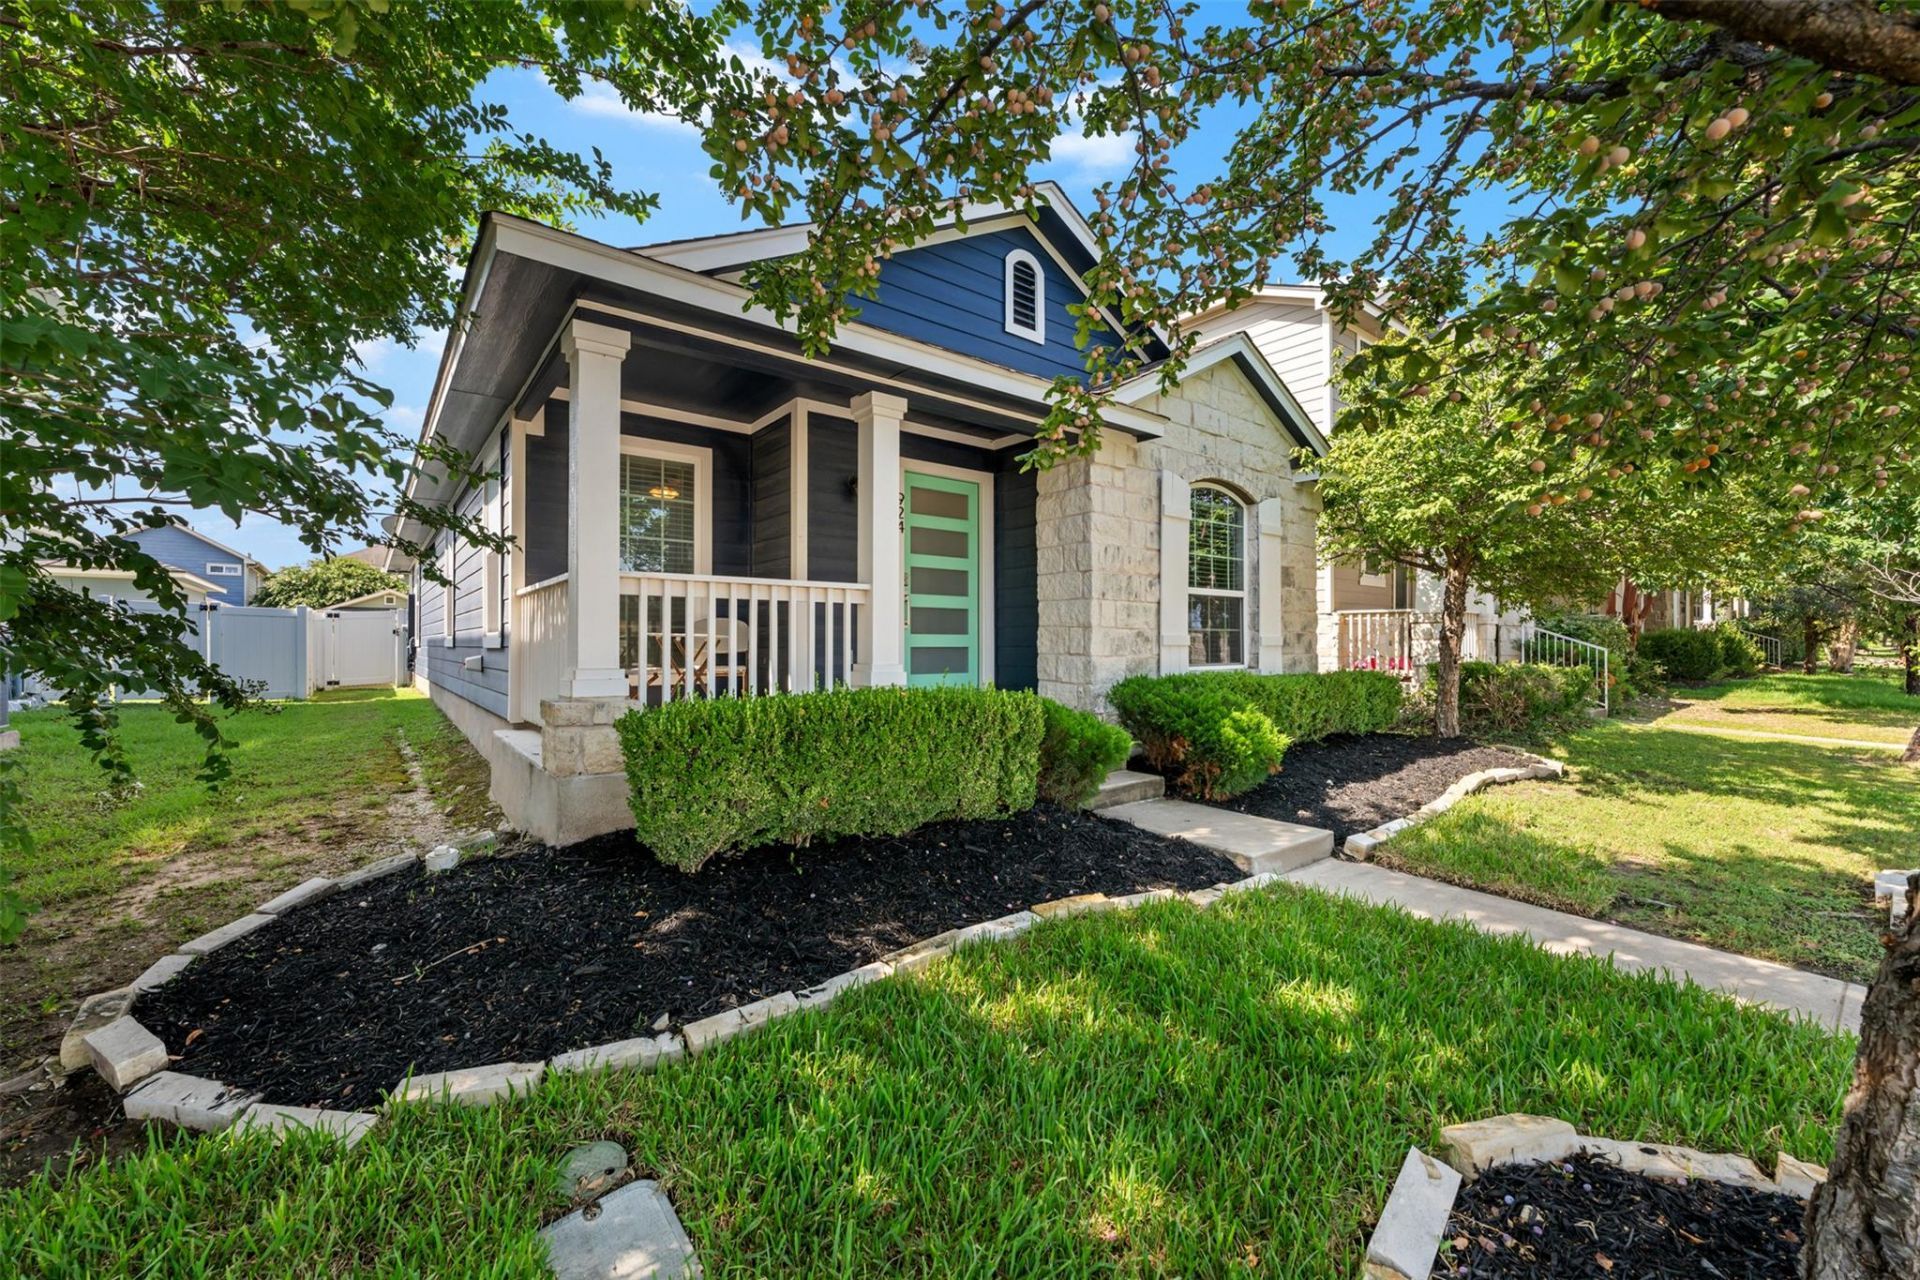
Welcome to 924 Lost PinesThis inviting Cedar Park home offers a warm, comfortable layout thats easy to settle into. The main living area is filled with natural light and opens to a kitchen designed for everyday living, complete with granite countertops, stainless steel appliances, and a dinning room that naturally becomes a gathering spot.The primary suite provides a peaceful place to unwind, featuring a walk-in closet and a spacious bath. The additional bedrooms offer flexibility for guests, hobbies, or a home office?whatever fits your lifestyle.Step outside to a small covered patio and lounging area overlooking a simple, nicely maintained backyard thats perfect for enjoying quiet mornings or relaxed evenings.Walking distance to shopping, dining, parks, and entertainment LISD Schools and close to major roadways, this home combines comfort, convenience, and a welcoming feel in one of Cedar Parks favorite areas.
Property Features
Property Type: Residential - Single Family
Cooling: Ceiling Fan(s), Electric, Heat Pump
Garage: 2
Heating: Ceiling, Central, Electric, Exhaust Fan, Heat Pump
Lot Size: 4,375.00 Acres
Roof Type: Composition
Stories: 1.0
Taxes: $7,005
Year Built: 2014
Amenities
2 Primary Baths
Ceiling Fan(s)
Chandelier
Electric Dryer Hookup
Eat-in Kitchen
Pantry
Primary Bedroom on Main
Recessed Lighting
Soaking Tub
Storage
Walk-In Closet(s)
Exterior Steps
Garden
Gutters Partial
Lighting
Feature Descriptions
Appliances: Built-In Electric Range, Dishwasher, Disposal, Exhaust Fan, Microwave, Oven, Electric Oven, Self Cleaning Oven, Electric Water Heater
Area #: CLN
Community Features: Cluster Mailbox, Fitness Center, Library, Park, Playground, Pool, Restaurant, Shopping Mall, Sidewalks, Street Lights, Trash Pickup - Door to Door
Exterior: Concrete, Glass, Masonry â?? Partial, Wood Siding
Fencimg: Vinyl
Flood Plain: No
Flooring: Carpet
HOA Fee: $58/ Monthly
Laundry: Electric Dryer Hookup
Lot: Alley Access, Back Yard, Curbs, Few Trees, Landscaped, Level, Sprinkler - Automatic, Sprinklers In Front, Sprinkler - In-ground, Sprinkler - Side Yard, Trees-Small (Under 20 Ft)
Parcel#: 17W31711205513
Parking: Alley Access, Detached, Driveway, Enclosed, Garage, Garage Door Opener, Garage Faces Rear, Lighted, Outside, Private, Secured
Parking Notes: Alley Access, Detached, Driveway, Enclosed, Garage, Gar
Patio/Porch: Front Porch
Restrictions: City Restrictions, Deed Restrictions, Easement, Zoning
Security: Carbon Monoxide Detector(s), Fire Alarm, Smoke Detector(s)
Sewer: Public Sewer
Utilities: Above Ground, Cable Connected, Electricity Connected, Internet-Cable, Internet-Fiber, Phone Not Available, Sewer Connected, Water Connected
Water: Public
Window: Blinds, Screens
Local Schools
High School: Rouse
Middle School: Knox Wiley
Elementary School: Lois F Giddens
School District: Leander ISD
Listed By / Shown By
Listed By
Agency Name: RE/MAX Fine Properties
Agency Phone: (512) 764-3667
Shown By
Agent Name: Bennett Group
Agent Phone: (512) 751-0664
Agency Title: Realty Capital City

Estimate Your Payment
Estimated Payment
$ 1,477.37 per month $790.08 Principal & Interest $583.75 Property Tax $103.54 Homeowner's InsuranceChange Payment Information
Texas Real Estate Commission Consumer Protection Notice
Each office independently owned and operated.
Disclaimer: All information deemed reliable but not guaranteed. All properties are subject to prior sale, change or withdrawal. Neither listing broker(s) or information provider(s) shall be responsible for any typographical errors, misinformation, misprints and shall be held totally harmless. Listing(s) information is provided for consumers personal, non-commercial use and may not be used for any purpose other than to identify prospective properties consumers may be interested in purchasing. Information on this site was last updated 07/29/2026. The listing information on this page last changed on 07/29/2026. The data relating to real estate for sale on this website comes in part from the Internet Data Exchange program of Delta Media Group MLS (last updated Wed 07/29/2026 3:07:59 PM EST) or Austin MLS (last updated Wed 07/29/2026 3:03:17 PM EST) or CTXMLS (last updated Wed 07/29/2026 3:05:36 PM EST). Real estate listings held by brokerage firms other than Realty Capital City may be marked with the Internet Data Exchange logo and detailed information about those properties will include the name of the listing broker(s) when required by the MLS. All rights reserved.
Privacy Policy / DMCA Notice / ADA Accessibility


Each office independently owned and operated.
Disclaimer: All information deemed reliable but not guaranteed. All properties are subject to prior sale, change or withdrawal. Neither listing broker(s) or information provider(s) shall be responsible for any typographical errors, misinformation, misprints and shall be held totally harmless. Listing(s) information is provided for consumers personal, non-commercial use and may not be used for any purpose other than to identify prospective properties consumers may be interested in purchasing. Information on this site was last updated 07/29/2026. The listing information on this page last changed on 07/29/2026. The data relating to real estate for sale on this website comes in part from the Internet Data Exchange program of Delta Media Group MLS (last updated Wed 07/29/2026 3:07:59 PM EST) or Austin MLS (last updated Wed 07/29/2026 3:03:17 PM EST) or CTXMLS (last updated Wed 07/29/2026 3:05:36 PM EST). Real estate listings held by brokerage firms other than Realty Capital City may be marked with the Internet Data Exchange logo and detailed information about those properties will include the name of the listing broker(s) when required by the MLS. All rights reserved.
Privacy Policy / DMCA Notice / ADA Accessibility

This site is hosted, designed and copyright
© 1994 - 2026 by
Delta Media Group, Inc. -- Patent Pending --
924 Lost Pines Ln | MLS# 9245609
This single family home located at 924 Lost Pines Ln , Cedar Park, TX 78613 is currently listed for sale with an asking price of $355,000. This property was built in 2014 and has 3 bedrooms and 2 full baths with 1292 sq. ft. Lost Pines Ln is located in the Cedar Park Towncenter subdivision within the Leander ISD school district. Search Cedar Park Towncenter real estate on www.bennetttxhomes.com today.