
BEDS4
BATHS2 full
SQUARE FEET2,101
MLS#6488088
STATUSActive Under Contract
PROPERTY TYPEResidential - Single Family
SUBDIVISIONHighland Park North
SCHOOLPflugerville ISD
Property Description
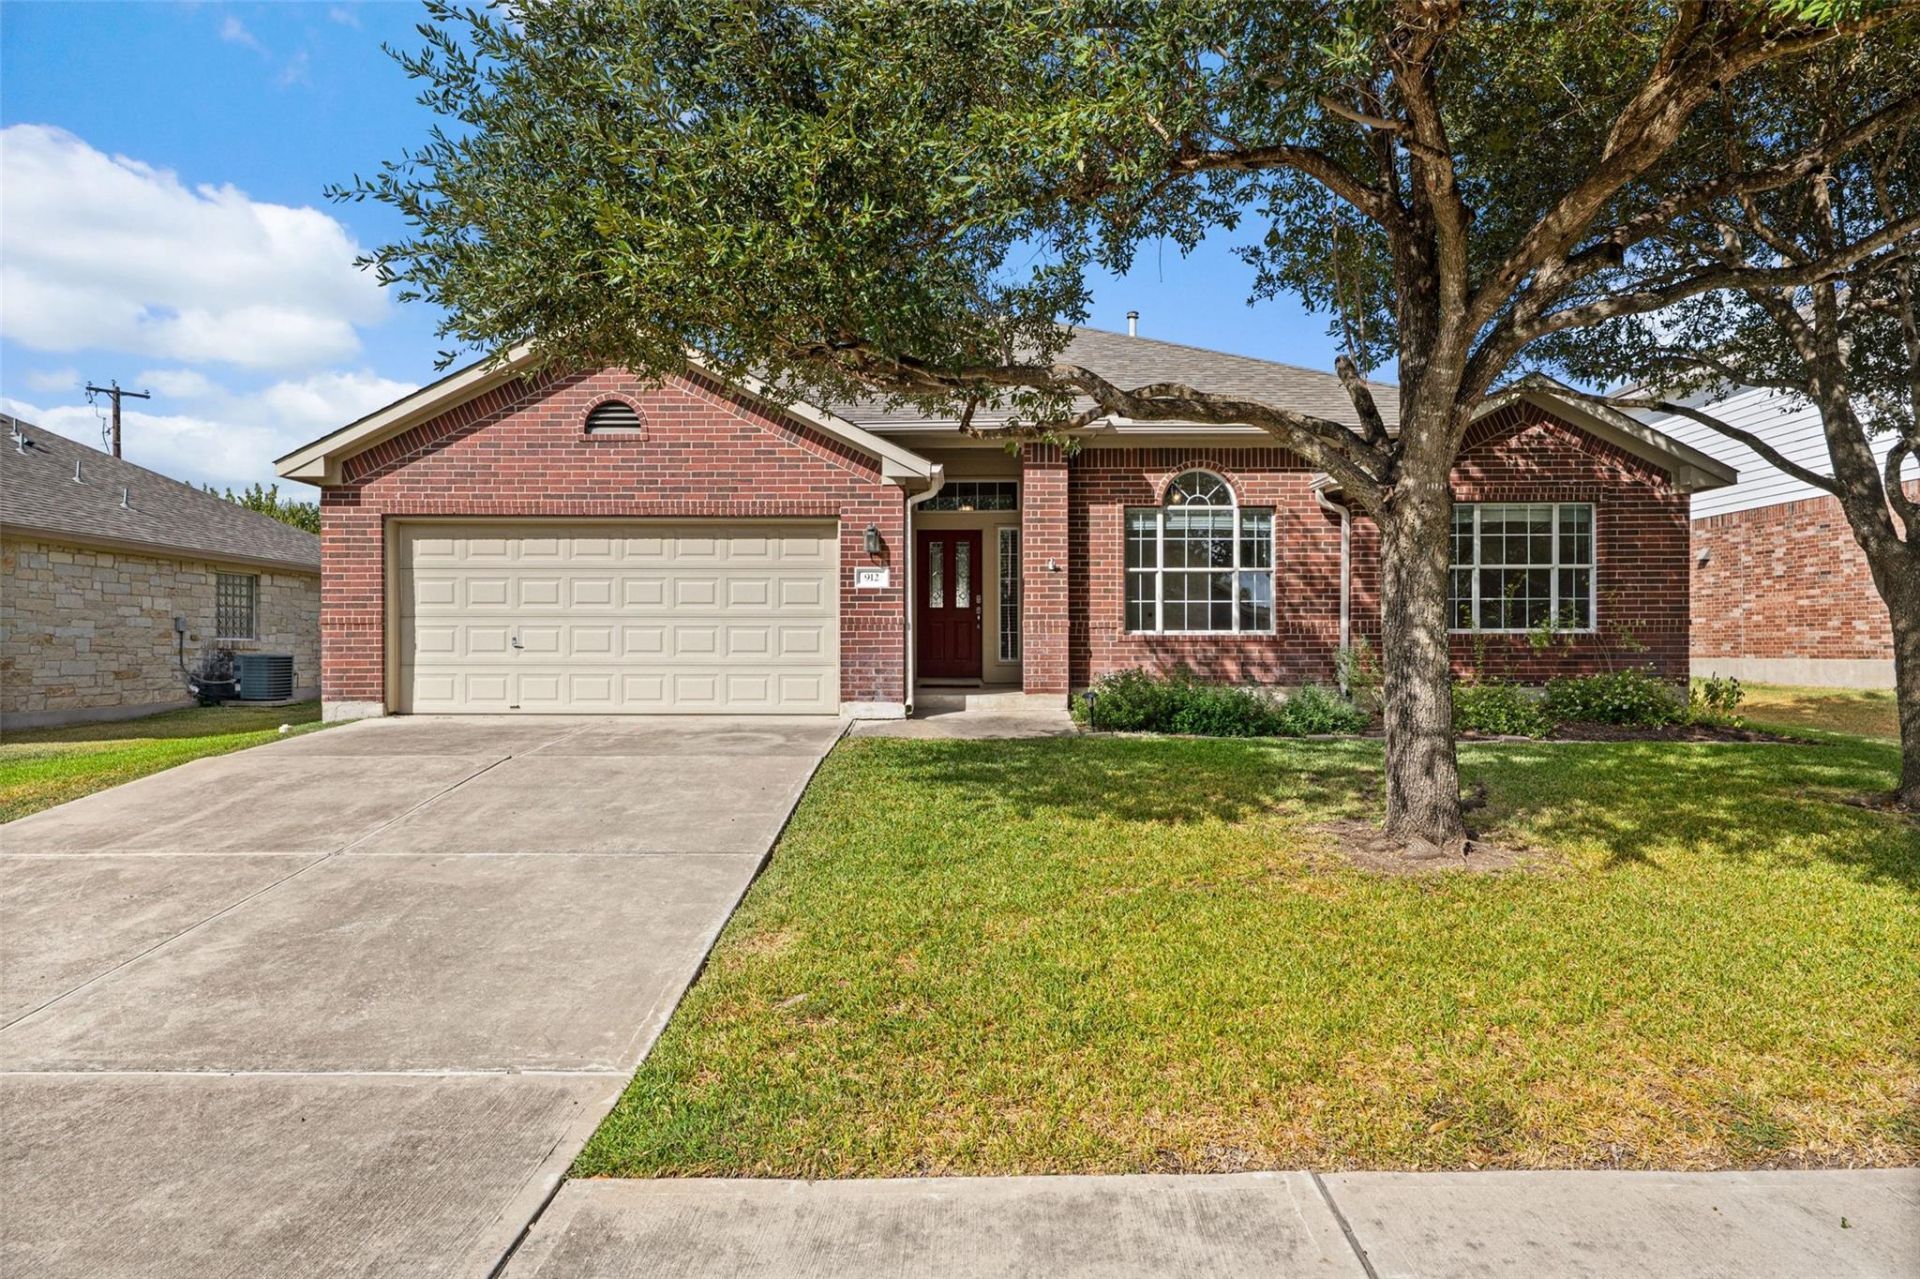
Light-filled, spacious, and wonderfully situated, 912 Abbeyglen Castle offers the kind of home that gives you room to spread out while still feeling connected to everything Pflugerville has to offer! This 4 bedroom layout is just perfect! It offers plenty of flexibility for guests, work-from-home space, or a growing household. Large windows fill the home with natural light, while the backyard has no rear neighbors! This home has also been exceptionally well cared for over the years. Recent improvements include full interior patching and painting, roof and gutters were replaced in 2021, and regular HVAC and pest service, upgraded attic insulation, updated flooring, recessed lighting, and numerous other improvements over the years. Life here is about as convenient as it gets! The community offers a neighborhood pool and walking trails, giving you easy ways to get outside without ever getting in the car. When you're ready to venture out, quick access to SH-45 and SH-130 makes commuting across the area or heading out for a weekend getaway simple. Stone Hill Town Center is just minutes away with Target, Costco, H-E-B, restaurants, and everyday conveniences all close at hand. And there's plenty to do beyond the everyday errands! Spend a summer afternoon at Typhoon Texas, grab dinner at Stone Hill, explore the parks and trails around Gilleland Creek, or head into North Austin for even more shopping, dining, and entertainment. Then come home to a house that gives you a little breathing room from the bustle of everyday life. There's a wonderful balance here and it's easy to see why the sellers' family appreciated both the home's convenience and how surprisingly quiet it feels.
Property Features
Property Type: Residential - Single Family
Cooling: Ceiling Fan(s), Central Air
Fireplaces: 1
Garage: 2
Heating: Central, Fireplace(s)
Lot Size: 0.21 Acres
Roof Type: Composition, Shingle
Stories: 1.0
Taxes: $7,886
Year Built: 2006
Amenities
Built-in Features
Ceiling Fan(s)
High Ceilings
Laminate Counters
Double Vanity
Electric Dryer Hookup
Gas Dryer Hookup
Eat-in Kitchen
High Speed Internet
Multiple Dining Areas
No Interior Steps
Open Floorplan
Pantry
Primary Bedroom on Main
Recessed Lighting
Soaking Tub
Storage
Study/Home Office
Walk-In Closet(s)
Washer Hookup
Gutters Full
Private Yard
Feature Descriptions
Accessibility: See Remarks
Appliances: Dishwasher, Gas Range, Microwave, Oven, Refrigerator, Stainless Steel Appliance(s)
Area #: PF
Community Features: See Remarks, Playground, Pool, Sidewalks, Street Lights, Suburban
Days on Site: 43
Exterior: Brick, HardiPlank Type
Fencimg: Back Yard, Wood
Fireplace: Gas, Living Room
Flood Plain: No
Flooring: Carpet, Tile, Vinyl
HOA Fee: $330/ Annually
Laundry: Electric Dryer Hookup, Gas Dryer Hookup, Washer Hookup
Lot: Back Yard, Front Yard, Landscaped, Level, Native Plants, Private, Sprinkler - Automatic
Parcel#: 02844601060000
Parking: Driveway, Garage, Garage Faces Front, Off Street
Parking Notes: Driveway, Garage, Garage Faces Front, Off Street
Patio/Porch: Covered, Rear Porch
Restrictions: Deed Restrictions, Zoning
Sewer: Public Sewer
Special View Info: Neighborhood
Utilities: Cable Available, Electricity Connected, Internet-Fiber, Natural Gas Connected, Phone Available, Sewer Connected, Water Connected
Water: Public
Window: Blinds, Double Pane Windows, Screens
Local Schools
High School: Hendrickson
Middle School: Park Crest
Elementary School: Highland Park (Pflugerville ISD)
School District: Pflugerville ISD
Listed By / Shown By
Listed By
Agency Name: Compass RE Texas, LLC
Agency Contact: (512) 575-3644
Shown By
Agent Name: Bennett Group
Agent Phone: (512) 751-0664
Agency Title: Realty Capital City

Estimate Your Payment
Estimated Payment
$ 1,563.12 per month $800.98 Principal & Interest $657.17 Property Tax $104.97 Homeowner's InsuranceChange Payment Information
Texas Real Estate Commission Consumer Protection Notice
Each office independently owned and operated.
Disclaimer: All information deemed reliable but not guaranteed. All properties are subject to prior sale, change or withdrawal. Neither listing broker(s) or information provider(s) shall be responsible for any typographical errors, misinformation, misprints and shall be held totally harmless. Listing(s) information is provided for consumers personal, non-commercial use and may not be used for any purpose other than to identify prospective properties consumers may be interested in purchasing. Information on this site was last updated 10/30/2026. The listing information on this page last changed on 10/30/2026. The data relating to real estate for sale on this website comes in part from the Internet Data Exchange program of Delta Media Group MLS (last updated Fri 10/30/2026 5:20:32 AM EST) or Austin MLS (last updated Fri 10/30/2026 12:27:32 AM EST) or CTXMLS (last updated Thu 10/29/2026 11:34:27 PM EST). Real estate listings held by brokerage firms other than Realty Capital City may be marked with the Internet Data Exchange logo and detailed information about those properties will include the name of the listing broker(s) when required by the MLS. All rights reserved.
Privacy Policy / DMCA Notice / ADA Accessibility

This site is hosted, designed and copyright
© 1994 - 2026 by
Delta Media Group, Inc. -- Patent Pending --
912 Abbeyglen Castle Dr | MLS# 6488088
This single family home located at 912 Abbeyglen Castle Dr, Pflugerville, TX 78660 is currently listed for sale with an asking price of $359,900. This property was built in 2006 and has 4 bedrooms and 2 full baths with 2101 sq. ft. Abbeyglen Castle Dr is located in the Highland Park North subdivision within the Pflugerville ISD school district. Search Highland Park North real estate on www.bennetttxhomes.com today.