
BEDS1
BATHS1 full
SQUARE FEET725
MLS#8099974
STATUSActive Under Contract
PROPERTY TYPEResidential -
SUBDIVISIONWest Condo 904
SCHOOLAustin ISD
Property Description
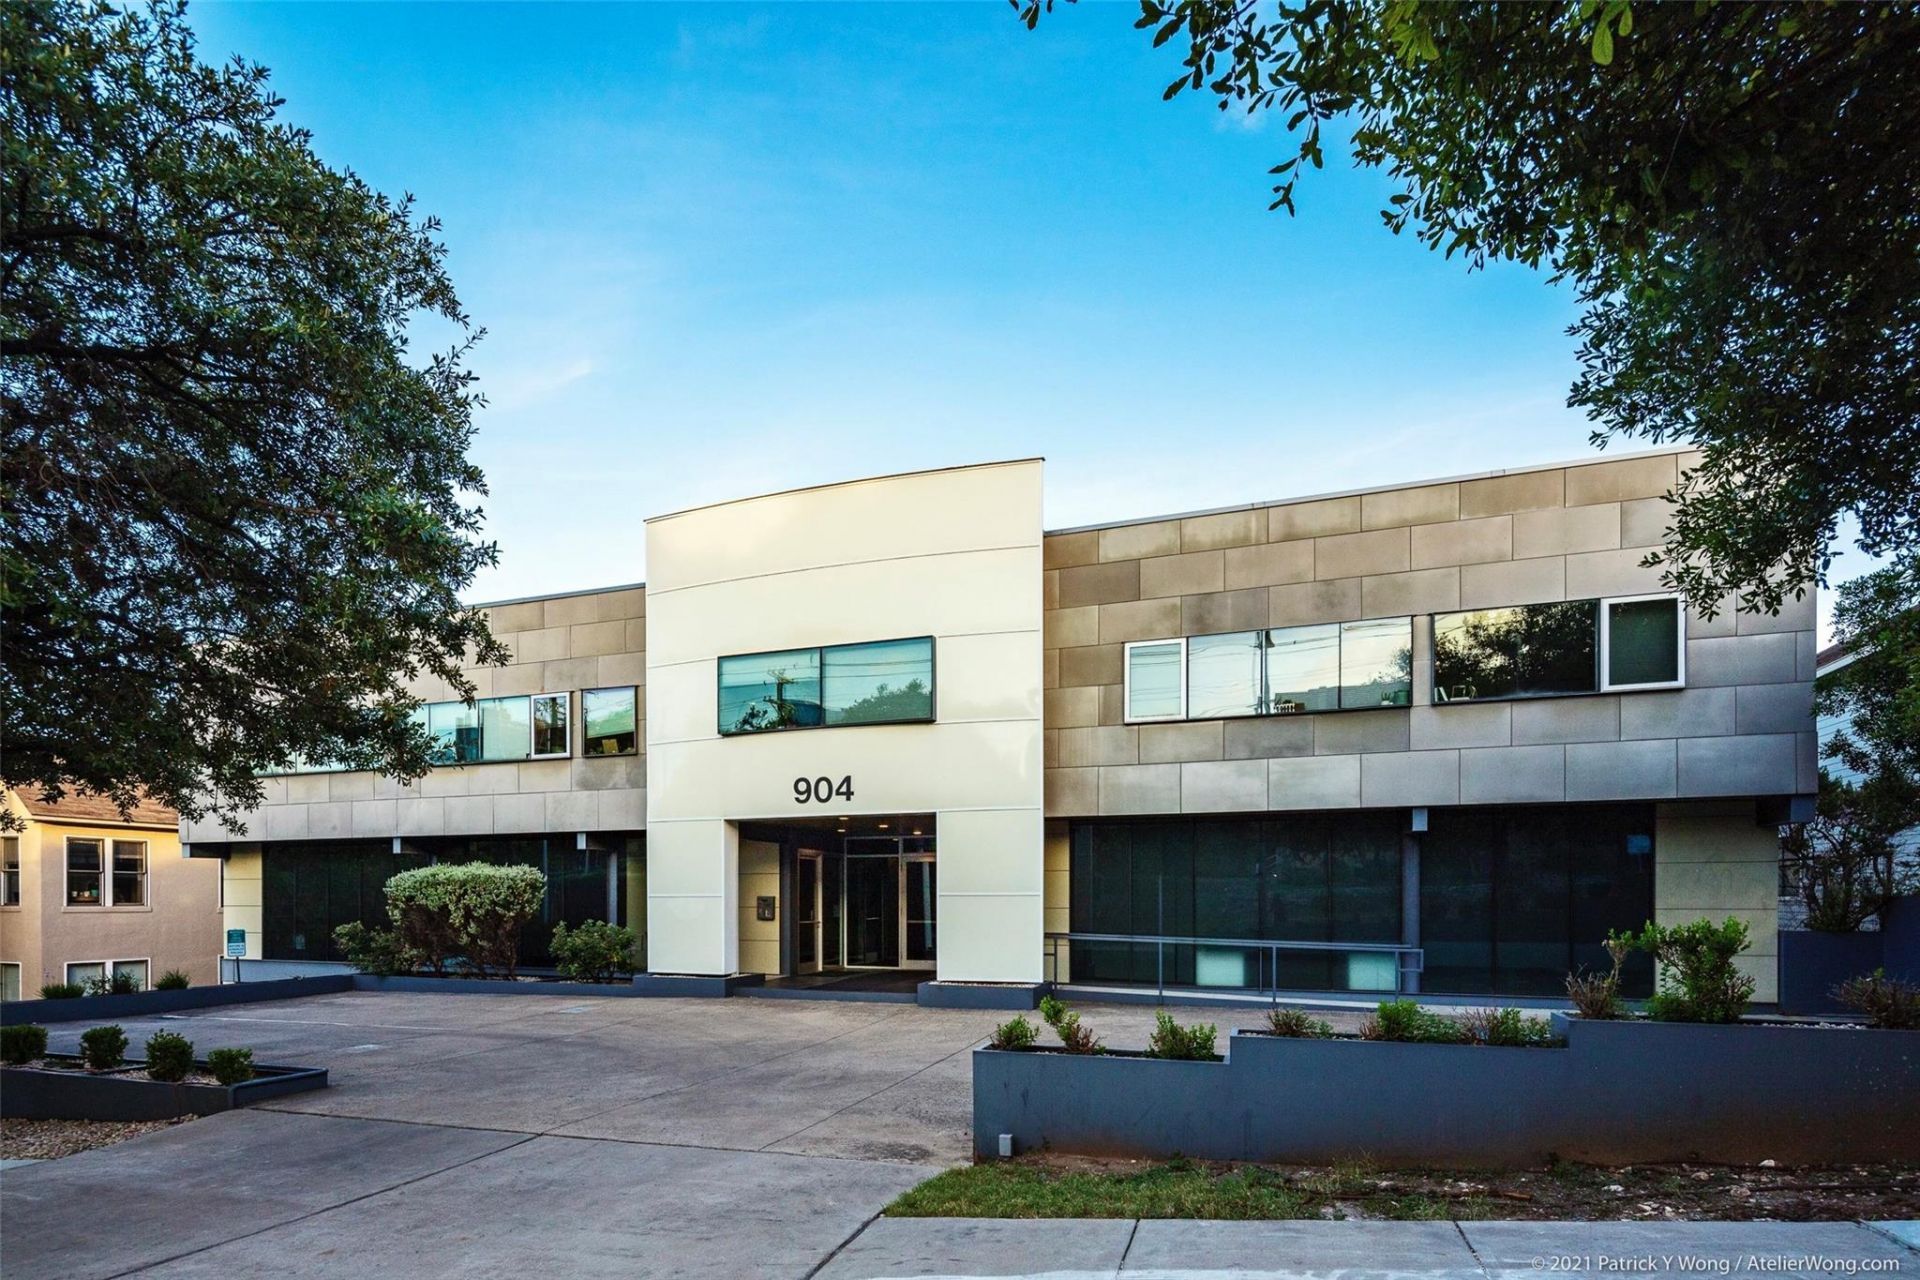
Suite 101 offers a flexible commercial / Live+Work floor plan. Unit entrance via interior central atrium. Features include floor-to-ceiling store front windows; hardwood floors; kitchenette and bathroom w/ shower. New HVAC system [December 2025]. Dedicated solar system. One reserved garage parking space. Gated building & parking access.904 WEST is a unique collection of residences, live+work and office spaces. Originally built in 1966 and redeveloped in 2010. Situated in a quaint downtown neighborhood. Convenient Location: ~0.3 miles to ACC Rio Grande; ~0.6 miles to Texas Capitol; ~1.5 miles to UT Dell Medical School & UT Austin; ~1.6 miles to MoPac. Walk to nearby faves: Ranch 616, Fresa's, Shoal Creek Saloon, Sammie's Italian, Qi Modern Asian Kitchen, Whole Foods & W 6th Street entertainment venues. [Walk Score: 94/100]
Property Features
Property Type: Residential -
Heating: Solar
Lot Size: 0.02 Acres
Stories: 1.0
Taxes: $5,249
Year Built: 1966
Feature Descriptions
Appliances: Electric Cooktop, Microwave, Free-Standing Refrigerator
Area #: DT
Community Features: See Remarks, Cluster Mailbox, Courtyard, Garage Parking, Gated, Pool
Days on Site: 170
Exterior: Metal Siding, Wood Siding, Stucco
Flood Plain: No
Flooring: Tile, Wood
HOA Fee: $429.75/ Monthly
Parcel#: 02080020040000
Parking: Garage, Gated, Reserved
Parking Notes: Garage, Gated, Reserved
Restrictions: City Restrictions, Covenant, Deed Restrictions, Zoning
Utilities: Electricity Available, Solar
Window: See Remarks, Double Pane Windows
Local Schools
High School: Austin
Middle School: O Henry
Elementary School: Mathews
School District: Austin ISD
Listed By / Shown By
Listed By
Agency Name: Skout Real Estate
Agency Contact: (512) 595-3588
Shown By
Agent Name: Bennett Group
Agent Phone: (512) 751-0664
Agency Title: Realty Capital City

Estimate Your Payment
Estimated Payment
$ 1,367.53 per month $822.35 Principal & Interest $437.42 Property Tax $107.77 Homeowner's InsuranceChange Payment Information
Texas Real Estate Commission Consumer Protection Notice
Each office independently owned and operated.
Disclaimer: All information deemed reliable but not guaranteed. All properties are subject to prior sale, change or withdrawal. Neither listing broker(s) or information provider(s) shall be responsible for any typographical errors, misinformation, misprints and shall be held totally harmless. Listing(s) information is provided for consumers personal, non-commercial use and may not be used for any purpose other than to identify prospective properties consumers may be interested in purchasing. Information on this site was last updated 10/31/2026. The listing information on this page last changed on 10/31/2026. The data relating to real estate for sale on this website comes in part from the Internet Data Exchange program of Delta Media Group MLS (last updated Sat 10/31/2026 12:03:22 AM EST) or Austin MLS (last updated Fri 10/30/2026 11:57:38 PM EST) or CTXMLS (last updated Fri 10/30/2026 11:33:12 PM EST). Real estate listings held by brokerage firms other than Realty Capital City may be marked with the Internet Data Exchange logo and detailed information about those properties will include the name of the listing broker(s) when required by the MLS. All rights reserved.
Privacy Policy / DMCA Notice / ADA Accessibility

This site is hosted, designed and copyright
© 1994 - 2026 by
Delta Media Group, Inc. -- Patent Pending --
904 West Ave, Unit 101 | MLS# 8099974
This home located at 904 West Ave, Unit 101, Austin, TX 78701 is currently listed for sale with an asking price of $369,500. This property was built in 1966 and has 1 bedrooms and 1 full baths with 725 sq. ft. West Ave, Unit 101 is located in the West Condo 904 subdivision within the Austin ISD school district. Search West Condo 904 real estate on www.bennetttxhomes.com today.