
BEDS3
BATHS2 full
SQUARE FEET1,752
MLS#614559
STATUSActive
PROPERTY TYPEResidential - Single Family
SUBDIVISIONSpanish Oaks Estates
SCHOOLPrairie Lea ISD
Property Description
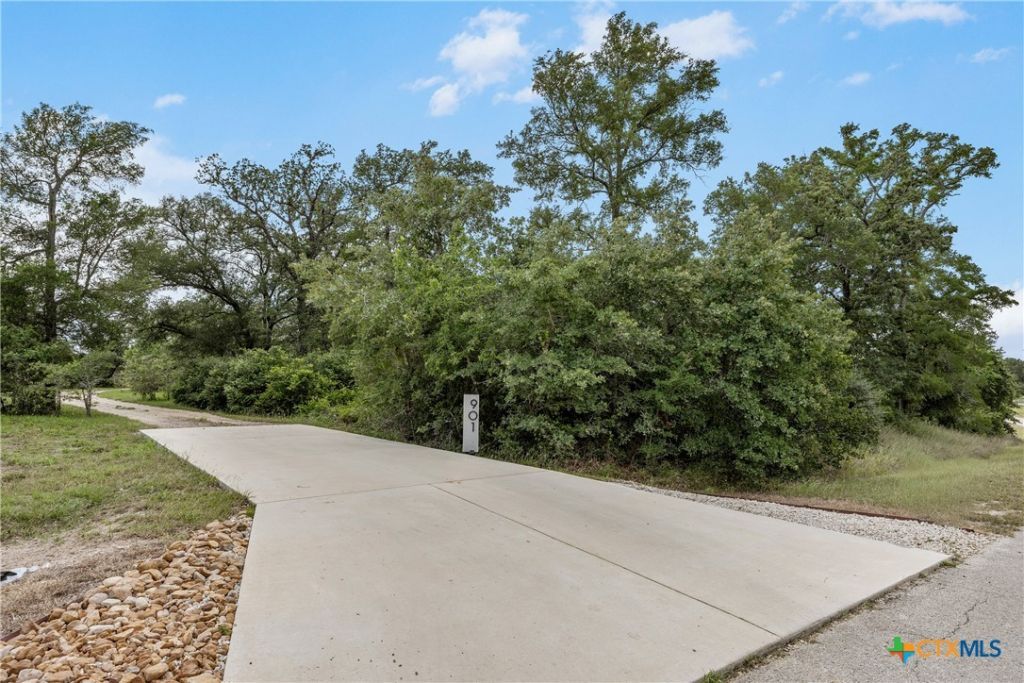
Welcome to your own private retreat! This stunning custom home sits on 3.25 beautifully landscaped acres shaded by large, mature trees ? a truly breathtaking setting that must be seen to be fully appreciated. Inside, the open floor plan connects the kitchen, dining, and living areas seamlessly, making it perfect for everyday living and entertaining. The kitchen features a pantry, while the living room invites you to cozy up by the fireplace on cool Texas evenings. The spacious primary suite is a true sanctuary, offering double vanities, a generous walk-in closet with built-in shelving, a gorgeous cast iron clawfoot tub, and a large walk-in shower. Step outside and soak it all in ? whether you're sipping morning coffee on the screened-in porch, unwinding on the large front porch under a canopy of stars, or tackling projects in the garage/shop. This property delivers the perfect balance of comfort, character, and functionality. With 3 bedrooms, 2 full baths, and custom touches throughout, this is more than a home ? it's a lifestyle. A full list of custom features is available ? ask your agent for details. Come experience it for yourself! Verify Schools.
Property Features
Property Type: Residential - Single Family
Cooling: Central Air, Electric,1 Unit
Fireplaces: 1
Garage: 2
Heating: Central, Electric, Fireplace(s), Gas, Propane
Home Style: Traditional
Lot Size: 3.25 Acres
Roof Type: Composition, Shingle
Stories: 1.0
Year Built: 2019
Amenities
All Bedrooms Down
Built-in Features
Tray Ceiling(s)
Ceiling Fan(s)
Crown Molding
Double Vanity
High Ceilings
Open Floorplan
Recessed Lighting
Storage
Soaking Tub
Separate Shower
Tub Shower
Walk-In Closet(s)
Wired for Sound
Window Treatments
Breakfast Bar
Custom Cabinets
Kitchen Island
Kitchen/Dining Combo
Other
Enclosed Porch
Fire Pit
Porch
Private Yard
Rain Gutters
Propane Tank - Owned
Feature Descriptions
Accessibility: None
Appliances: Dishwasher, Gas Range, Gas Water Heater, Other, Plumbed For Ice Maker, Refrigerator, Range Hood, See Remarks, Some Gas Appliances, Microwave, Range, Water Softener Owned
Body of Water: None
Community Features: None
Days on Site: 3
Exterior: Masonry
Fencing: Partial
Fireplace: Gas Starter, Living Room, Masonry, Propane, Wood Burning
Laundry: Washer Hookup, Electric Dryer Hookup, Inside, Laundry in Utility Room, Main Level, Laundry Room, Laundry Tub, Sink
Parcel#: 81526
Parking: Carport, Detached Carport, Door-Single, Detached, Garage, Garage Faces Rear
Parking Notes: Carport, Detached Carport, Door-Single, Detached, Gara
Patio/Porch: Covered, Porch, Screened
Security: Smoke Detector(s)
Sewer: Septic Tank
Utilities: Electricity Available, Propane, Trash Collection Private
Water: Community/Coop
Window: Double Pane Windows, Plantation Shutters, Window Treatments
Local Schools
High School: Prairie Lea School (PK-12)
Middle School: Prairie Lea School (PK-12)
Elementary School: Prairie Lea School (PK-12)
School District: Prairie Lea ISD
Listed By / Shown By
Listed By
Agency Name: Countywide Realty, Lp
Agency Phone: (512) 398-7148
Shown By
Agent Name: Bennett Group
Agent Phone: (512) 751-0664
Agency Title: Realty Capital City

Estimate Your Payment
Estimated Payment
$ 1,409.65 per month $1,246.32 Principal & Interest $0.00 Property Tax (data not provided by mls) $163.33 Homeowner's InsuranceChange Payment Information
Texas Real Estate Commission Consumer Protection Notice
Each office independently owned and operated.
Disclaimer: All information deemed reliable but not guaranteed. All properties are subject to prior sale, change or withdrawal. Neither listing broker(s) or information provider(s) shall be responsible for any typographical errors, misinformation, misprints and shall be held totally harmless. Listing(s) information is provided for consumers personal, non-commercial use and may not be used for any purpose other than to identify prospective properties consumers may be interested in purchasing. Information on this site was last updated 05/31/2026. The listing information on this page last changed on 05/31/2026. The data relating to real estate for sale on this website comes in part from the Internet Data Exchange program of Delta Media Group MLS (last updated Sun 05/31/2026 4:47:19 AM EST) or Austin MLS (last updated Sun 05/31/2026 12:27:36 AM EST) or CTXMLS (last updated Sat 05/30/2026 11:34:26 PM EST). Real estate listings held by brokerage firms other than Realty Capital City may be marked with the Internet Data Exchange logo and detailed information about those properties will include the name of the listing broker(s) when required by the MLS. All rights reserved.
Privacy Policy / DMCA Notice / ADA Accessibility


Each office independently owned and operated.
Disclaimer: All information deemed reliable but not guaranteed. All properties are subject to prior sale, change or withdrawal. Neither listing broker(s) or information provider(s) shall be responsible for any typographical errors, misinformation, misprints and shall be held totally harmless. Listing(s) information is provided for consumers personal, non-commercial use and may not be used for any purpose other than to identify prospective properties consumers may be interested in purchasing. Information on this site was last updated 05/31/2026. The listing information on this page last changed on 05/31/2026. The data relating to real estate for sale on this website comes in part from the Internet Data Exchange program of Delta Media Group MLS (last updated Sun 05/31/2026 4:47:19 AM EST) or Austin MLS (last updated Sun 05/31/2026 12:27:36 AM EST) or CTXMLS (last updated Sat 05/30/2026 11:34:26 PM EST). Real estate listings held by brokerage firms other than Realty Capital City may be marked with the Internet Data Exchange logo and detailed information about those properties will include the name of the listing broker(s) when required by the MLS. All rights reserved.
Privacy Policy / DMCA Notice / ADA Accessibility

This site is hosted, designed and copyright
© 1994 - 2026 by
Delta Media Group, Inc. -- Patent Pending --
901 Spanish Oaks Boulevard | MLS# 614559
This single family home located at 901 Spanish Oaks Boulevard , Lockhart, TX 78644 is currently listed for sale with an asking price of $560,000. This property was built in 2019 and has 3 bedrooms and 2 full baths with 1752 sq. ft. Spanish Oaks Boulevard is located in the Spanish Oaks Estates subdivision within the Prairie Lea ISD school district. Search Spanish Oaks Estates real estate on www.bennetttxhomes.com today.