
BEDS5
BATHS2 full
SQUARE FEET1,518
MLS#7535065
STATUSActive
PROPERTY TYPEResidential - Single Family
SUBDIVISIONQuail Creek West
SCHOOLAustin ISD
Property Description
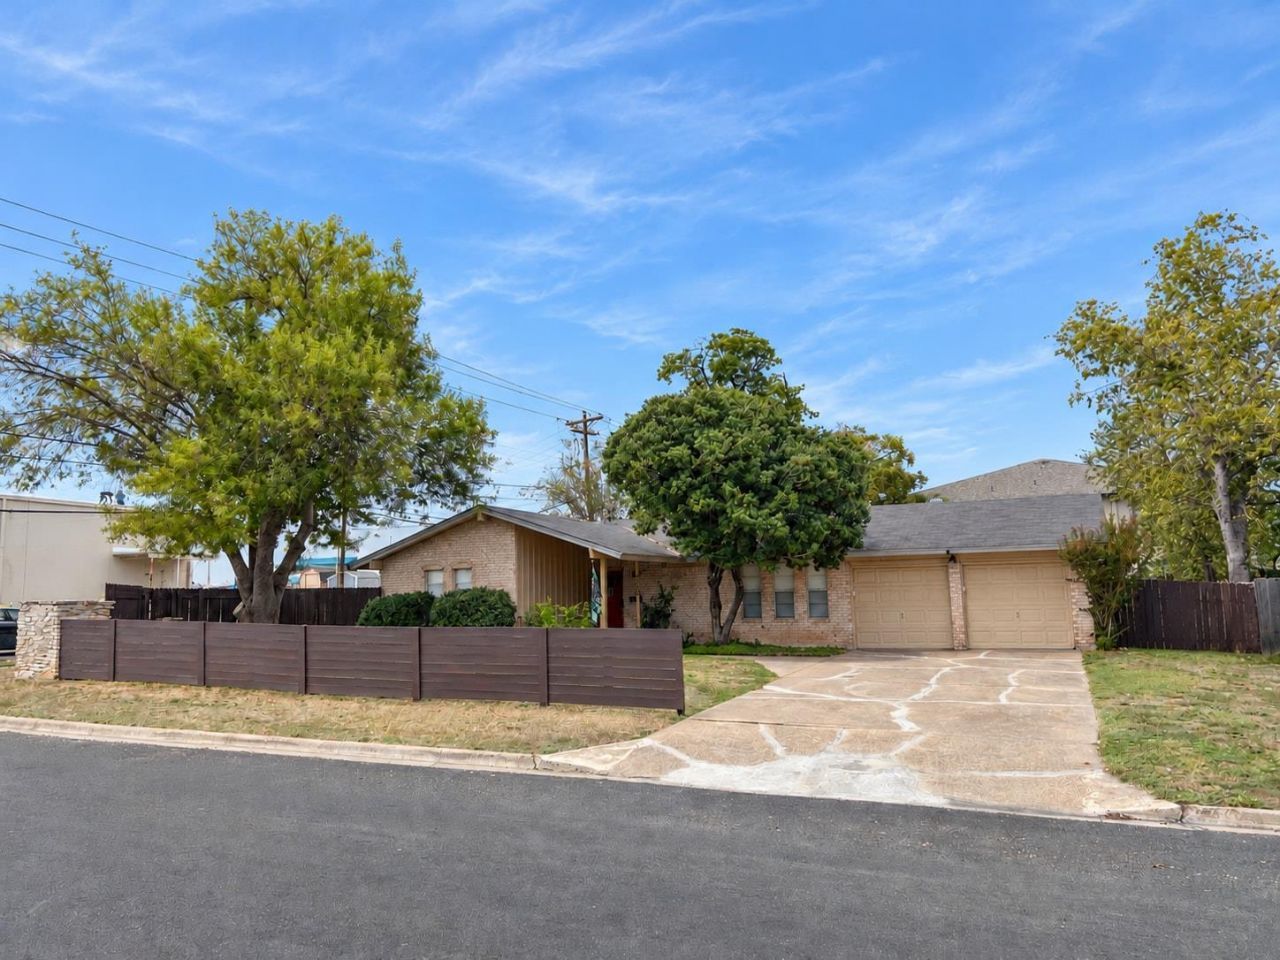
Thoughtful updates, classic character, and a flexible layout come together at 8900 Pointer Lane. This single-story North Austin home offers five bedrooms?or four bedrooms plus a dedicated home office?and two full baths. Arched openings, warm flooring, distinctive glass lighting, and a brick fireplace create an inviting interior with personality. The kitchen features granite countertops, a gas range, an upgraded range hood, and space for everyday dining. A bright front room with three windows offers flexibility for working from home, hosting guests, or hobbies. The primary bedroom features updated luxury vinyl plank flooring and sliding glass doors opening directly onto the covered patio. Bathroom upgrades include a smart toilet in the primary bath, a bidet seat in the secondary bath, and upgraded showerheads. Outside, enjoy a covered patio, mature shade trees, and a backyard with apple and lime trees?space to relax, garden, and entertain. Horizontal front fencing, updated exterior lighting, and a distinctive red entry door add curb appeal, while a two-car garage provides parking and storage. Enjoy everyday convenience within walking distance of Target, nearby shops, and Asian restaurants, including Din Ho Chinese BBQ and Julies Noodles, with local nightlife also close by. Easy access to US 183 connects you to destinations across Austin, while The Domains shopping and dining and Q2 Stadium offer more options nearby. A home with character, flexible space, and plenty to enjoy close to your doorstep. Vacant and available for a quick closing.
Property Features
Property Type: Residential - Single Family
Cooling: Ceiling Fan(s), Central Air, Roof Turbine(s)
Fireplaces: 1
Garage: 2
Heating: Central, Fireplace(s)
Lot Size: 0.21 Acres
Roof Type: Composition
Stories: 1.0
Taxes: $8,169
Year Built: 1969
Amenities
Bidet
Breakfast Bar
Ceiling Fan(s)
High Ceilings
Tray Ceiling(s)
Eat-in Kitchen
Entrance Foyer
High Speed Internet
In-Law Floorplan
Low Flow Plumbing Fixtures
Pantry
Primary Bedroom on Main
Recessed Lighting
Smart Thermostat
Soaking Tub
Storage
Walk-In Closet(s)
WaterSense Fixture(s)
Lighting
Private Yard
Feature Descriptions
Accessibility: Accessible Bedroom, Central Living Area, Accessible Closets, Common Area, Accessible Doors, Accessible Entrance, Accessible Full Bath, Accessible Hallway(s), Accessible Kitchen, Accessible Kitchen Appliances, Visitor Bathroom, Accessible Washer/Dryer
Appliances: Cooktop, Dishwasher, Dryer, Exhaust Fan, Gas Cooktop, Gas Range, Oven, RNGHD, Refrigerator, Washer/Dryer, Gas Water Heater
Area #: 2N
Community Features: Curbs, Google Fiber, High Speed Internet, Street Lights
Exterior: Masonry â?? Partial
Fencimg: Back Yard, Front Yard, Privacy, Wood
Fireplace: Gas, Living Room, Masonry
Flood Plain: No
Flooring: Carpet, Laminate
Lot: Back Yard, Corner Lot, Front Yard, Level, Near Public Transit, Many Trees, Trees-Medium (20 Ft - 40 Ft)
Parcel#: 02431003170000
Parking: Driveway, Garage, Garage Door Opener, Garage Faces Front, Off Street
Parking Notes: Driveway, Garage, Garage Door Opener, Garage Faces Fr
Patio/Porch: Front Porch, Rear Porch
Restrictions: City Restrictions, Zoning
Security: Smoke Detector(s)
Sewer: Public Sewer
Special View Info: Neighborhood
Utilities: Cable Available, Electricity Available, Electricity Connected, Internet-Fiber, Natural Gas Available, Natural Gas Connected, Sewer Available, Sewer Connected, Underground Utilities, Water Available, Water Connected
Water: Public
Window: Aluminum Frames, Blinds, Drapes, Screens
Local Schools
High School: Navarro Early College
Middle School: Burnet (Austin ISD)
Elementary School: Wooldridge
School District: Austin ISD
Listed By / Shown By
Listed By
Agency Name: Creekview Realty
Agency Phone: (214) 696-4663
Shown By
Agent Name: Bennett Group
Agent Phone: (512) 751-0664
Agency Title: Realty Capital City

Estimate Your Payment
Estimated Payment
$ 1,624.46 per month $834.36 Principal & Interest $680.75 Property Tax $109.35 Homeowner's InsuranceChange Payment Information
Texas Real Estate Commission Consumer Protection Notice
Each office independently owned and operated.
Disclaimer: All information deemed reliable but not guaranteed. All properties are subject to prior sale, change or withdrawal. Neither listing broker(s) or information provider(s) shall be responsible for any typographical errors, misinformation, misprints and shall be held totally harmless. Listing(s) information is provided for consumers personal, non-commercial use and may not be used for any purpose other than to identify prospective properties consumers may be interested in purchasing. Information on this site was last updated 10/30/2026. The listing information on this page last changed on 10/30/2026. The data relating to real estate for sale on this website comes in part from the Internet Data Exchange program of Delta Media Group MLS (last updated Fri 10/30/2026 5:20:32 AM EST) or Austin MLS (last updated Fri 10/30/2026 12:27:32 AM EST) or CTXMLS (last updated Thu 10/29/2026 11:34:27 PM EST). Real estate listings held by brokerage firms other than Realty Capital City may be marked with the Internet Data Exchange logo and detailed information about those properties will include the name of the listing broker(s) when required by the MLS. All rights reserved.
Privacy Policy / DMCA Notice / ADA Accessibility

This site is hosted, designed and copyright
© 1994 - 2026 by
Delta Media Group, Inc. -- Patent Pending --
8900 Pointer Ln | MLS# 7535065
This single family home located at 8900 Pointer Ln , Austin, TX 78758 is currently listed for sale with an asking price of $374,900. This property was built in 1969 and has 5 bedrooms and 2 full baths with 1518 sq. ft. Pointer Ln is located in the Quail Creek West subdivision within the Austin ISD school district. Search Quail Creek West real estate on www.bennetttxhomes.com today.