
BEDS3
BATHS2 full
SQUARE FEET1,722
MLS#6813896
STATUSActive
PROPERTY TYPEResidential - Single Family
SUBDIVISIONCat Hollow
SCHOOLRound Rock ISD
Property Description
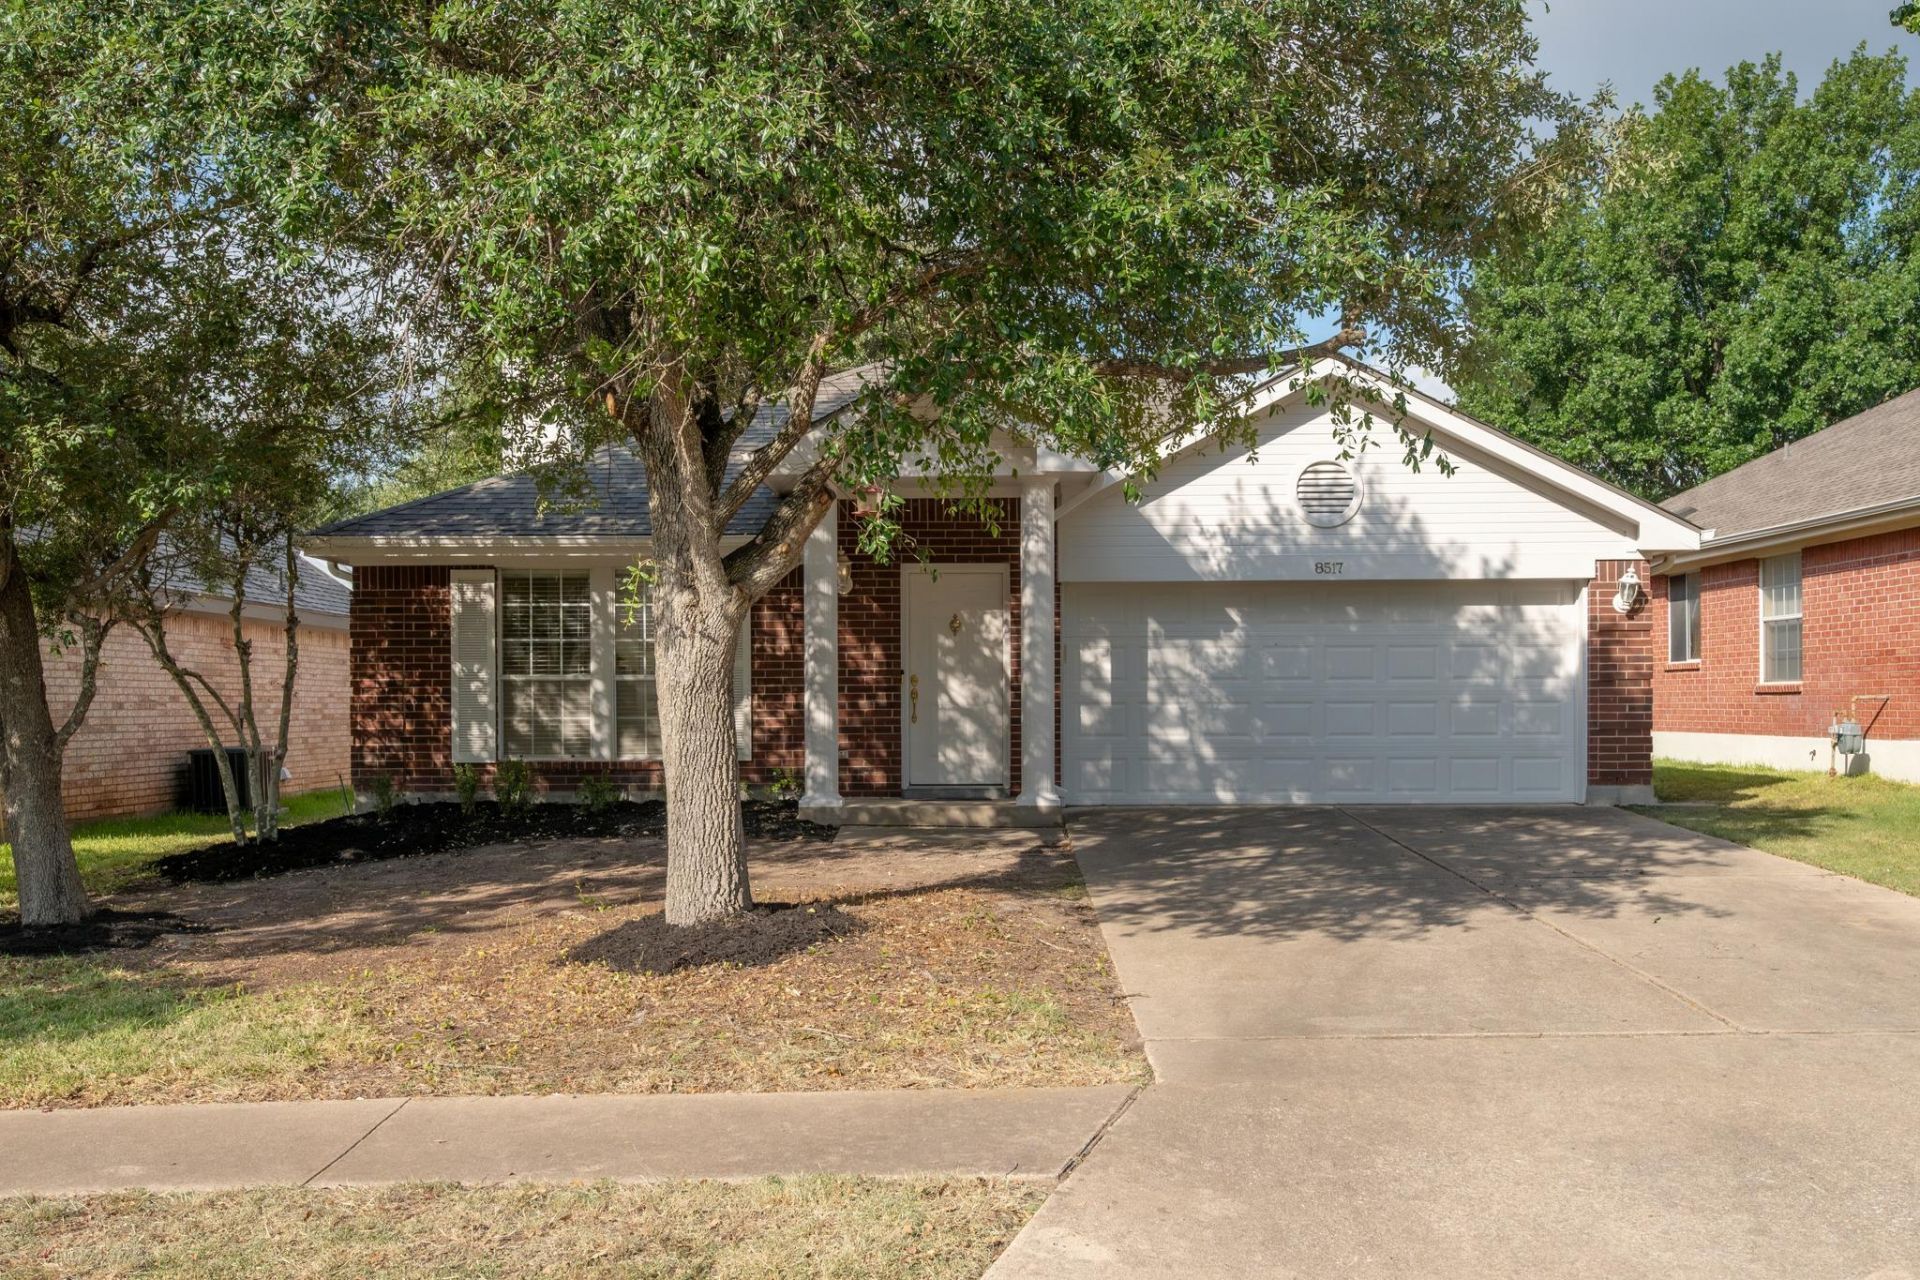
What a fantastic opportunity to live in the highly desirable Cat Hollow community of Round Rock! This charming 3-bedroom, 2-bath, 2-car garage home features timeless four-sides brick construction, a spacious floor plan, and no carpet?with LVP flooring and tile throughout. Recent updates include the roof, LVP flooring, and gas range, all completed in 2023. The living room offers a cozy corner fireplace, while the primary suite includes dual vanities, a garden tub, separate shower, and walk-in closet. Enjoy an unbeatable location close to H-E-B, St. Davids Round Rock Medical Center, shopping, dining, and major roadways for easy access to Austin, Cedar Park, and surrounding areas. Cat Hollow residents enjoy incredible amenities including multiple pools, parks, sports courts, disc golf, and miles of walking, jogging, and biking trails. Zoned to highly regarded Round Rock ISD schools, including popular Brushy Creek Elementary. A rare opportunity to own a four-sided brick home in one of Round Rocks most loved communities with a low tax rate?dont miss your chance to make Cat Hollow home!
Property Features
Property Type: Residential - Single Family
Cooling: Ceiling Fan(s), Central Air
Fireplaces: 1
Garage: 2
Heating: Central
Lot Size: 0.13 Acres
Roof Type: Composition
Stories: 1.0
Taxes: $7,138
Year Built: 1993
Amenities
Ceiling Fan(s)
High Ceilings
Double Vanity
Kitchen Island
Multiple Dining Areas
No Interior Steps
Open Floorplan
Pantry
Walk-In Closet(s)
Feature Descriptions
Appliances: Dishwasher, Disposal, Gas Range, Microwave, Refrigerator, Washer/Dryer
Area #: RRW
Community Features: Clubhouse, Common Grounds, Curbs, Fitness Center, Park, Picnic Area, Playground, Pool, Sidewalks, Sport Court(s)/Facility, Tennis Court(s)
Days on Site: 37
Exterior: Brick, Masonry ??? All Sides
Fencimg: Privacy, Wood
Fireplace: Living Room
Flood Plain: No
Flooring: No Carpet, Tile, Vinyl
HOA Fee: $265/ Annually
Lot: Curbs, Interior Lot, Level, Public Maintained Road, Trees-Large (Over 40 Ft)
Parcel#: 163559000H0011
Parking: Driveway, Garage
Parking Notes: Driveway, Garage
Patio/Porch: Patio
Restrictions: Deed Restrictions
Security: Smoke Detector(s)
Sewer: Municipal Utility District (MUD)
Utilities: Electricity Connected, Natural Gas Connected, Sewer Connected, Water Connected
Water: Municipal Utility District (MUD)
Window: Blinds
Local Schools
High School: McNeil
Middle School: Cedar Valley
Elementary School: Brushy Creek
School District: Round Rock ISD
Listed By / Shown By
Listed By
Agency Name: REALTY CAPITAL CITY

Shown By
Agent Name: Bennett Group
Agent Phone: (512) 751-0664
Estimate Your Payment
Estimated Payment
$ 1,538.80 per month $834.59 Principal & Interest $594.83 Property Tax $109.38 Homeowner's InsuranceChange Payment Information
Texas Real Estate Commission Consumer Protection Notice
Each office independently owned and operated.
Disclaimer: All information deemed reliable but not guaranteed. All properties are subject to prior sale, change or withdrawal. Neither listing broker(s) or information provider(s) shall be responsible for any typographical errors, misinformation, misprints and shall be held totally harmless. Listing(s) information is provided for consumers personal, non-commercial use and may not be used for any purpose other than to identify prospective properties consumers may be interested in purchasing. Information on this site was last updated 09/13/2026. The listing information on this page last changed on 09/13/2026. The data relating to real estate for sale on this website comes in part from the Internet Data Exchange program of Delta Media Group MLS (last updated Sun 09/13/2026 4:34:55 PM EST) or Austin MLS (last updated Sun 09/13/2026 4:32:40 PM EST) or CTXMLS (last updated Sun 09/13/2026 4:28:23 PM EST). Real estate listings held by brokerage firms other than Realty Capital City may be marked with the Internet Data Exchange logo and detailed information about those properties will include the name of the listing broker(s) when required by the MLS. All rights reserved.
Privacy Policy / DMCA Notice / ADA Accessibility


Each office independently owned and operated.
Disclaimer: All information deemed reliable but not guaranteed. All properties are subject to prior sale, change or withdrawal. Neither listing broker(s) or information provider(s) shall be responsible for any typographical errors, misinformation, misprints and shall be held totally harmless. Listing(s) information is provided for consumers personal, non-commercial use and may not be used for any purpose other than to identify prospective properties consumers may be interested in purchasing. Information on this site was last updated 09/13/2026. The listing information on this page last changed on 09/13/2026. The data relating to real estate for sale on this website comes in part from the Internet Data Exchange program of Delta Media Group MLS (last updated Sun 09/13/2026 4:34:55 PM EST) or Austin MLS (last updated Sun 09/13/2026 4:32:40 PM EST) or CTXMLS (last updated Sun 09/13/2026 4:28:23 PM EST). Real estate listings held by brokerage firms other than Realty Capital City may be marked with the Internet Data Exchange logo and detailed information about those properties will include the name of the listing broker(s) when required by the MLS. All rights reserved.
Privacy Policy / DMCA Notice / ADA Accessibility

This site is hosted, designed and copyright
© 1994 - 2026 by
Delta Media Group, Inc. -- Patent Pending --
8517 Bobcat Dr | MLS# 6813896
This single family home located at 8517 Bobcat Dr, Round Rock, TX 78681 is currently listed for sale by REALTY CAPITAL CITY, with an asking price of $375,000. This property was built in 1993 and has 3 bedrooms and 2 full baths with 1722 sq. ft. Bobcat Dr is located in the Cat Hollow subdivision within the Round Rock ISD school district. Search Cat Hollow real estate on www.bennetttxhomes.com today.