
BEDS5
BATHS4 full 1 partial
SQUARE FEET4,457
MLS#3202392
STATUSActive
PROPERTY TYPEResidential - Single Family
SUBDIVISIONWilkerson Estates
SCHOOLAustin ISD
Property Description
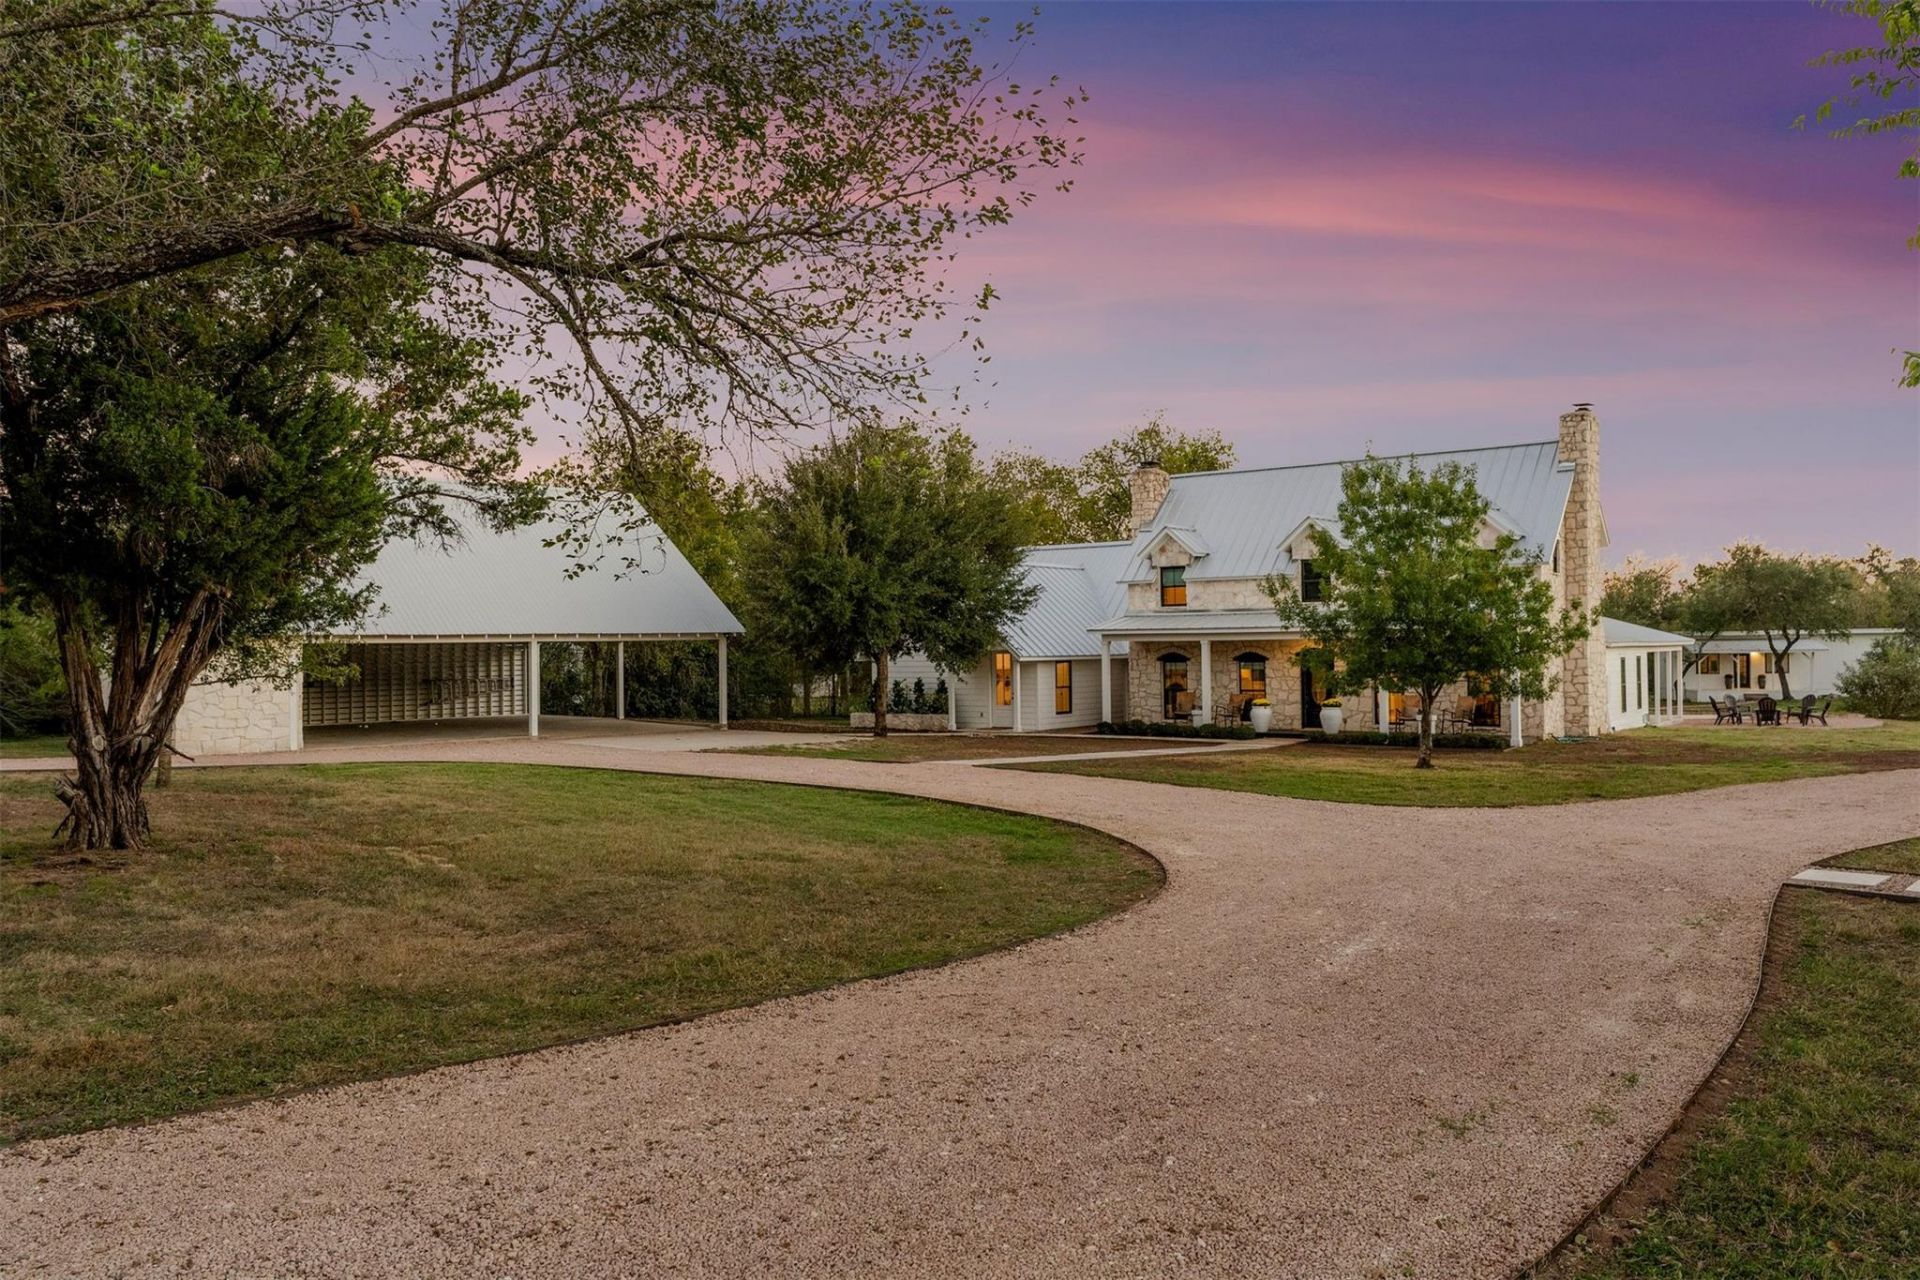
The major transformation of the main residence completely redefines this 5-bedroom, 4-bathroom Hill Country farmhouse estate, set on a sprawling 2.2-acre private lot in Wilkerson Estates where unrestricted space meets authentic South Austin living. Opening the front door reveals how thoughtful architectural expansion created a home built around daily movement and real connection. At the center of the story is the fully transformed main residence, where an expanded layout breathes fresh energy into every room. The central living room connects seamlessly to a redesigned kitchen equipped with custom cabinetry, Silestone countertops, GE Cafe appliances, a wine-chilled wet bar, and a butlers pantry. Tucked just off the main living spaces, you'll find a mudroom and expanded laundry room. The primary suite serves as a true retreat with its brand-new walk-in primary closet and an expanded, spa-inspired en suite bath featuring a clawfoot tub. Upstairs, an added game room sits alongside three bedrooms and two guest bathrooms (on of which is an ensuite). Step outside onto the covered back patio to take in an entire multi-building compound framed by mature trees and complete freedom with no HOA and low property taxes. The sparkling swimming pool anchors the backyard, while the 548-square-foot guest house with its own kitchen, bedroom and bath offers built-in potential for hosting or passive income. Add in a separate 184-square-foot air-conditioned office, a 6-stall barn with a tack room, and an 5-car carport, with parking for 8, a workshop and dual 50-amp EV chargers, and the options become endless. Tucked into peaceful 78737, this location keeps you connected while feeling miles away from the rush. You are just 20 minutes from Downtown Austin and Austin-Bergstrom International Airport. With quick access to Highway 290 and Highway 45, HEB, and Oak Hill; this one-of-a-kind estate is ready for its next chapter!
Property Features
Property Type: Residential - Single Family
Cooling: Central Air
Fenced: Yes
Fireplaces: 2
Heating: Central
Lot Size: 2.20 Acres
Roof Type: Metal
Stories: 2.0
Taxes: $23,683
Year Built: 1976
Amenities
Bookcases
Built-in Features
Ceiling Fan(s)
Beamed Ceilings
High Ceilings
Vaulted Ceiling(s)
Quartz Counters
Electric Dryer Hookup
Gas Dryer Hookup
Eat-in Kitchen
Interior Steps
Multiple Dining Areas
Multiple Living Areas
Pantry
Primary Bedroom on Main
Recessed Lighting
Soaking Tub
Walk-In Closet(s)
Washer Hookup
Wet Bar
Exterior Steps
Private Yard
Feature Descriptions
Appliances: Dishwasher, Disposal, Free-Standing Gas Range, RNGHD, Gas Water Heater, Wine Refrigerator
Area #: SWW
Days on Site: 7
Exterior: HardiPlank Type, Stone
Fencimg: Cross Fenced, Fenced, Front Yard, Gate, Perimeter
Fireplace: Dining Room, Kitchen
Flood Plain: No
Flooring: Tile, Wood
Horse Amenities: Barn, Stable(s), Tack Room
Laundry: Electric Dryer Hookup, Gas Dryer Hookup, Washer Hookup
Lot: Back Yard, Front Yard, Garden, Interior Lot, Native Plants, Sprinklers In Front, Trees-Large (Over 40 Ft), Many Trees, Views
Parcel#: 04235705070000
Parking: Detached Carport, Driveway, Electric Vehicle Charging Station(s), Workshop in Garage
Parking Notes: Detached Carport, Driveway, Electric Vehicle Chargin
Patio/Porch: Covered, Front Porch, Patio
Pool: In Ground
Restrictions: Deed Restrictions
Security: Smoke Detector(s)
Sewer: Septic Tank
Special View Info: Hill Country
Swimming Pool: Yes
Utilities: Above Ground, Electricity Connected, Internet-Fiber, Water Available
Water: Public
Window: Window Coverings
Local Schools
High School: Bowie
Middle School: Gorzycki
Elementary School: Baldwin
School District: Austin ISD
Listed By / Shown By
Listed By
Agency Name: Christies Intl Real Estate Lone Star
Agency Phone: (512) 270-8586
Shown By
Agent Name: Bennett Group
Agent Phone: (512) 751-0664
Agency Title: Realty Capital City

Estimate Your Payment
Estimated Payment
$ 8,895.97 per month $6,120.31 Principal & Interest $1,973.58 Property Tax $802.08 Homeowner's InsuranceChange Payment Information
Texas Real Estate Commission Consumer Protection Notice
Each office independently owned and operated.
Disclaimer: All information deemed reliable but not guaranteed. All properties are subject to prior sale, change or withdrawal. Neither listing broker(s) or information provider(s) shall be responsible for any typographical errors, misinformation, misprints and shall be held totally harmless. Listing(s) information is provided for consumers personal, non-commercial use and may not be used for any purpose other than to identify prospective properties consumers may be interested in purchasing. Information on this site was last updated 10/31/2026. The listing information on this page last changed on 10/31/2026. The data relating to real estate for sale on this website comes in part from the Internet Data Exchange program of Delta Media Group MLS (last updated Sat 10/31/2026 12:03:22 AM EST) or Austin MLS (last updated Fri 10/30/2026 11:57:38 PM EST) or CTXMLS (last updated Fri 10/30/2026 11:33:12 PM EST). Real estate listings held by brokerage firms other than Realty Capital City may be marked with the Internet Data Exchange logo and detailed information about those properties will include the name of the listing broker(s) when required by the MLS. All rights reserved.
Privacy Policy / DMCA Notice / ADA Accessibility

This site is hosted, designed and copyright
© 1994 - 2026 by
Delta Media Group, Inc. -- Patent Pending --
8509 Zyle Rd | MLS# 3202392
This single family home located at 8509 Zyle Rd, Austin, TX 78737 is currently listed for sale with an asking price of $2,750,000. This property was built in 1976 and has 5 bedrooms and 4 full and 1 partial baths with 4457 sq. ft. Zyle Rd is located in the Wilkerson Estates subdivision within the Austin ISD school district. Search Wilkerson Estates real estate on www.bennetttxhomes.com today.