
BEDS4
BATHS2 full 1 partial
SQUARE FEET2,441
MLS#6006035
STATUSActive
PROPERTY TYPEResidential - Single Family
SUBDIVISIONCedar Brook
SCHOOLLeander ISD
Property Description
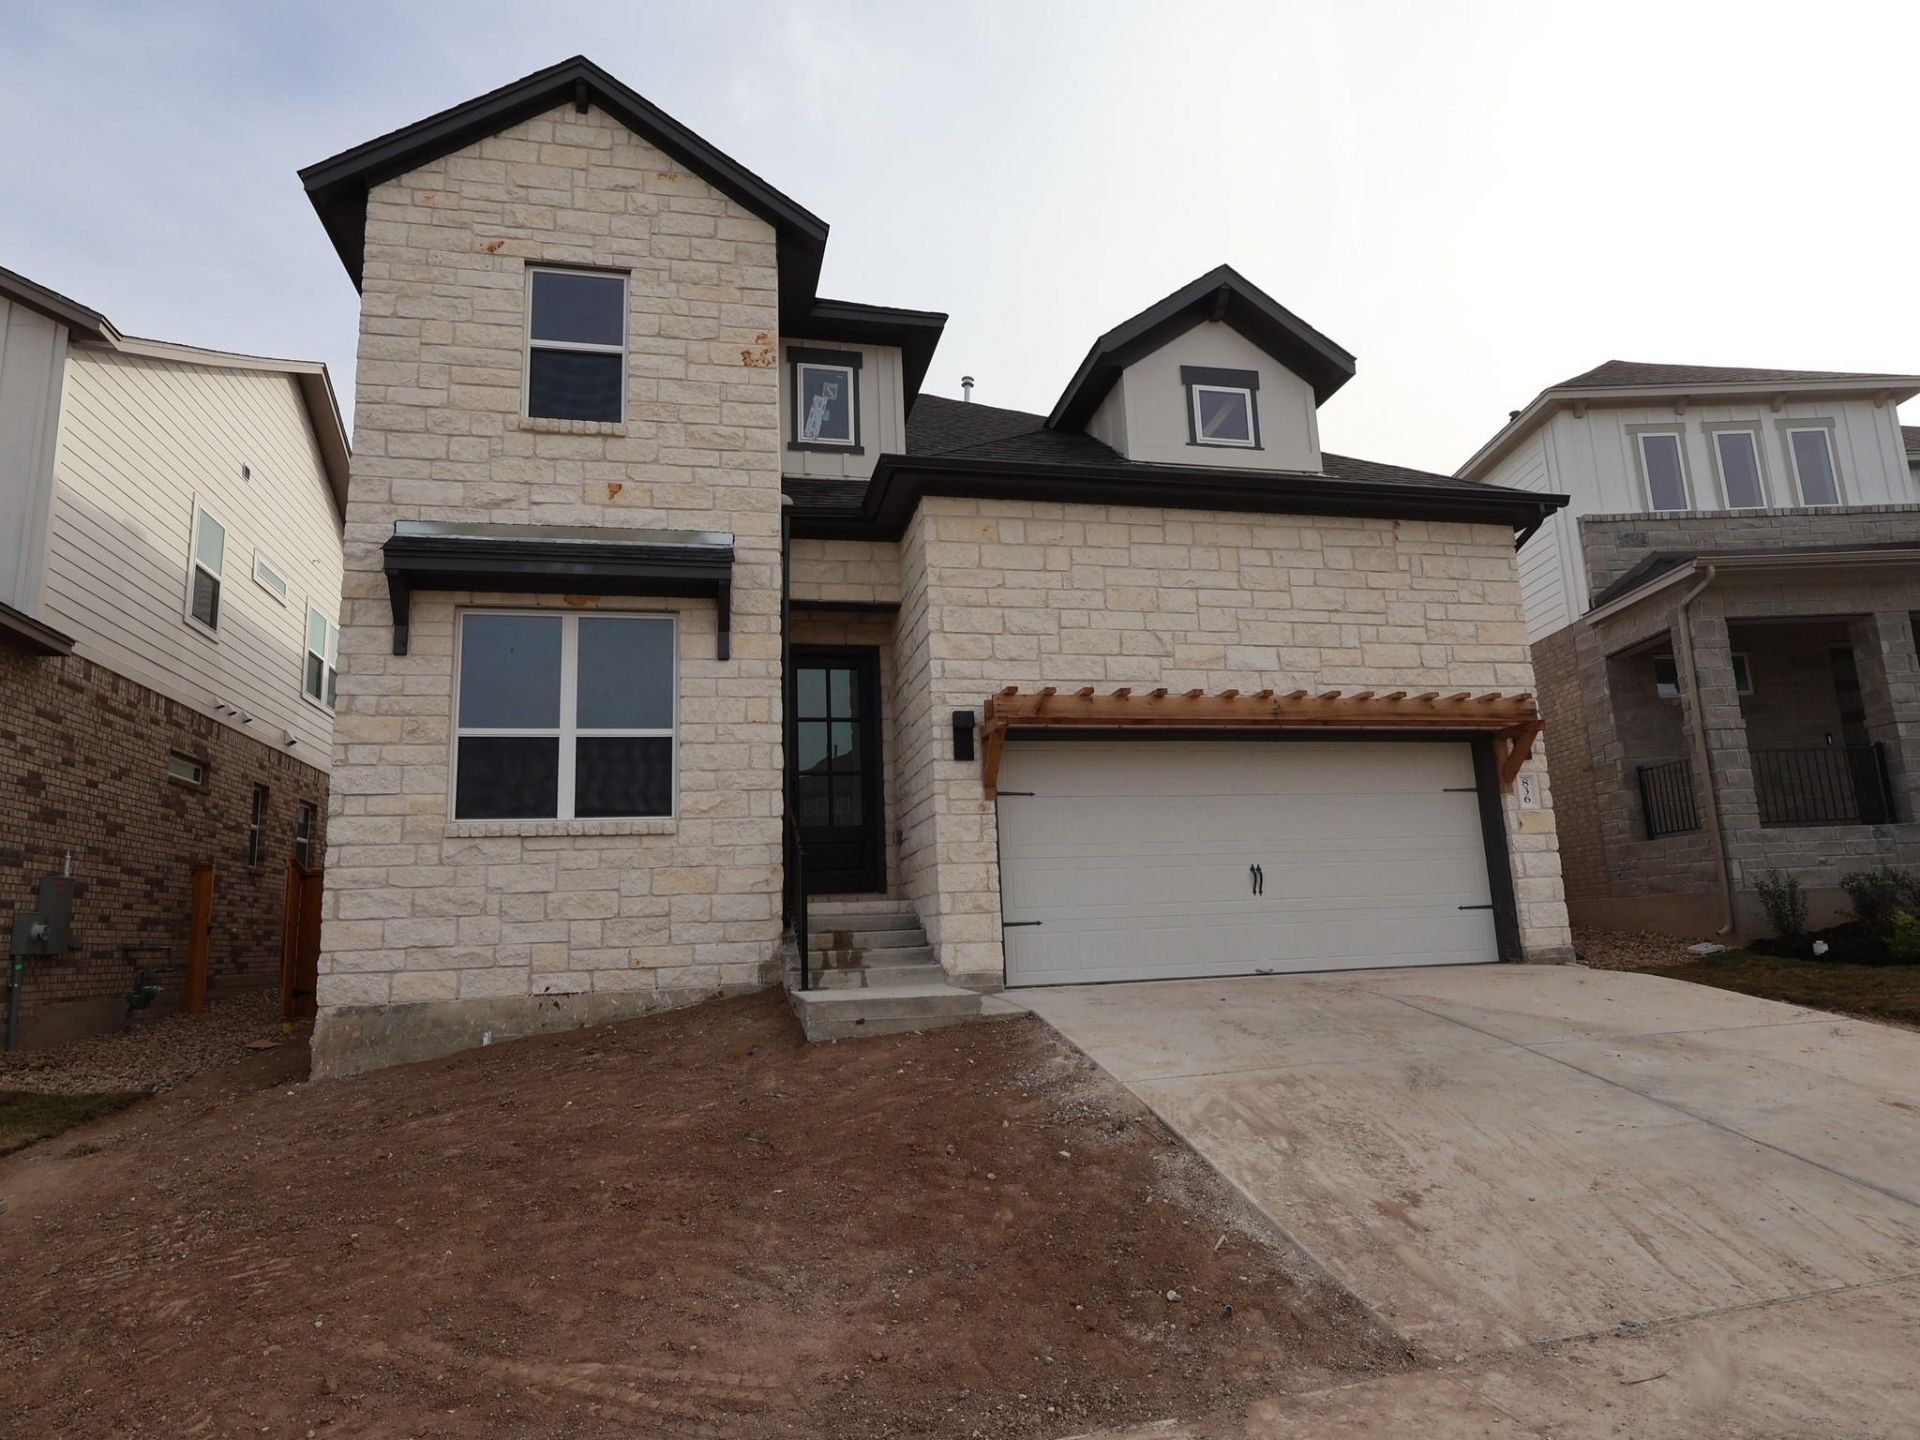
Welcome to 836 Boise Drive, Leander, Texas ? a new construction home built by M/I Homes. This 2-story home offers 2,441 square feet of thoughtfully designed living space, featuring 4 bedrooms, 2 full bathrooms, and 1 half bathroom.Step inside to discover an open-concept living space that creates a seamless flow between gathering areas, ideal for both everyday living and entertaining. The quality of design is evident throughout, with well-appointed finishes and a functional floorplan that maximizes every square foot of the home.Key Features:4 spacious bedrooms across 2 levels2 full bathrooms and 1 half bathroom2,441 square feet of living spaceOpen-concept living area with a cohesive designOwner's bedroom with a private en-suite bathroomCovered patio for comfortable outdoor enjoymentNew construction by M/I HomesThis home is situated in a welcoming neighborhood with convenient proximity to parks, making it easy to enjoy outdoor recreation and green spaces. The surrounding area offers a friendly, established setting that appeals to families and individuals alike.Built with attention to quality and detail, this M/I Homes home combines a smart layout with reliable construction standards. The covered patio extends the living space outdoors, providing a shaded retreat perfect for relaxing year-round.
Property Features
Property Type: Residential - Single Family
Cooling: Ceiling Fan(s), Central Air, Electric, ENERGY STAR Qu
Fenced: Yes
Garage: 2 car attached
Heating: Central, Electric, ENERGY STAR Qualified Equipment, Z
Lot Size: 0.12 Acres
Roof Type: Composition
Stories: 2.0
Taxes: $7,876
Year Built: 2026
Amenities
Ceiling Fan(s)
High Ceilings
Double Vanity
Electric Dryer Hookup
French Doors
Interior Steps
Kitchen Island
Open Floorplan
Pantry
Primary Bedroom on Main
Recessed Lighting
Walk-In Closet(s)
Wired for Data
Gutters Partial
Lighting
Pest Tubes in Walls
Private Yard
Feature Descriptions
Appliances: Built-In Gas Oven, Built-In Gas Range, Dishwasher, Disposal, ENERGY STAR Qualified Appliances, Microwave, Stainless Steel Appliance(s), Gas Water Heater, Tankless Water Heater
Area #: CLN
Community Features: Cluster Mailbox, Common Grounds, Playground, Sidewalks, Street Lights
Days on Site: 58
Door Features: French Doors
Exterior: Brick, Blown-In Insulation, Masonry â?? Partial, Ston
Fencimg: Fenced, Full, Privacy, Wood
Flood Plain: No
Flooring: Carpet, Tile, Vinyl
HOA Fee: $70/ Monthly
Laundry: Electric Dryer Hookup
Lot: Back Yard, Front Yard, Sprinkler - Automatic, Sprinkler - Back Yard, Sprinklers In Front, Sprinkler - In-ground, Sprinkler - Rain Sensor, Trees-Small (Under 20 Ft)
Lot Dimensions: 45x125
Parcel#: R644048
Parking: Attached, Driveway, Garage, Garage Door Opener, Garage Faces Front, Inside Entrance
Parking Notes: Attached, Driveway, Garage, Garage Door Opener, Garage
Patio/Porch: Covered, Porch, Rear Porch
Restrictions: Deed Restrictions
Security: Smoke Detector(s)
Sewer: Public Sewer
Utilities: Cable Available, Electricity Available, Internet-Cable, Natural Gas Available, Phone Available, Sewer Available, Underground Utilities, Water Available
Water: Public
Window: Blinds, Double Pane Windows, ENERGY STAR Qualified Windows, Screens
Local Schools
High School: Leander High
Middle School: Leander Middle
Elementary School: Camacho
School District: Leander ISD
Listed By / Shown By
Listed By
Agency Name: M/I Homes Realty
Agency Phone: (512) 241-0848
Shown By
Agent Name: Bennett Group
Agent Phone: (512) 751-0664
Agency Title: Realty Capital City

Estimate Your Payment
Estimated Payment
$ 1,789.06 per month $1,001.48 Principal & Interest $656.33 Property Tax $131.25 Homeowner's InsuranceChange Payment Information
Texas Real Estate Commission Consumer Protection Notice
Each office independently owned and operated.
Disclaimer: All information deemed reliable but not guaranteed. All properties are subject to prior sale, change or withdrawal. Neither listing broker(s) or information provider(s) shall be responsible for any typographical errors, misinformation, misprints and shall be held totally harmless. Listing(s) information is provided for consumers personal, non-commercial use and may not be used for any purpose other than to identify prospective properties consumers may be interested in purchasing. Information on this site was last updated 10/30/2026. The listing information on this page last changed on 10/30/2026. The data relating to real estate for sale on this website comes in part from the Internet Data Exchange program of Delta Media Group MLS (last updated Fri 10/30/2026 5:20:32 AM EST) or Austin MLS (last updated Fri 10/30/2026 12:27:32 AM EST) or CTXMLS (last updated Thu 10/29/2026 11:34:27 PM EST). Real estate listings held by brokerage firms other than Realty Capital City may be marked with the Internet Data Exchange logo and detailed information about those properties will include the name of the listing broker(s) when required by the MLS. All rights reserved.
Privacy Policy / DMCA Notice / ADA Accessibility

This site is hosted, designed and copyright
© 1994 - 2026 by
Delta Media Group, Inc. -- Patent Pending --
836 Boise Dr | MLS# 6006035
This single family home located at 836 Boise Dr, Leander, TX 78641 is currently listed for sale with an asking price of $449,990. This property was built in 2026 and has 4 bedrooms and 2 full and 1 partial baths with 2441 sq. ft. Boise Dr is located in the Cedar Brook subdivision within the Leander ISD school district. Search Cedar Brook real estate on www.bennetttxhomes.com today.