
BEDS4
BATHS2 full
SQUARE FEET2,096
MLS#9525887
STATUSActive
PROPERTY TYPEResidential - Single Family
SUBDIVISIONFern Bluff Sec 02
SCHOOLRound Rock ISD
Property Description
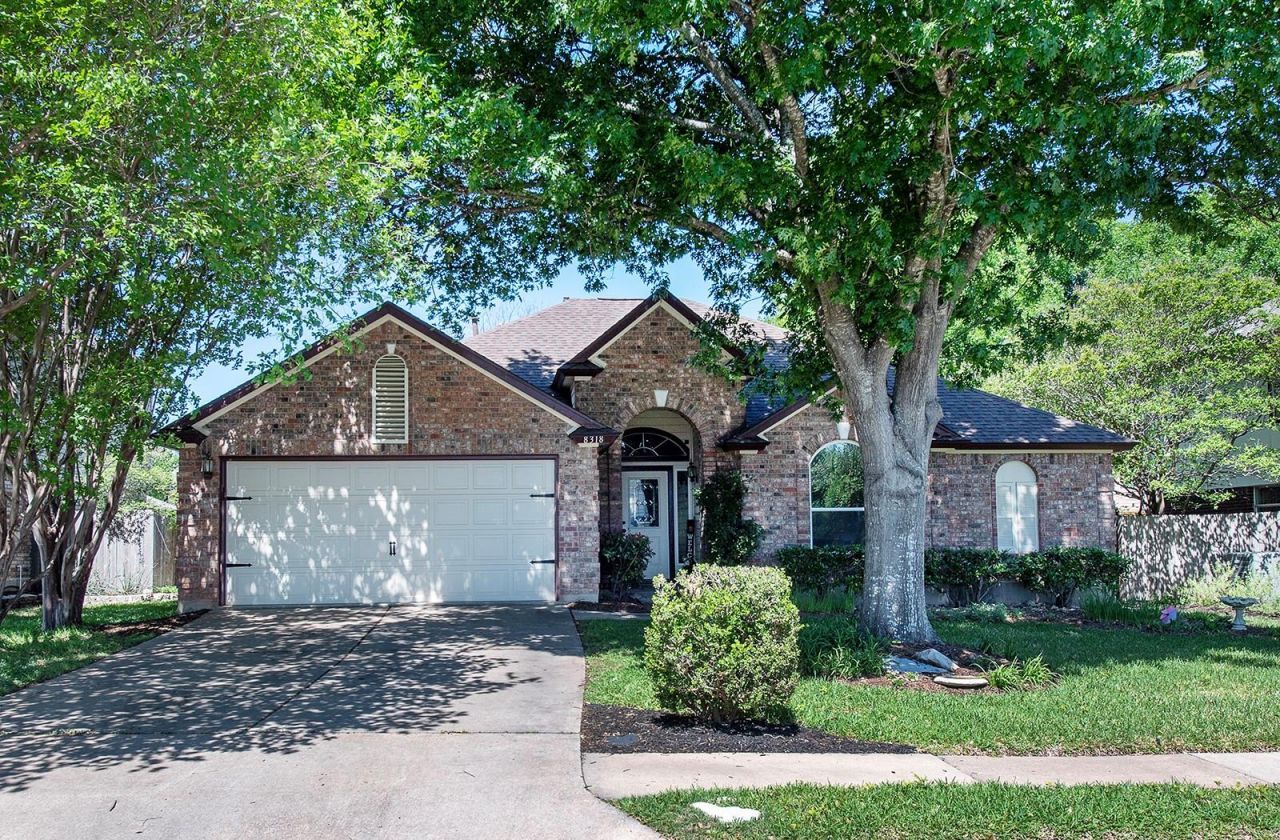
Welcome home to this charming, move-in-ready gem with no HOA and ideally situated on a wider-than-average street in a quiet, established neighborhood. Perfect for families and outdoor enthusiasts alike, this home offers an unbeatable location?just a short walk to Fern Bluff Elementary, as well as to nearby updated parks including Veterans Park and Fern Bluff Park, now featuring a newly-added pickleball court.Inside, youll find thoughtful upgrades throughout. The updated kitchen showcases granite countertops, soft-close cabinetry, and stainless-steel appliances; while hardwood and tile flooring add warmth and durability. Upgraded windows bring in natural light, creating a bright and inviting atmosphere. Both bathrooms have been tastefully renovated, including a spacious walk-in shower in the primary bathroom.Step outside to your own private retreat. The custom landscaping is designed for both beauty and relaxation, featuring flowing river rock accents, mulched flower beds, an automatic sprinkler system, and raised garden. Unwind with the sound of the peaceful pond or host evening outdoor movies with the pull-down movie screen.Conveniently located near a hospital, medical facilities, and a community pool, this home blends comfort, style, and everyday convenience.
Property Features
Property Type: Residential - Single Family
Cooling: Ceiling Fan(s), Central Air, Electric
Fireplaces: 1
Garage: 2
Heating: Central, Natural Gas
Lot Size: 0.17 Acres
Roof Type: Shingle
Stories: 1.0
Taxes: $7,373
Year Built: 1990
Amenities
See Remarks
Ceiling Fan(s)
Vaulted Ceiling(s)
Granite Counters
Quartz Counters
Double Vanity
Gas Dryer Hookup
Eat-in Kitchen
Entrance Foyer
In-Law Floorplan
Kitchen Island
Multiple Dining Areas
No Interior Steps
Open Floorplan
Pantry
Primary Bedroom on Main
Soaking Tub
Walk-In Closet(s)
Washer Hookup
See Remarks
Garden
Private Yard
Feature Descriptions
Appliances: Dishwasher, Dryer, Microwave, Free-Standing Gas Range, Refrigerator, Stainless Steel Appliance(s), Washer, Gas Water Heater
Area #: RRW
Community Features: Cluster Mailbox, Curbs, High Speed Internet, Park, Picnic Area, Playground, Pool, Sidewalks, Sport Court(s)/Facility, Street Lights, Tennis Court(s), Trash Pickup - Door to Door, Underground Utilities
Days on Site: 36
Exterior: Brick, Masonry ??? Partial, Vertical Siding
Fencimg: Back Yard, Full, Gate, Privacy, Wood
Fireplace: Family Room, Masonry, Wood Burning
Flood Plain: No
Flooring: Laminate, No Carpet, Tile, Wood
Laundry: Gas Dryer Hookup, Washer Hookup
Lot: See Remarks, Back Yard, City Lot, Curbs, Few Trees, Front Yard, Garden, Landscaped, Sprinkler - Automatic, Sprinkler - In-ground, Trees-Large (Over 40 Ft), Trees-Medium (20 Ft - 40 Ft)
Parcel#: 163846000E0020
Parking: Door-Single, Driveway, Garage, Garage Door Opener, Garage Faces Front, Inside Entrance, Off Street, Paved
Parking Notes: Door-Single, Driveway, Garage, Garage Door Opener, Gar
Patio/Porch: See Remarks, Front Porch, Rear Porch
Sewer: Municipal Utility District (MUD)
Special View Info: Neighborhood
Utilities: Electricity Connected, Internet-Cable, Other, Natural Gas Connected, Sewer Connected
Water: Municipal Utility District (MUD)
Window: See Remarks, Screens, Vinyl Windows
Local Schools
High School: Round Rock
Middle School: Chisholm Trail
Elementary School: Fern Bluff
School District: Round Rock ISD
Listed By / Shown By
Listed By
Agency Name: Keller Williams Realty-RR WC
Agency Contact: (512) 632-4808
Shown By
Agent Name: Bennett Group
Agent Phone: (512) 751-0664
Agency Title: Realty Capital City

Estimate Your Payment
Estimated Payment
$ 1,795.00 per month $1,043.79 Principal & Interest $614.42 Property Tax $136.79 Homeowner's InsuranceChange Payment Information
Texas Real Estate Commission Consumer Protection Notice
Each office independently owned and operated.
Disclaimer: All information deemed reliable but not guaranteed. All properties are subject to prior sale, change or withdrawal. Neither listing broker(s) or information provider(s) shall be responsible for any typographical errors, misinformation, misprints and shall be held totally harmless. Listing(s) information is provided for consumers personal, non-commercial use and may not be used for any purpose other than to identify prospective properties consumers may be interested in purchasing. Information on this site was last updated 05/31/2026. The listing information on this page last changed on 05/31/2026. The data relating to real estate for sale on this website comes in part from the Internet Data Exchange program of Delta Media Group MLS (last updated Sun 05/31/2026 4:47:19 AM EST) or Austin MLS (last updated Sun 05/31/2026 12:27:36 AM EST) or CTXMLS (last updated Sat 05/30/2026 11:34:26 PM EST). Real estate listings held by brokerage firms other than Realty Capital City may be marked with the Internet Data Exchange logo and detailed information about those properties will include the name of the listing broker(s) when required by the MLS. All rights reserved.
Privacy Policy / DMCA Notice / ADA Accessibility


Each office independently owned and operated.
Disclaimer: All information deemed reliable but not guaranteed. All properties are subject to prior sale, change or withdrawal. Neither listing broker(s) or information provider(s) shall be responsible for any typographical errors, misinformation, misprints and shall be held totally harmless. Listing(s) information is provided for consumers personal, non-commercial use and may not be used for any purpose other than to identify prospective properties consumers may be interested in purchasing. Information on this site was last updated 05/31/2026. The listing information on this page last changed on 05/31/2026. The data relating to real estate for sale on this website comes in part from the Internet Data Exchange program of Delta Media Group MLS (last updated Sun 05/31/2026 4:47:19 AM EST) or Austin MLS (last updated Sun 05/31/2026 12:27:36 AM EST) or CTXMLS (last updated Sat 05/30/2026 11:34:26 PM EST). Real estate listings held by brokerage firms other than Realty Capital City may be marked with the Internet Data Exchange logo and detailed information about those properties will include the name of the listing broker(s) when required by the MLS. All rights reserved.
Privacy Policy / DMCA Notice / ADA Accessibility

This site is hosted, designed and copyright
© 1994 - 2026 by
Delta Media Group, Inc. -- Patent Pending --
8318 Glen Canyon Dr | MLS# 9525887
This single family home located at 8318 Glen Canyon Dr, Round Rock, TX 78681 is currently listed for sale with an asking price of $469,000. This property was built in 1990 and has 4 bedrooms and 2 full baths with 2096 sq. ft. Glen Canyon Dr is located in the Fern Bluff Sec 02 subdivision within the Round Rock ISD school district. Search Fern Bluff Sec 02 real estate on www.bennetttxhomes.com today.