
BEDS4
BATHS2 full 1 partial
SQUARE FEET2,186
MLS#1444646
STATUSActive
PROPERTY TYPEResidential - Single Family
SUBDIVISIONHeritage Oaks
SCHOOLKilleen ISD
Property Description
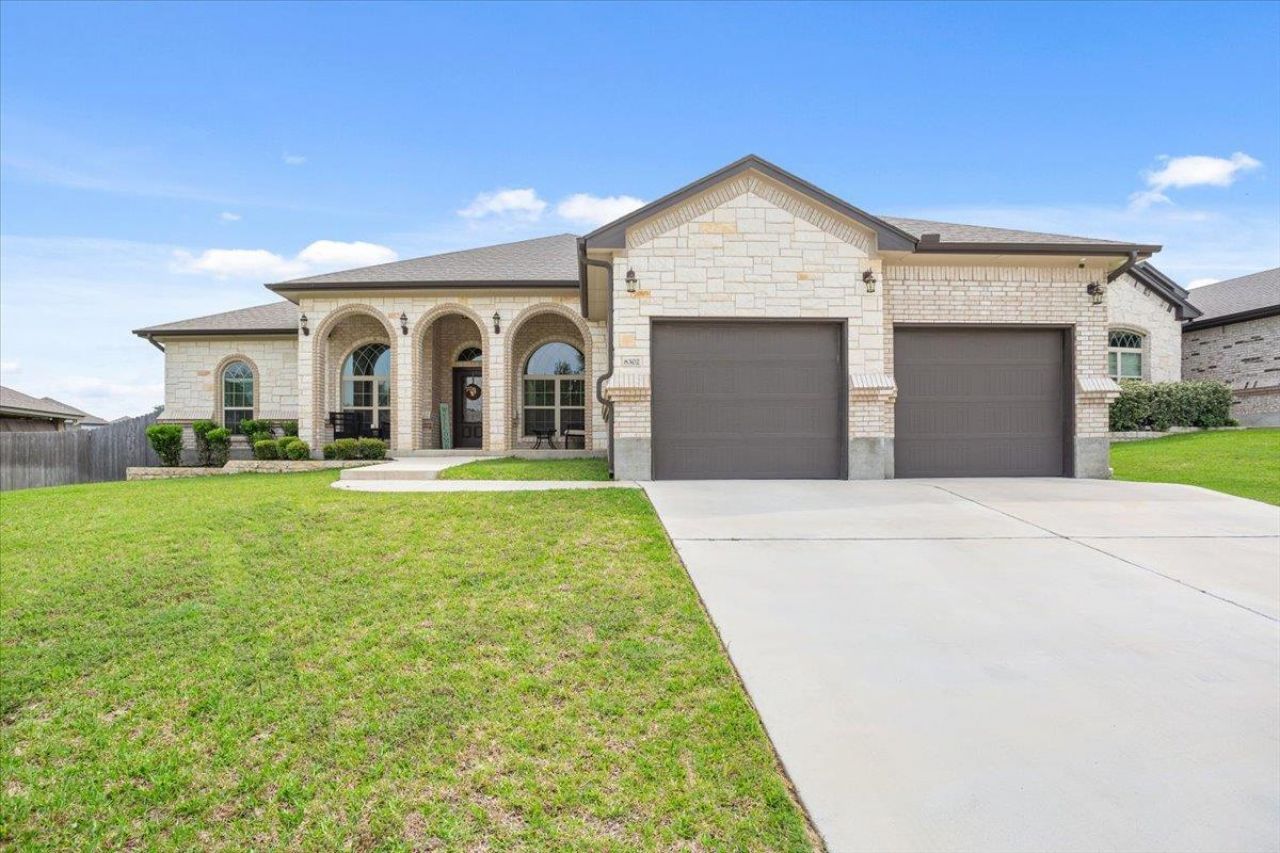
Simply Gorgeous!!! Step into elevated living in the highly sought-after Heritage Oaks community?where style, space, and sophistication come together beautifully.This stunning 4-bedroom, 2.5 bath,2,376 sq ft Carothers luxury home sits on a spacious .26 acre lot and immediately impresses with soaring ceilings, a refined formal dining area, ,an office, and a beautifully appointed open concept gourmet kitchen, and living room with a corner fireplace , designed to inspire both everyday living and unforgettable entertaining.Unmatched Value & EfficiencyEnjoy the incredible advantage of paid-off solar panels, delivering long-term savings and modern efficiency?an exceptional upgrade that sets this home apart.Retreat to the luxurious primary suite featuring a spa-inspired bath, while three additional spacious bedrooms provide the perfect balance of comfort and flexibility for guests, or a growing family.Perfectly located near premier schools, upscale shopping, dining, and easy highway access, this home offers the ideal blend of convenience and high-end living.This is more than a home?its a lifestyle upgrade. Schedule your appointment to preview today.
Property Features
Property Type: Residential - Single Family
Cooling: Ceiling Fan(s), Central Air, Electric
Fireplaces: 1
Garage: 3
Heating: Central, Solar
Lot Size: 0.24 Acres
Roof Type: Composition, Shingle
Stories: 1.0
Taxes: $8,490
Year Built: 2021
Amenities
Ceiling Fan(s)
High Ceilings
Tray Ceiling(s)
Granite Counters
Double Vanity
Electric Dryer Hookup
Eat-in Kitchen
Entrance Foyer
French Doors
High Speed Internet
Kitchen Island
Multiple Dining Areas
Open Floorplan
Primary Bedroom on Main
Recessed Lighting
Soaking Tub
Walk-In Closet(s)
Washer Hookup
Gutters Full
Feature Descriptions
Appliances: Built-In Electric Oven, Cooktop, Dishwasher, Disposal, Electric Cooktop, Exhaust Fan, Microwave, Refrigerator, Vented Exhaust Fan, Electric Water Heater
Area #: KL
Days on Site: 30
Door Features: French Doors
Exterior: Brick, Stone
Fencimg: Wood
Fireplace: Living Room, Stone
Flood Plain: No
Flooring: Carpet, Tile
HOA Fee: $65/ Quarterly
Laundry: Electric Dryer Hookup, Washer Hookup
Lot: City Lot, Curbs, Interior Lot, Sprinkler - Automatic
Parcel#: 0756476063
Parking: Garage, Garage Door Opener, Garage Faces Front
Parking Notes: Garage, Garage Door Opener, Garage Faces Front
Patio/Porch: Front Porch, Rear Porch
Security: Security System Owned
Security: yes
Sewer: Public Sewer
Utilities: Electricity Connected, Internet-Cable, Internet-Fiber, Phone Available, Sewer Connected, Solar, Underground Utilities, Water Connected
Water: Public
Window: Double Pane Windows, Screens
Local Schools
High School: Chapparral
Middle School: Nolan
Elementary School: Maude Moore Wood
School District: Killeen ISD
Listed By / Shown By
Listed By
Agency Name: The Agents Premiere Realty Grp
Agency Contact: (254) 218-4177
Shown By
Agent Name: Bennett Group
Agent Phone: (512) 751-0664
Agency Title: Realty Capital City

Estimate Your Payment
Estimated Payment
$ 1,865.43 per month $1,023.76 Principal & Interest $707.50 Property Tax $134.17 Homeowner's InsuranceChange Payment Information
Texas Real Estate Commission Consumer Protection Notice
Each office independently owned and operated.
Disclaimer: All information deemed reliable but not guaranteed. All properties are subject to prior sale, change or withdrawal. Neither listing broker(s) or information provider(s) shall be responsible for any typographical errors, misinformation, misprints and shall be held totally harmless. Listing(s) information is provided for consumers personal, non-commercial use and may not be used for any purpose other than to identify prospective properties consumers may be interested in purchasing. Information on this site was last updated 05/31/2026. The listing information on this page last changed on 05/31/2026. The data relating to real estate for sale on this website comes in part from the Internet Data Exchange program of Delta Media Group MLS (last updated Sun 05/31/2026 4:47:19 AM EST) or Austin MLS (last updated Sun 05/31/2026 12:27:36 AM EST) or CTXMLS (last updated Sat 05/30/2026 11:34:26 PM EST). Real estate listings held by brokerage firms other than Realty Capital City may be marked with the Internet Data Exchange logo and detailed information about those properties will include the name of the listing broker(s) when required by the MLS. All rights reserved.
Privacy Policy / DMCA Notice / ADA Accessibility


Each office independently owned and operated.
Disclaimer: All information deemed reliable but not guaranteed. All properties are subject to prior sale, change or withdrawal. Neither listing broker(s) or information provider(s) shall be responsible for any typographical errors, misinformation, misprints and shall be held totally harmless. Listing(s) information is provided for consumers personal, non-commercial use and may not be used for any purpose other than to identify prospective properties consumers may be interested in purchasing. Information on this site was last updated 05/31/2026. The listing information on this page last changed on 05/31/2026. The data relating to real estate for sale on this website comes in part from the Internet Data Exchange program of Delta Media Group MLS (last updated Sun 05/31/2026 4:47:19 AM EST) or Austin MLS (last updated Sun 05/31/2026 12:27:36 AM EST) or CTXMLS (last updated Sat 05/30/2026 11:34:26 PM EST). Real estate listings held by brokerage firms other than Realty Capital City may be marked with the Internet Data Exchange logo and detailed information about those properties will include the name of the listing broker(s) when required by the MLS. All rights reserved.
Privacy Policy / DMCA Notice / ADA Accessibility

This site is hosted, designed and copyright
© 1994 - 2026 by
Delta Media Group, Inc. -- Patent Pending --
8302 Ginny Ln | MLS# 1444646
This single family home located at 8302 Ginny Ln, Killeen, TX 76542 is currently listed for sale with an asking price of $459,999. This property was built in 2021 and has 4 bedrooms and 2 full and 1 partial baths with 2186 sq. ft. Ginny Ln is located in the Heritage Oaks subdivision within the Killeen ISD school district. Search Heritage Oaks real estate on www.bennetttxhomes.com today.