
BEDS3
BATHS3 full 1 partial
SQUARE FEET3,622
MLS#8026069
STATUSActive
PROPERTY TYPEResidential - Single Family
SUBDIVISIONAmarra Drive
SCHOOLAustin ISD
Property Description
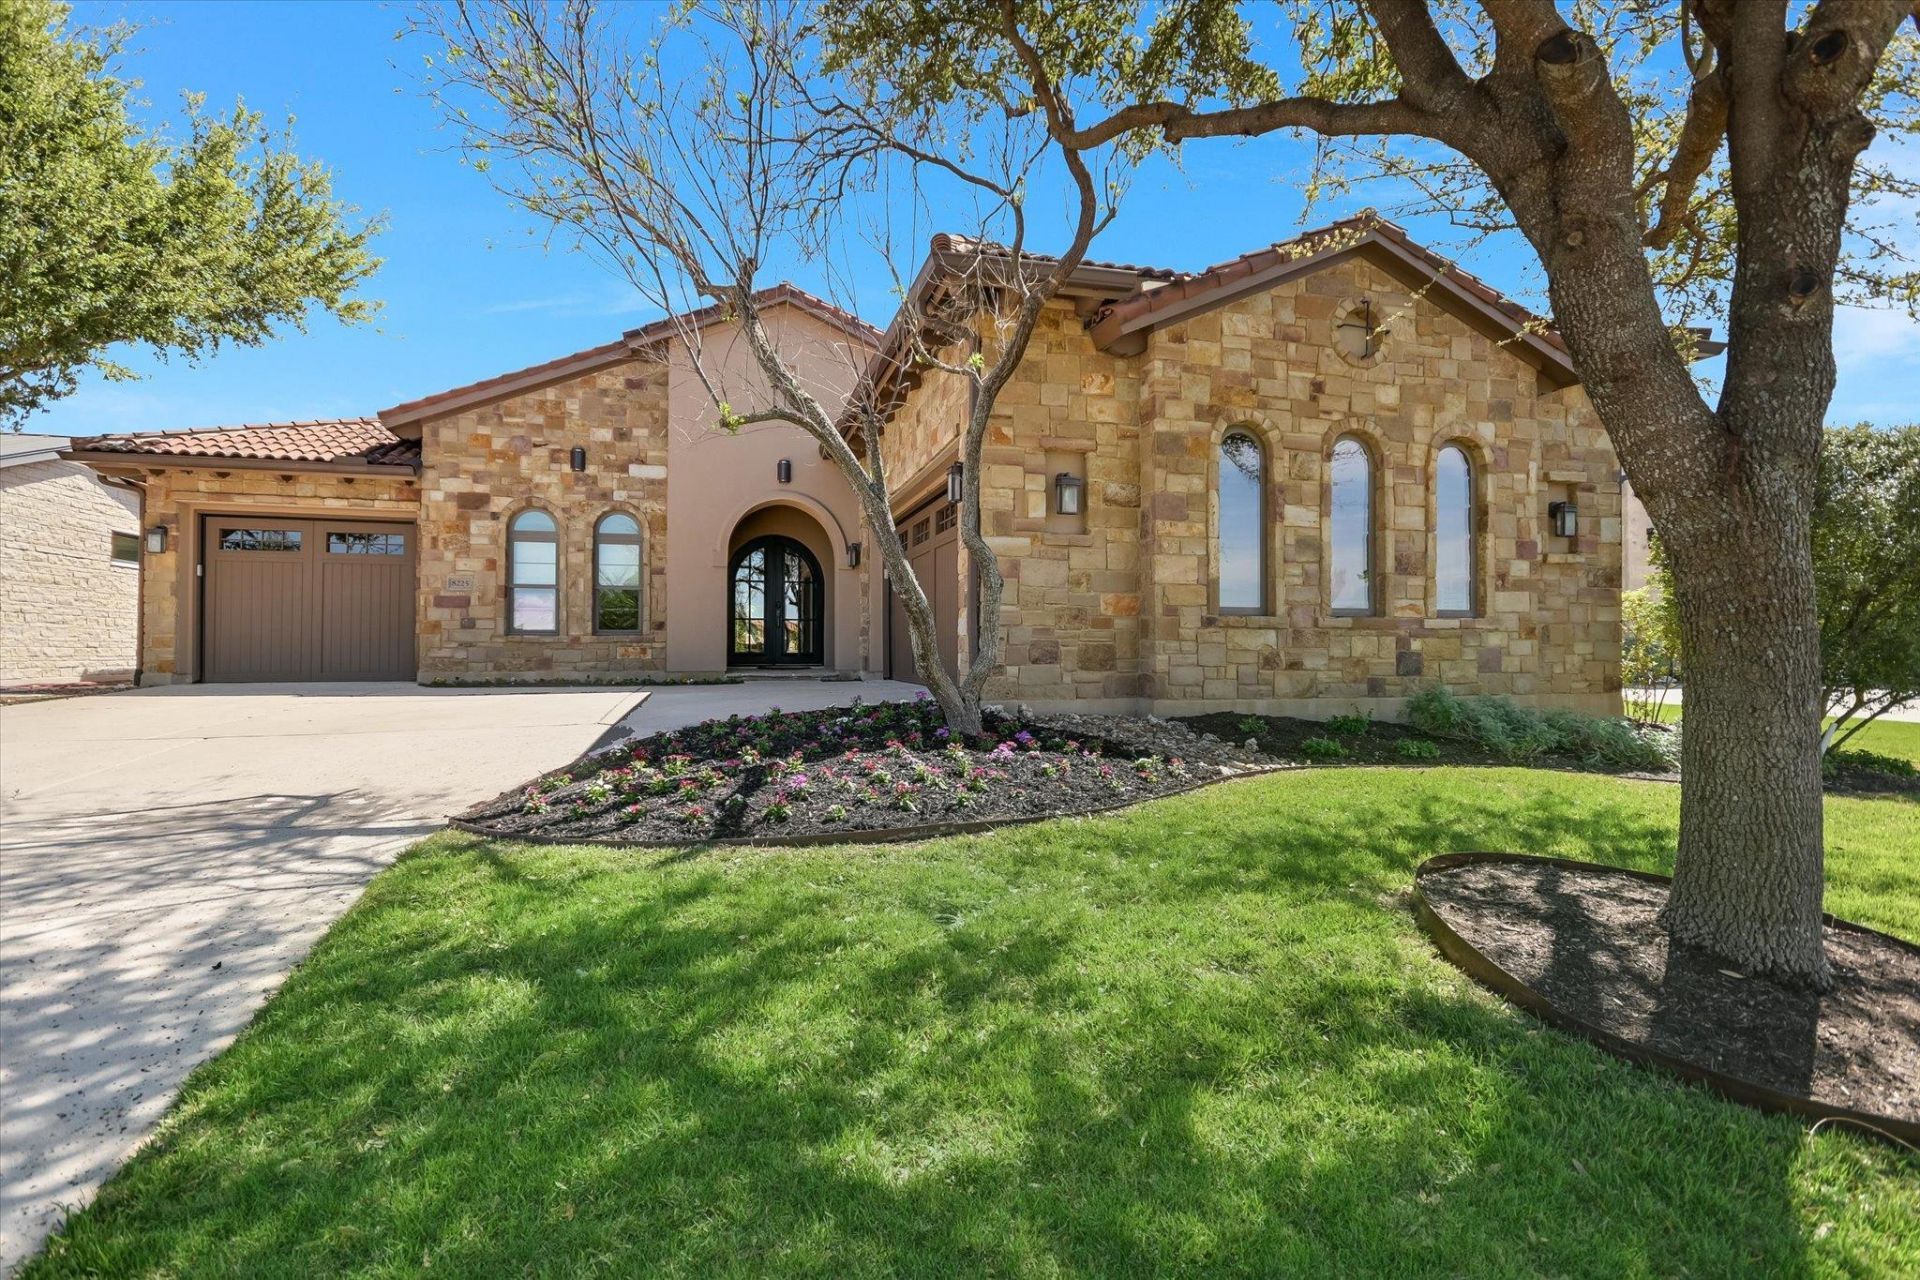
Set within an exclusive gated enclave overlooking the rolling fairways of the Barton Creek Fazio Canyons Golf Course, this refined residence offers a rare blend of privacy, sophistication, and effortless lock-and-leave living in one of Austins most coveted resort communities.Thoughtfully designed for both everyday comfort and elevated entertaining, the home showcases soaring vaulted ceilings, natural stone, warm wood flooring, and open-concept living anchored by a beautifully appointed kitchen with an oversized island and seamless flow into the expansive great room, where a statement fireplace creates warmth and elegance.The serene primary suite offers a true retreat, while a dedicated office, formal dining room, sophisticated bar, built-in 300-bottle Sub-Zero wine storage, and thoughtfully designed utility spaces enhance daily living.Outdoors, a fully equipped kitchen and private fenced yard capture sweeping golf course views with no rear neighbors. Walk or take a quick golf cart ride to The Canyons at Omni Barton Creek Resort & Spa for dining, cocktails, golf, trails, and wellness amenities, just 15 minutes from downtown Austin, yet worlds away in feel.
Property Features
Property Type: Residential - Single Family
Cooling: Central Air
Fireplaces: 2
Garage: 3 car attached
Heating: Natural Gas
Lot Size: 0.26 Acres
Roof Type: Tile
Stories: 1.0
Taxes: $41,714
Year Built: 2012
Amenities
Built-in Features
Breakfast Bar
Vaulted Ceiling(s)
High Ceilings
Recessed Lighting
Primary Bedroom on Main
Pantry
Wet Bar
Bookcases
Multiple Dining Areas
Beamed Ceilings
Study/Home Office
Private Yard
Feature Descriptions
Accessibility: Accessible Doors, See Remarks
Appliances: Gas Cooktop, Dishwasher, Disposal, Microwave, Double Oven, Refrigerator, Vented Exhaust Fan, Wine Refrigerator
Area #: W
Community Features: Clubhouse, Common Grounds, Fitness Center, Game Room, Gated, Golf, Pool, Sauna, Sport Court(s)/Facility, Tennis Court(s)
Days on Site: 38
Exterior: Stone Veneer, Stucco
Fencimg: Back Yard
Fireplace: Family Room, Outside
Flood Plain: No
Flooring: Carpet, Stone, Tile, Wood
HOA Fee: $800/ Quarterly
Lot: Sprinkler - Automatic, Trees-Medium (20 Ft - 40 Ft)
Lot Dimensions: .257
Parcel#: 01073801140000
Parking: Attached, Door-Multi, Garage Door Opener
Parking Notes: Attached, Door-Multi, Garage Door Opener
Patio/Porch: Covered, Patio
Sauna: Yes
Security: Fire Alarm, Prewired, Security System Owned, Smoke Detector(s)
Security: yes
Sewer: Municipal Utility District (MUD)
Special View Info: Golf Course, Neighborhood
Utilities: Electricity Available, Natural Gas Available, Phone Connected, Underground Utilities
Water: Municipal Utility District (MUD)
Window: See Remarks
Local Schools
High School: Austin
Middle School: O Henry
Elementary School: Oak Hill
School District: Austin ISD
Listed By / Shown By
Listed By
Agency Name: Engel & Volkers Austin
Agency Contact: (512) 970-1355
Shown By
Agent Name: Bennett Group
Agent Phone: (512) 751-0664
Agency Title: Realty Capital City

Estimate Your Payment
Estimated Payment
$ 10,018.46 per month $5,784.25 Principal & Interest $3,476.17 Property Tax $758.04 Homeowner's InsuranceChange Payment Information
Texas Real Estate Commission Consumer Protection Notice
Each office independently owned and operated.
Disclaimer: All information deemed reliable but not guaranteed. All properties are subject to prior sale, change or withdrawal. Neither listing broker(s) or information provider(s) shall be responsible for any typographical errors, misinformation, misprints and shall be held totally harmless. Listing(s) information is provided for consumers personal, non-commercial use and may not be used for any purpose other than to identify prospective properties consumers may be interested in purchasing. Information on this site was last updated 07/29/2026. The listing information on this page last changed on 07/29/2026. The data relating to real estate for sale on this website comes in part from the Internet Data Exchange program of Delta Media Group MLS (last updated Wed 07/29/2026 3:07:59 PM EST) or Austin MLS (last updated Wed 07/29/2026 3:03:17 PM EST) or CTXMLS (last updated Wed 07/29/2026 3:05:36 PM EST). Real estate listings held by brokerage firms other than Realty Capital City may be marked with the Internet Data Exchange logo and detailed information about those properties will include the name of the listing broker(s) when required by the MLS. All rights reserved.
Privacy Policy / DMCA Notice / ADA Accessibility


Each office independently owned and operated.
Disclaimer: All information deemed reliable but not guaranteed. All properties are subject to prior sale, change or withdrawal. Neither listing broker(s) or information provider(s) shall be responsible for any typographical errors, misinformation, misprints and shall be held totally harmless. Listing(s) information is provided for consumers personal, non-commercial use and may not be used for any purpose other than to identify prospective properties consumers may be interested in purchasing. Information on this site was last updated 07/29/2026. The listing information on this page last changed on 07/29/2026. The data relating to real estate for sale on this website comes in part from the Internet Data Exchange program of Delta Media Group MLS (last updated Wed 07/29/2026 3:07:59 PM EST) or Austin MLS (last updated Wed 07/29/2026 3:03:17 PM EST) or CTXMLS (last updated Wed 07/29/2026 3:05:36 PM EST). Real estate listings held by brokerage firms other than Realty Capital City may be marked with the Internet Data Exchange logo and detailed information about those properties will include the name of the listing broker(s) when required by the MLS. All rights reserved.
Privacy Policy / DMCA Notice / ADA Accessibility

This site is hosted, designed and copyright
© 1994 - 2026 by
Delta Media Group, Inc. -- Patent Pending --
8225 Carranzo Dr | MLS# 8026069
This single family home located at 8225 Carranzo Dr, Austin, TX 78735 is currently listed for sale with an asking price of $2,599,000. This property was built in 2012 and has 3 bedrooms and 3 full and 1 partial baths with 3622 sq. ft. Carranzo Dr is located in the Amarra Drive subdivision within the Austin ISD school district. Search Amarra Drive real estate on www.bennetttxhomes.com today.