
BEDS0
BATHS
SQUARE FEET2,160
MLS#1098855
STATUSActive Under Contract
PROPERTY TYPEMulti Unit - Multiple
SUBDIVISIONALLANDALE NORTH
SCHOOLAustin ISD
Property Description
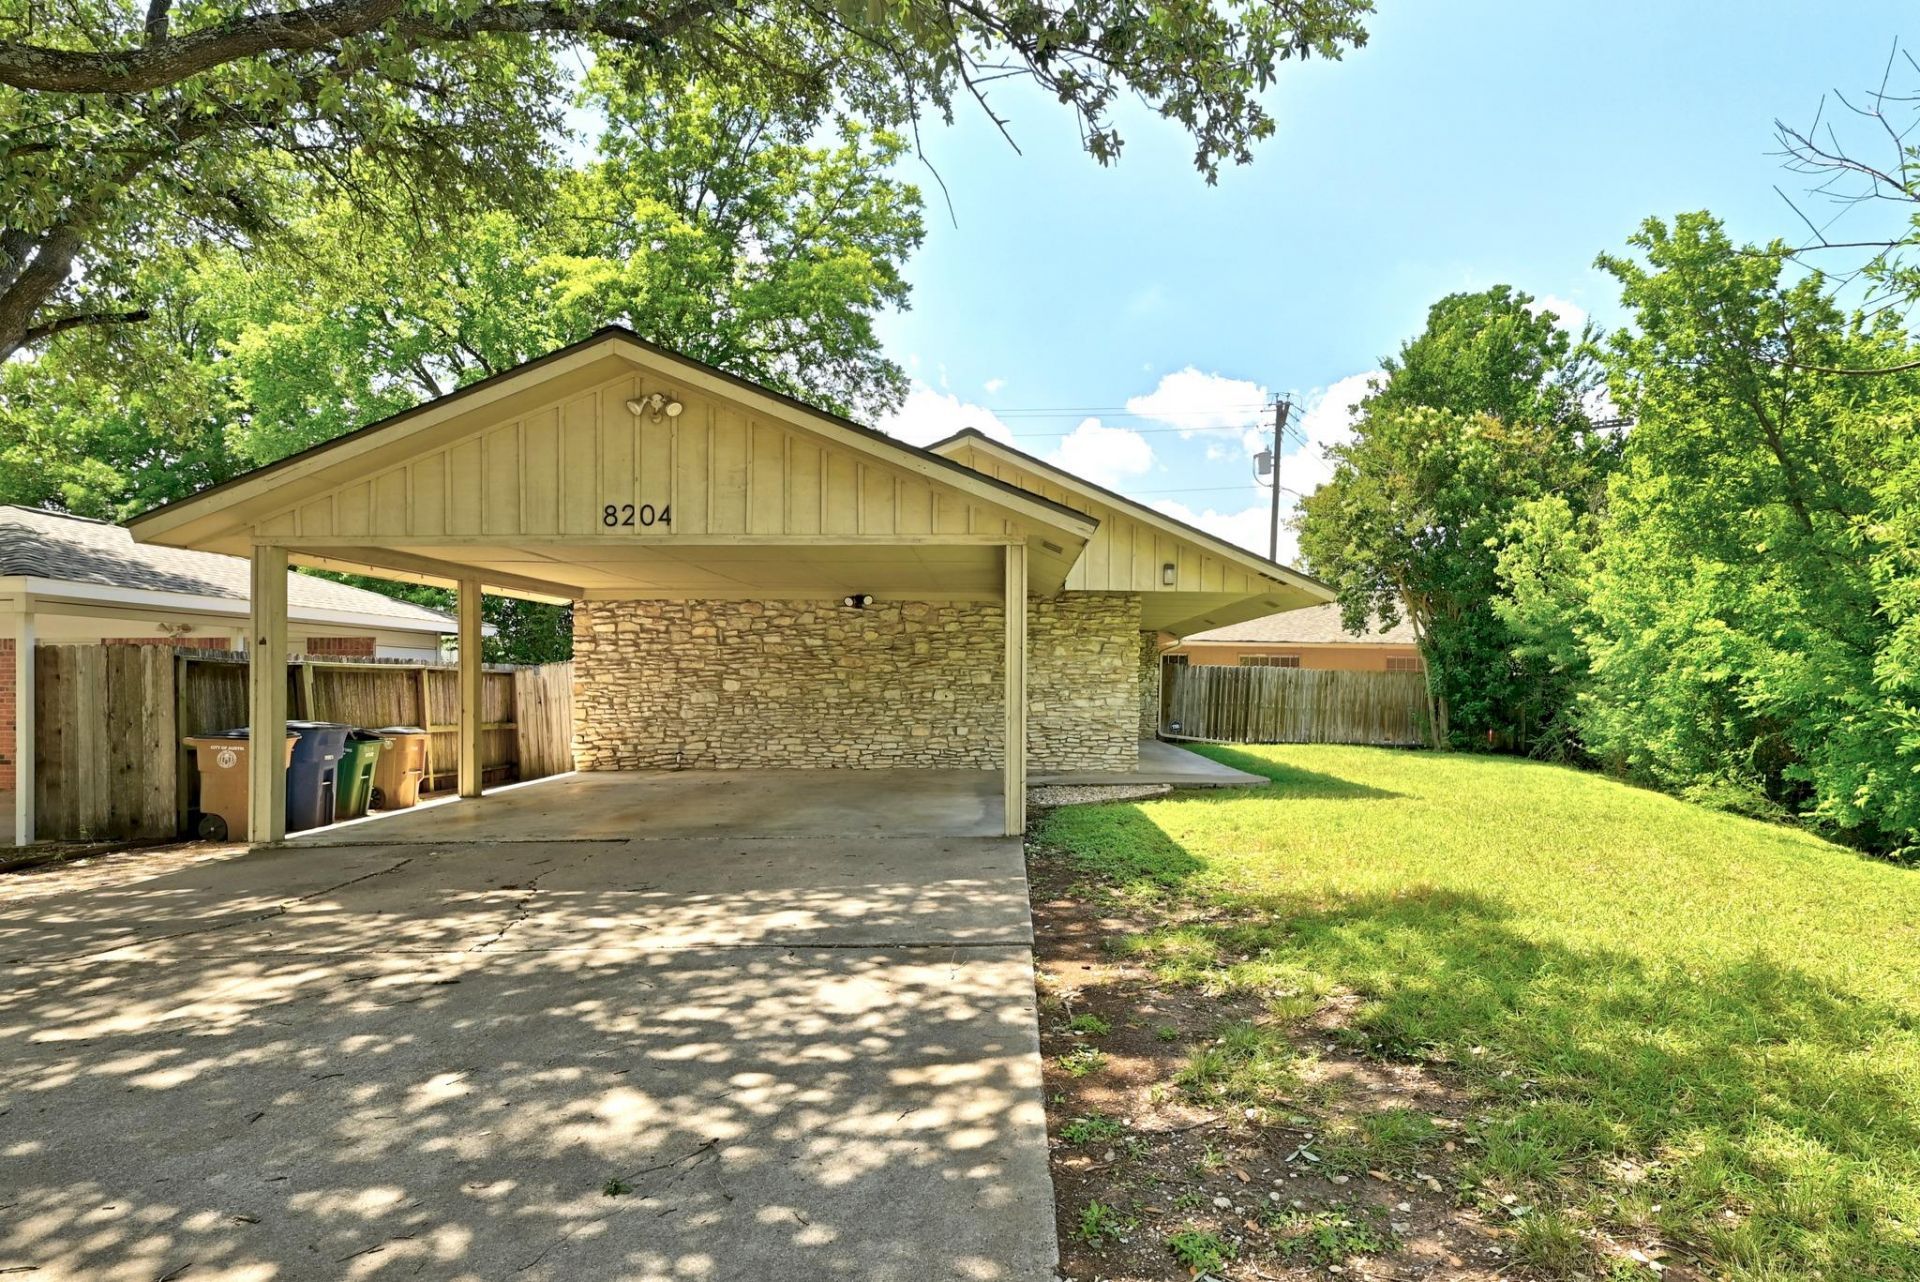
Fantastic one-story duplex along hot Burnet Road corridor. Each unit is large and both have two bedrooms/two bathrooms. Both units feature one covered carport space. The duplex is L shaped so the only shared wall is that of a large walk-in pantry. Unit A also has a large private covered patio in the side yard, while unit B has a cool enclosed courtyard-style entry. Wood-like vinyl floors throughout both units (no carpet). Updated fixtures and appliances. Each has a washer/dryer closet & the laundry machines convey. Recent roof.
Property Features
Property Type: Multi Unit - Multiple
Cooling: Ceiling Fan(s), Central Air
Heating: Central
Lot Size: 0.23 Acres
Roof Type: Composition
Stories: 1.0
Taxes: $8,467
Year Built: 1974
Amenities
Walk-In Closet(s)
Feature Descriptions
Appliances: Cooktop, Dryer, Refrigerator
Area #: 2
Community Features: Storage
Days on Site: 82
Exterior: Masonry ??? Partial
Fencimg: Chain Link, Privacy
Flood Plain: No
Flooring: Carpet
Lot: Curbs, Irregular Lot, Level, Trees-Large (Over 40 Ft)
Lot Dimensions: 84X120
Other Equipment: Dryer Connections, Washer Hookup
Parcel#: 02390609050000
Parking: Attached Carport
Parking Notes: Attached Carport
Patio/Porch: Covered, Porch
Pets Allowed: Cats OK, Dogs OK
Restrictions: City Restrictions
Security: Fire Alarm, Smoke Detector(s)
Sewer: Public Sewer
Utilities: Above Ground, Cable Available, Electricity Connected, Natural Gas Connected, Sewer Connected, Water Connected
Water: Public
Window: Aluminum Frames, Window Treatments
Local Schools
High School: Navarro Early College
Middle School: Burnet (Austin ISD)
Elementary School: Wooten
School District: Austin ISD
Listed By / Shown By
Listed By
Agency Name: Presidio Group, REALTORS
Agency Contact: (512) 476-1591
Shown By
Agent Name: Bennett Group
Agent Phone: (512) 751-0664
Agency Title: Realty Capital City

Estimate Your Payment
Estimated Payment
$ 1,963.95 per month $1,112.56 Principal & Interest $705.58 Property Tax $145.80 Homeowner's InsuranceChange Payment Information
Texas Real Estate Commission Consumer Protection Notice
Each office independently owned and operated.
Disclaimer: All information deemed reliable but not guaranteed. All properties are subject to prior sale, change or withdrawal. Neither listing broker(s) or information provider(s) shall be responsible for any typographical errors, misinformation, misprints and shall be held totally harmless. Listing(s) information is provided for consumers personal, non-commercial use and may not be used for any purpose other than to identify prospective properties consumers may be interested in purchasing. Information on this site was last updated 07/29/2026. The listing information on this page last changed on 07/29/2026. The data relating to real estate for sale on this website comes in part from the Internet Data Exchange program of Delta Media Group MLS (last updated Wed 07/29/2026 2:03:50 PM EST) or Austin MLS (last updated Wed 07/29/2026 1:57:50 PM EST) or CTXMLS (last updated Wed 07/29/2026 1:58:37 PM EST). Real estate listings held by brokerage firms other than Realty Capital City may be marked with the Internet Data Exchange logo and detailed information about those properties will include the name of the listing broker(s) when required by the MLS. All rights reserved.
Privacy Policy / DMCA Notice / ADA Accessibility


Each office independently owned and operated.
Disclaimer: All information deemed reliable but not guaranteed. All properties are subject to prior sale, change or withdrawal. Neither listing broker(s) or information provider(s) shall be responsible for any typographical errors, misinformation, misprints and shall be held totally harmless. Listing(s) information is provided for consumers personal, non-commercial use and may not be used for any purpose other than to identify prospective properties consumers may be interested in purchasing. Information on this site was last updated 07/29/2026. The listing information on this page last changed on 07/29/2026. The data relating to real estate for sale on this website comes in part from the Internet Data Exchange program of Delta Media Group MLS (last updated Wed 07/29/2026 2:03:50 PM EST) or Austin MLS (last updated Wed 07/29/2026 1:57:50 PM EST) or CTXMLS (last updated Wed 07/29/2026 1:58:37 PM EST). Real estate listings held by brokerage firms other than Realty Capital City may be marked with the Internet Data Exchange logo and detailed information about those properties will include the name of the listing broker(s) when required by the MLS. All rights reserved.
Privacy Policy / DMCA Notice / ADA Accessibility

This site is hosted, designed and copyright
© 1994 - 2026 by
Delta Media Group, Inc. -- Patent Pending --
8204 Exmoor Dr | MLS# 1098855
This multi-family property located at 8204 Exmoor Dr, Austin, TX 78757 is currently listed for sale with an asking price of $499,900. Exmoor Dr is located within the Austin ISD school district. Search Austin real estate on www.bennetttxhomes.com today.