
BEDS4
BATHS3 full
SQUARE FEET1,684
MLS#3290192
STATUSActive
PROPERTY TYPEResidential - Single Family
SUBDIVISIONna
SCHOOLSeguin ISD
Property Description
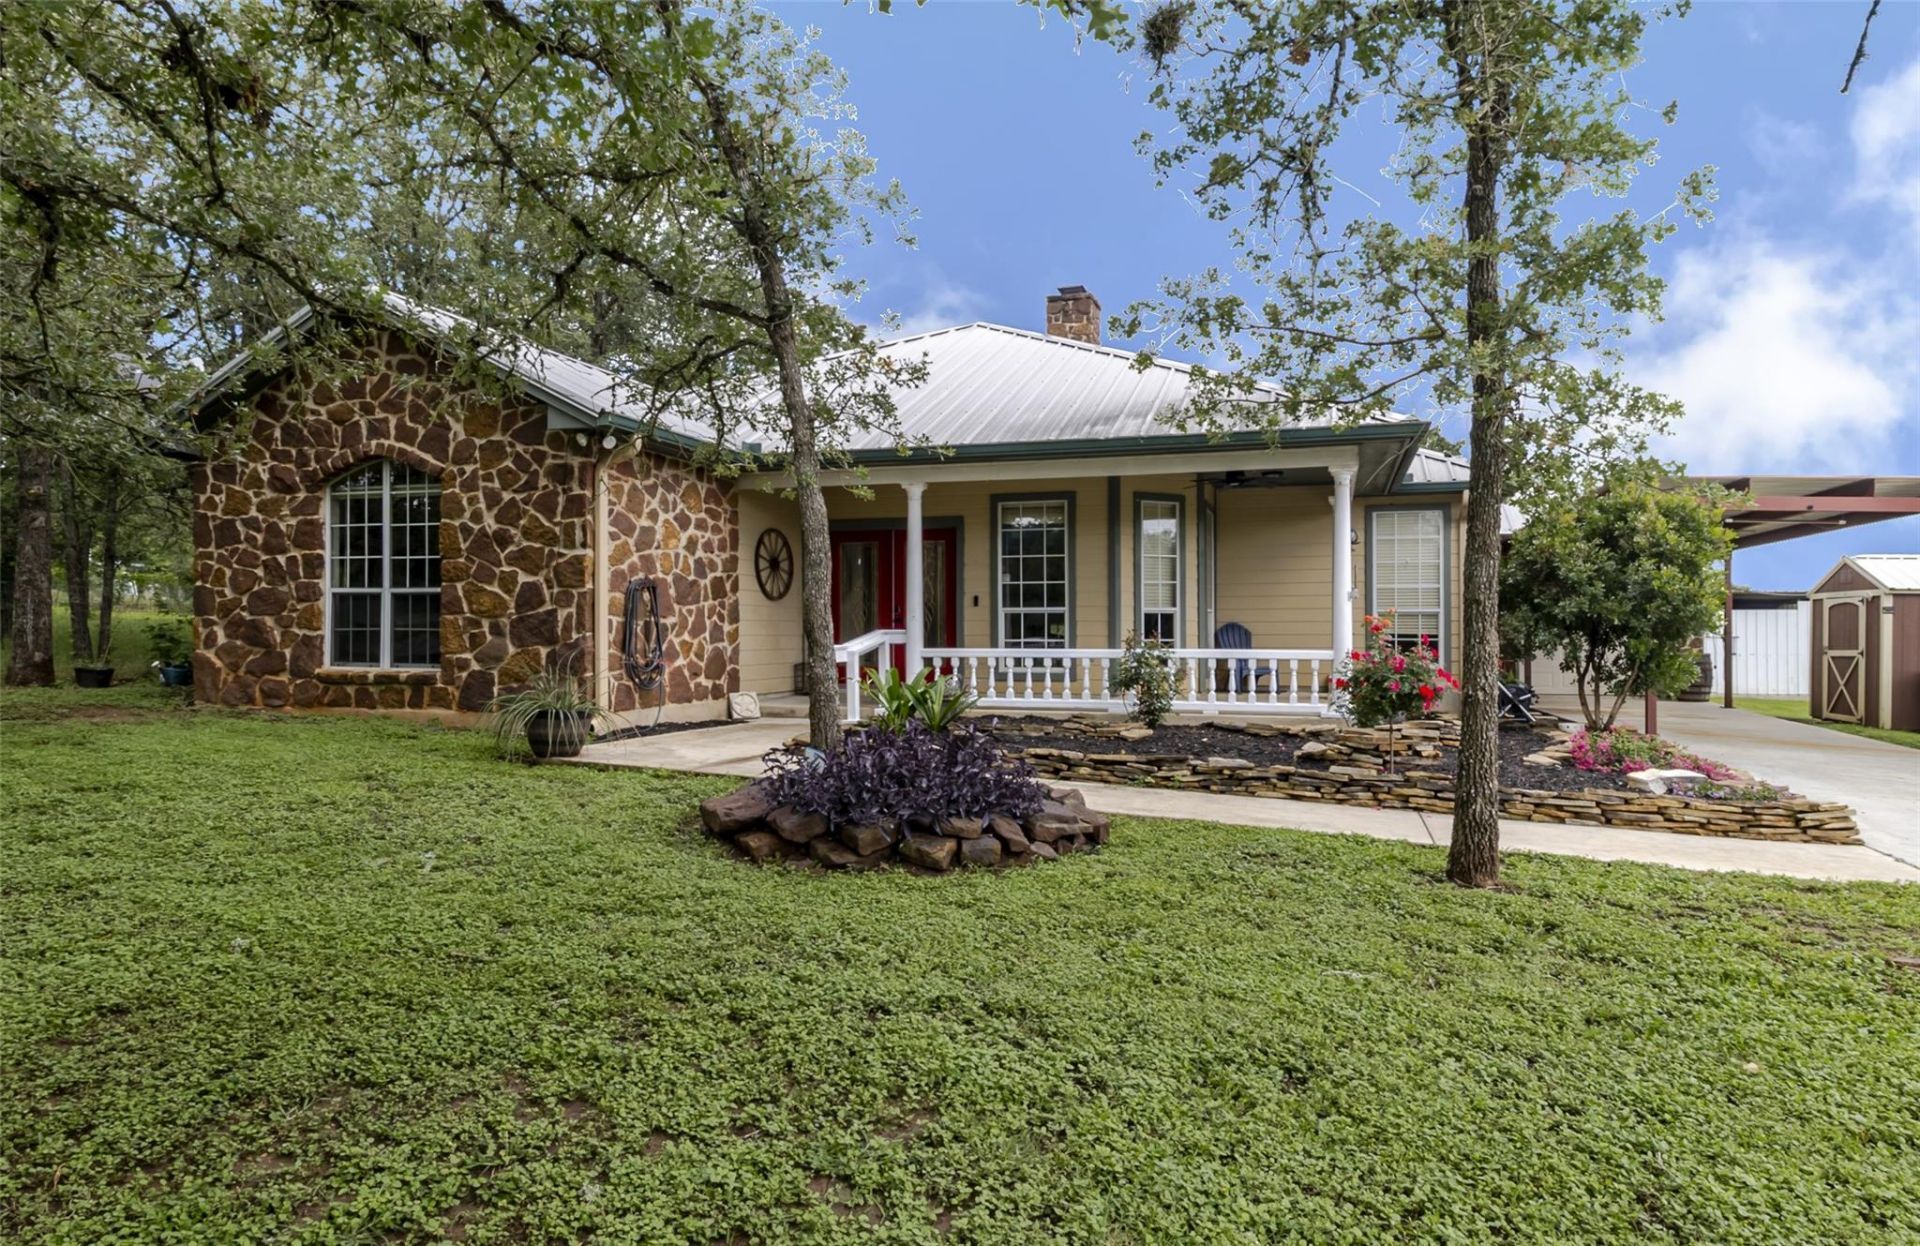
5 Acres + Guest House! Single-level living, 5 acres, a guest house, and a little country magic. Set just outside Seguin, this single-level property leans fully into the appeal of country living without sending you off the grid. You get mature trees, a fully fenced 5-acre homesite, useful outdoor structures, and a location that keeps you connected to Seguin, San Marcos, San Antonio, and the I-130 corridor. You have acreage, fewer neighbors, and space for the things that do not fit neatly inside a subdivision lifestyle. Think animals, equipment, trailers, gardens, projects and mornings that start with coffee instead of traffic. It is simple, useful, and refreshingly unpolished in the best way. The main home offers 3 BD | 2 BA, and a dedicated office. Inside, high ceilings, wood floors, and a double-sided fireplace connecting the living area and kitchen create a warm, welcoming feel. The kitchen keeps things functional with double ovens, a center island, a dedicated coffee bar area, and a huge walk-in pantry. The bonus is the separate 1 BD | 1 BA, guest house with a full kitchen (483 sqft). It adds real versatility for visiting friends, multi-gen living or a private office setup. Outside, the land is the headline. Multiple outbuildings, covered storage areas, fenced enclosures, and open usable space give you options for equipment, animals, tools, trailers, projects, or whatever version of country living fits your life. Located about 15 minutes from Seguin, 25 minutes from San Marcos, and 45 minutes from San Antonio, this property gives buyers the quiet side of the map with access to shopping, dining, jobs, river recreation, and nearby growth. Land, privacy, guest space, storage, and a location that keeps you connected without putting you in the middle of the noise. Thats the charm of Kingsbury, wrapped up on 5 acres. Buyer to verify all info.
Property Features
Property Type: Residential - Single Family
Cooling: Attic Fan, Ceiling Fan(s), Central Air, Electric, Wall
Fenced: Yes
Fireplaces: 1
Garage: 1
Heating: Central, Fireplace(s)
Lot Size: 5.00 Acres
Roof Type: Composition
Stories: 1.0
Taxes: $6,508
Year Built: 2005
Amenities
Built-in Features
Ceiling Fan(s)
High Ceilings
Tray Ceiling(s)
Corain Counters
Stone Counters
Crown Molding
Eat-in Kitchen
French Doors
Kitchen Island
Multiple Living Areas
Natural Woodwork
No Interior Steps
Pantry
Primary Bedroom on Main
Recessed Lighting
Soaking Tub
Study/Home Office
Walk-In Closet(s)
Washer Hookup
Private Yard
Feature Descriptions
Appliances: Built-In Oven(s), Dishwasher, Disposal, Electric Cooktop, Double Oven, Electric Water Heater, Water Softener Owned
Area #: GU
Days on Site: 40
Door Features: French Doors
Exterior: HardiPlank Type, Masonry ??? Partial, Stone Veneer
Fencimg: Fenced, Perimeter
Fireplace: Double Sided, Kitchen, Living Room, See Through
Flood Plain: No
Flooring: Tile, Wood
Horse Amenities: Barn, Stable(s)
Laundry: Washer Hookup
Lot: Back Yard, Front Yard, Open Lot, Trees-Heavy, Trees-Large (Over 40 Ft), Trees-Medium (20 Ft - 40 Ft)
Lot Dimensions: 285 x 754
Parcel#: 2G0198000001510000
Parking: Detached, Detached Carport, Garage, Garage Faces Front, Storage
Parking Notes: Detached, Detached Carport, Garage, Garage Faces Fron
Patio/Porch: Covered, Front Porch, Rear Porch
Security: Carbon Monoxide Detector(s), Smoke Detector(s)
Sewer: Septic Tank
Special View Info: Trees/Woods
Utilities: Cable Available, Electricity Available, Other, Water Connected
Water: Public
Window: Blinds, Window Coverings
Local Schools
High School: Seguin
Middle School: Briesemeister
Elementary School: Patlan
School District: Seguin ISD
Listed By / Shown By
Listed By
Agency Name: MCLANE REALTY, LLC
Agency Contact: (512) 797-7674
Shown By
Agent Name: Bennett Group
Agent Phone: (512) 751-0664
Agency Title: Realty Capital City

Estimate Your Payment
Estimated Payment
$ 1,949.47 per month $1,244.09 Principal & Interest $542.33 Property Tax $163.04 Homeowner's InsuranceChange Payment Information
Texas Real Estate Commission Consumer Protection Notice
Each office independently owned and operated.
Disclaimer: All information deemed reliable but not guaranteed. All properties are subject to prior sale, change or withdrawal. Neither listing broker(s) or information provider(s) shall be responsible for any typographical errors, misinformation, misprints and shall be held totally harmless. Listing(s) information is provided for consumers personal, non-commercial use and may not be used for any purpose other than to identify prospective properties consumers may be interested in purchasing. Information on this site was last updated 07/29/2026. The listing information on this page last changed on 07/29/2026. The data relating to real estate for sale on this website comes in part from the Internet Data Exchange program of Delta Media Group MLS (last updated Wed 07/29/2026 2:03:50 PM EST) or Austin MLS (last updated Wed 07/29/2026 1:57:50 PM EST) or CTXMLS (last updated Wed 07/29/2026 1:58:37 PM EST). Real estate listings held by brokerage firms other than Realty Capital City may be marked with the Internet Data Exchange logo and detailed information about those properties will include the name of the listing broker(s) when required by the MLS. All rights reserved.
Privacy Policy / DMCA Notice / ADA Accessibility


Each office independently owned and operated.
Disclaimer: All information deemed reliable but not guaranteed. All properties are subject to prior sale, change or withdrawal. Neither listing broker(s) or information provider(s) shall be responsible for any typographical errors, misinformation, misprints and shall be held totally harmless. Listing(s) information is provided for consumers personal, non-commercial use and may not be used for any purpose other than to identify prospective properties consumers may be interested in purchasing. Information on this site was last updated 07/29/2026. The listing information on this page last changed on 07/29/2026. The data relating to real estate for sale on this website comes in part from the Internet Data Exchange program of Delta Media Group MLS (last updated Wed 07/29/2026 2:03:50 PM EST) or Austin MLS (last updated Wed 07/29/2026 1:57:50 PM EST) or CTXMLS (last updated Wed 07/29/2026 1:58:37 PM EST). Real estate listings held by brokerage firms other than Realty Capital City may be marked with the Internet Data Exchange logo and detailed information about those properties will include the name of the listing broker(s) when required by the MLS. All rights reserved.
Privacy Policy / DMCA Notice / ADA Accessibility

This site is hosted, designed and copyright
© 1994 - 2026 by
Delta Media Group, Inc. -- Patent Pending --
771 Hillje Rd | MLS# 3290192
This single family home located at 771 Hillje Rd, Kingsbury, TX 78638 is currently listed for sale with an asking price of $559,000. This property was built in 2005 and has 4 bedrooms and 3 full baths with 1684 sq. ft. Hillje Rd is located in the na subdivision within the Seguin ISD school district. Search Na real estate on www.bennetttxhomes.com today.