
BEDS4
BATHS4 full 1 partial
SQUARE FEET4,132
MLS#4750324
STATUSActive
PROPERTY TYPEResidential - Single Family
SUBDIVISIONLa Ventana
SCHOOLHaysCONSISD
Property Description
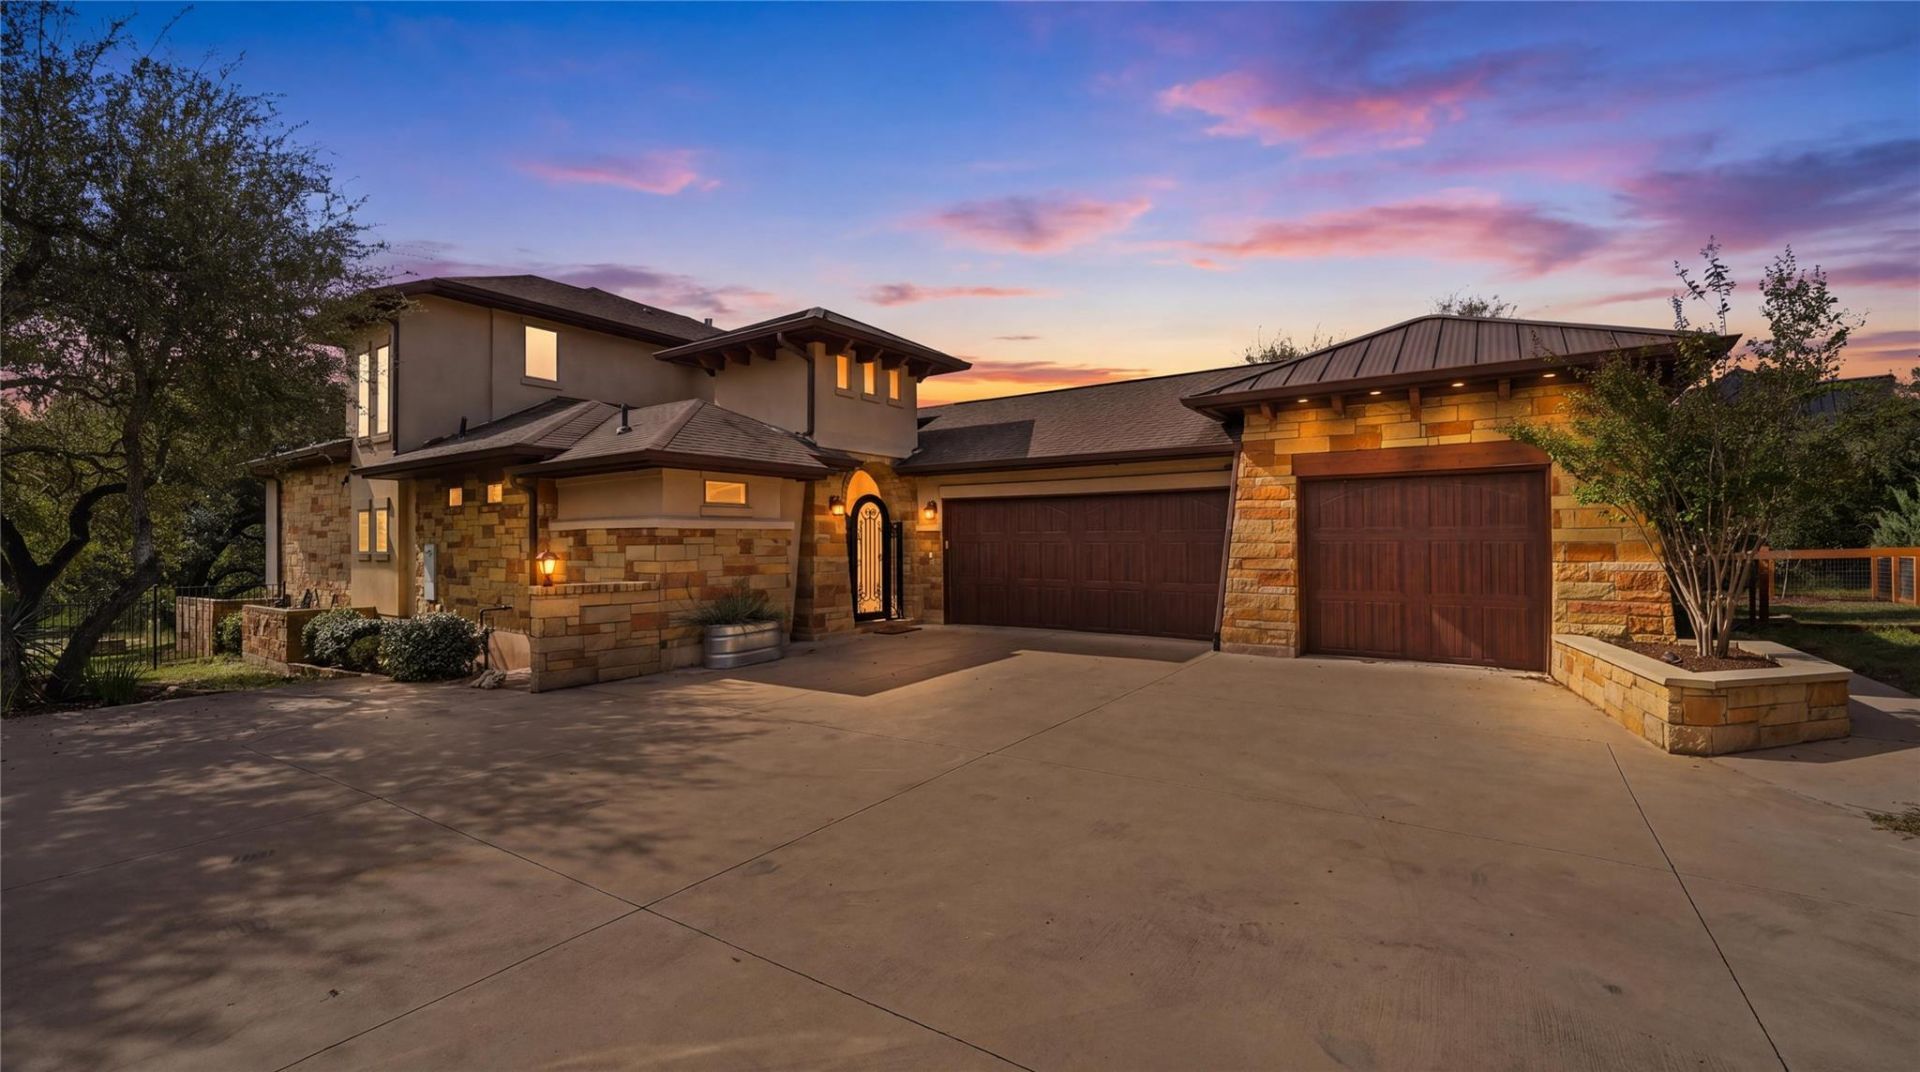
Sitting on 2.44 acres in the gated community of La Ventana is this beautifully designed home. As you step into the courtyard you immediately feel the privacy that this home exudes. Once you are inside you feel the peaceful nature that surrounds you. Wooden beams and stonework give extra warmth to the home. The kitchen is at the heart of the home, and it boasts a professional Kitchen Aid range, built- in refrigerator, reverse Osmosis for drinking water, curved island, plenty of cabinetry, a walk-in pantry and a built-in buffet in the adjacent dining area. As you step out the backdoor you are greeted with amazing long distant views, a covered porch, a built-in grilling station and a beautiful pool and hot tub with tons of trees that provide plenty of privacy. Just beyond the pool is a trail that leads down to the creek, a bridge that walks over to the greenbelt, and a fire pit. The living room has a floor to ceiling fireplace with gas logs, built-in speakers for music, a wall of windows to enjoy the views and high ceilings. Across from the living room is a designated office space that looks out onto the courtyard and has built-in bookshelves for all your treasures. Just down the hall is the primary bedroom suite with tall windows, high ceilings, a door leading to the back porch and a gorgeous primary bathroom suite complete with dual vanities, two closets and a jetted tub and walk-in shower. The guest house is attached, but it does have a private entrance. It has a full kitchen, living room, bedroom, large closet and a bathroom with a walk-in shower. It would make the perfect place to house a parent/older child while still providing them their independence. Upstairs in the home is a living room, bedroom, full bath and balcony that is the perfect place to capture the evening sunsets. You can walk to the clubhouse gym, tennis courts, putting green or club pool. 30 minutes to Austin and all the live music.
Property Features
Property Type: Residential - Single Family
Cooling: Ceiling Fan(s), Central Air, Electric, Zoned
Fenced: Yes
Fireplaces: 1
Garage: 3 car attached
Heating: Central, Fireplace(s)
Lot Size: 2.44 Acres
Roof Type: Composition, Metal, Shingle
Stories: 2.0
Taxes: $31,094
Year Built: 2017
Amenities
Bookcases
Breakfast Bar
Built-in Features
Ceiling Fan(s)
Beamed Ceilings
Vaulted Ceiling(s)
Chandelier
Granite Counters
Crown Molding
Double Vanity
French Doors
Kitchen Island
Open Floorplan
Pantry
Primary Bedroom on Main
Recessed Lighting
Walk-In Closet(s)
Wet Bar
Balcony
Uncovered Courtyard
Exterior Steps
Gas Grill
Gutters Full
Outdoor Grill
Private Entrance
Private Yard
Feature Descriptions
Appliances: Bar Fridge, Built-In Refrigerator, Dishwasher, Disposal, Dryer, Exhaust Fan, Gas Range, Microwave, Double Oven, RNGHD, Refrigerator, Self Cleaning Oven, Stainless Steel Appliance(s), Washer, Tankless Water Heater, Water Purifier Owned, Water Softener Owned
Area #: HH
Community Features: Clubhouse, Fitness Center, Gated, High Speed Internet, Playground, Pool, Putting Green, Sport Court(s)/Facility, Tennis Court(s)
Days on Site: 14
Door Features: French Doors
Exterior: Masonry â?? All Sides, Stone, Stucco
Fencimg: Back Yard, Partial
Fireplace: Family Room, Gas, Gas Log, Living Room, Stone
Flood Plain: See Remarks, Partial
Flooring: Carpet, Tile, Wood
HOA Fee: $140/ Monthly
Lot: Back to Park/Greenbelt, Back Yard, Close to Clubhouse, Gentle Sloping, Landscaped, Native Plants, Sprinkler - Back Yard, Sprinklers In Front, Many Trees, Views
Parcel#: 1146910000002R02
Parking: Additional Parking, Attached, Concrete, Driveway, Garage
Parking Notes: Additional Parking, Attached, Concrete, Driveway, Gara
Patio/Porch: Awning(s), Covered, Front Porch, Porch, Rear Porch
Pool: Fenced, In Ground, Pool/Spa Combo
Restrictions: Deed Restrictions
Security: yes
Security: Carbon Monoxide Detector(s), Prewired, Security System Owned, Smoke Detector(s)
Sewer: Engineered Septic
Spa: In Ground
Special View Info: Hill Country, Pool
Swimming Pool: Yes
Utilities: Electricity Connected, Internet-Cable, Other, Propane, Water Connected
Water: See Remarks, Shared Well
Water Features: Creek, Dry/Seasonal
Window: Blinds, Double Pane Windows, Vinyl Windows, Window Coverings
Local Schools
High School: Johnson High School
Middle School: Eric Dahlstrom
Elementary School: Carpenter Hill
School District: HaysCONSISD
Listed By / Shown By
Listed By
Agency Name: Hills Of Texas Sky Realty
Agency Contact: (512) 695-8363
Shown By
Agent Name: Bennett Group
Agent Phone: (512) 751-0664
Agency Title: Realty Capital City

Estimate Your Payment
Estimated Payment
$ 7,248.05 per month $4,117.30 Principal & Interest $2,591.17 Property Tax $539.58 Homeowner's InsuranceChange Payment Information
Texas Real Estate Commission Consumer Protection Notice
Each office independently owned and operated.
Disclaimer: All information deemed reliable but not guaranteed. All properties are subject to prior sale, change or withdrawal. Neither listing broker(s) or information provider(s) shall be responsible for any typographical errors, misinformation, misprints and shall be held totally harmless. Listing(s) information is provided for consumers personal, non-commercial use and may not be used for any purpose other than to identify prospective properties consumers may be interested in purchasing. Information on this site was last updated 10/30/2026. The listing information on this page last changed on 10/30/2026. The data relating to real estate for sale on this website comes in part from the Internet Data Exchange program of Delta Media Group MLS (last updated Fri 10/30/2026 5:20:32 AM EST) or Austin MLS (last updated Fri 10/30/2026 12:27:32 AM EST) or CTXMLS (last updated Thu 10/29/2026 11:34:27 PM EST). Real estate listings held by brokerage firms other than Realty Capital City may be marked with the Internet Data Exchange logo and detailed information about those properties will include the name of the listing broker(s) when required by the MLS. All rights reserved.
Privacy Policy / DMCA Notice / ADA Accessibility

This site is hosted, designed and copyright
© 1994 - 2026 by
Delta Media Group, Inc. -- Patent Pending --
755 Ranchers Club Ln | MLS# 4750324
This single family home located at 755 Ranchers Club Ln, Driftwood, TX 78619 is currently listed for sale with an asking price of $1,850,000. This property was built in 2017 and has 4 bedrooms and 4 full and 1 partial baths with 4132 sq. ft. Ranchers Club Ln is located in the La Ventana subdivision within the HaysCONSISD school district. Search La Ventana real estate on www.bennetttxhomes.com today.