
BEDS4
BATHS3 full 1 partial
SQUARE FEET2,206
MLS#6304153
STATUSActive
PROPERTY TYPEResidential - Single Family
SUBDIVISIONNorthway Crest
SCHOOLAustin ISD
Property Description
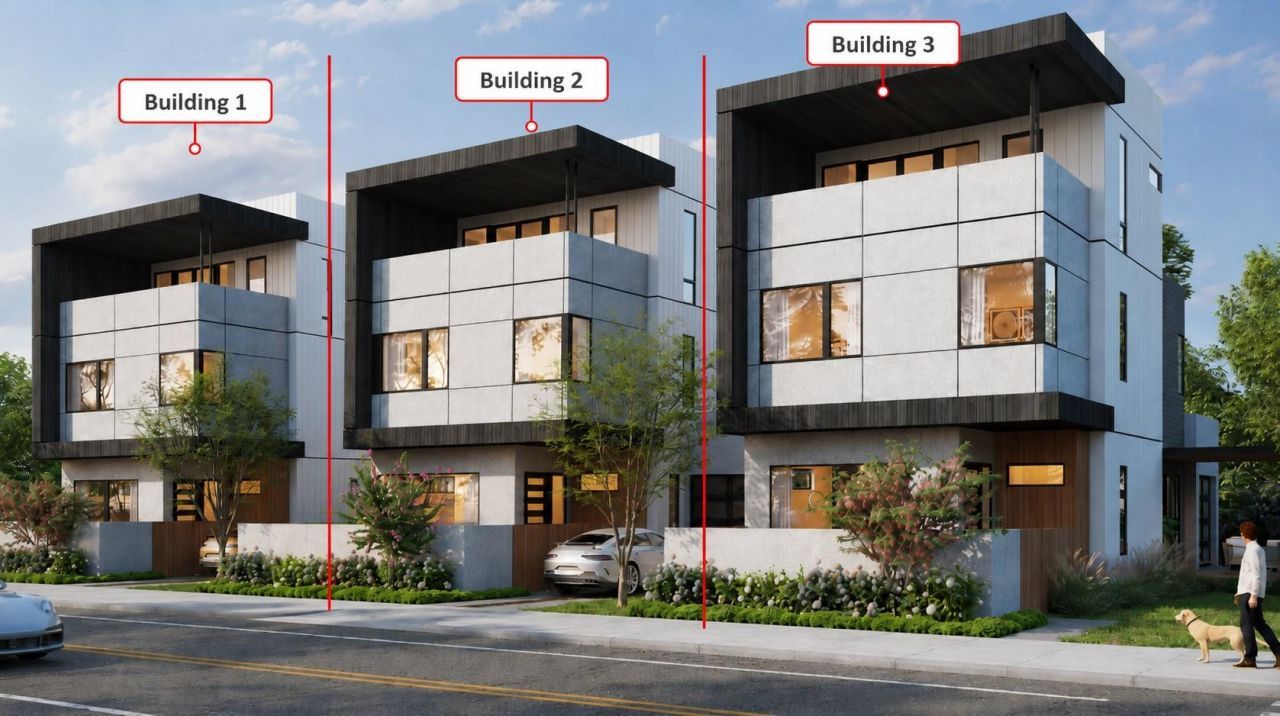
Modern new construction at The Residences at 7414 Guadalupe Street in Austins Highland / North Highland area. Unit 3 offers approx. 2,206 SF per architectural plans with a thoughtfully designed 4-bedroom, 3.5-bath layout across three levels. Main level features high ceilings, open living/dining, custom chefs kitchen, powder bath, storage, fire riser closet, front porch, rear covered porch, patio, and private open carport access. Level 2 includes the primary suite with walk-in closet and luxury bath, bedrooms 2 and 3, bath 2, laundry, and corridor. Level 3 offers a guest bedroom/flex room with walk-in closet, bath 3, mechanical area, and upper terrace/balcony space.Planned specs include ICF exterior wall system, high-performance insulation, Level 5 drywall, engineered hardwood flooring, luxury bath/utility tile, solid-core doors, modern trim, LED lighting, smart thermostats, energy-efficient windows/doors, and premium modern detailing. Kitchen planned with custom cabinetry, soft-close drawers, waterfall-edge countertops, designer backsplash, oversized island, under-cabinet lighting, built-in refrigerator, professional range/oven, microwave, dishwasher, and washer/dryer package. Primary bath planned with freestanding soaking tub, oversized frameless glass shower, designer fixtures, custom vanity, premium counters, and luxury tile.Exterior includes modern flat/parapet roof design, stucco, pre-finished wood siding, standing seam metal siding accents, Hardie lap siding, concrete driveway, sidewalks, site walls, planned landscaping, and residential sprinkler system noted in plans. Unit 3 offers an end-position feel within the development. Prime Central Austin location near Guadalupe St and W. Crestland Dr with access to Highland, dining, retail, transit, and major employers. Materials/finishes subject to final plans, availability, and owner selections.
Property Features
Property Type: Residential - Single Family
Cooling: Ceiling Fan(s), Central Air, Electric, Wall/Window Un
Heating: Electric, See Remarks
Lot Size: 0.25 Acres
Roof Type: Concrete
Stories: 3.0
Taxes: $7,291
Year Built: 2026
Amenities
Breakfast Bar
Ceiling Fan(s)
High Ceilings
Double Vanity
Multiple Living Areas
Pantry
Walk-In Closet(s)
Washer Hookup
Balcony
Feature Descriptions
Accessibility: See Remarks
Appliances: Dishwasher, Dryer, Freezer, Microwave, Gas Oven, Free-Standing Refrigerator, Washer, Gas Water Heater
Area #: 2
Days on Site: 9
Exterior: See Remarks, HardiPlank Type, ICFs (Insulated Concre
Fencimg: Back Yard, Chain Link, Wood
Flood Plain: No
Flooring: Tile, Wood
Laundry: Washer Hookup
Lot: See Remarks
Parcel#: 00002331009050000
Parking: Attached, Carport, Driveway
Parking Notes: Attached, Carport, Driveway
Patio/Porch: Front Porch, Rear Porch, Terrace
Restrictions: See Remarks
Security: Carbon Monoxide Detector(s), Security Lights, Smoke Detector(s)
Sewer: Public Sewer
Special View Info: City, Neighborhood
Utilities: Cable Available, Electricity Connected, Natural Gas Connected, Sewer Connected, Water Connected
Water: Public
Window: Aluminum Frames, Vinyl Windows
Local Schools
High School: Navarro Early College
Middle School: Webb
Elementary School: Brown
School District: Austin ISD
Listed By / Shown By
Listed By
Agency Name: SpecTower Realty Group
Agency Contact: (512) 285-7146
Shown By
Agent Name: Bennett Group
Agent Phone: (512) 751-0664
Agency Title: Realty Capital City

Estimate Your Payment
Estimated Payment
$ 3,628.26 per month $2,670.68 Principal & Interest $607.58 Property Tax $350.00 Homeowner's InsuranceChange Payment Information
Texas Real Estate Commission Consumer Protection Notice
Each office independently owned and operated.
Disclaimer: All information deemed reliable but not guaranteed. All properties are subject to prior sale, change or withdrawal. Neither listing broker(s) or information provider(s) shall be responsible for any typographical errors, misinformation, misprints and shall be held totally harmless. Listing(s) information is provided for consumers personal, non-commercial use and may not be used for any purpose other than to identify prospective properties consumers may be interested in purchasing. Information on this site was last updated 05/31/2026. The listing information on this page last changed on 05/31/2026. The data relating to real estate for sale on this website comes in part from the Internet Data Exchange program of Delta Media Group MLS (last updated Sun 05/31/2026 4:47:19 AM EST) or Austin MLS (last updated Sun 05/31/2026 12:27:36 AM EST) or CTXMLS (last updated Sat 05/30/2026 11:34:26 PM EST). Real estate listings held by brokerage firms other than Realty Capital City may be marked with the Internet Data Exchange logo and detailed information about those properties will include the name of the listing broker(s) when required by the MLS. All rights reserved.
Privacy Policy / DMCA Notice / ADA Accessibility


Each office independently owned and operated.
Disclaimer: All information deemed reliable but not guaranteed. All properties are subject to prior sale, change or withdrawal. Neither listing broker(s) or information provider(s) shall be responsible for any typographical errors, misinformation, misprints and shall be held totally harmless. Listing(s) information is provided for consumers personal, non-commercial use and may not be used for any purpose other than to identify prospective properties consumers may be interested in purchasing. Information on this site was last updated 05/31/2026. The listing information on this page last changed on 05/31/2026. The data relating to real estate for sale on this website comes in part from the Internet Data Exchange program of Delta Media Group MLS (last updated Sun 05/31/2026 4:47:19 AM EST) or Austin MLS (last updated Sun 05/31/2026 12:27:36 AM EST) or CTXMLS (last updated Sat 05/30/2026 11:34:26 PM EST). Real estate listings held by brokerage firms other than Realty Capital City may be marked with the Internet Data Exchange logo and detailed information about those properties will include the name of the listing broker(s) when required by the MLS. All rights reserved.
Privacy Policy / DMCA Notice / ADA Accessibility

This site is hosted, designed and copyright
© 1994 - 2026 by
Delta Media Group, Inc. -- Patent Pending --
7414 W Guadalupe Street, Unit 3 | MLS# 6304153
This single family home located at 7414 W Guadalupe Street, Unit 3, Austin, TX 78752 is currently listed for sale with an asking price of $1,200,000. This property was built in 2026 and has 4 bedrooms and 3 full and 1 partial baths with 2206 sq. ft. W Guadalupe Street, Unit 3 is located in the Northway Crest subdivision within the Austin ISD school district. Search Northway Crest real estate on www.bennetttxhomes.com today.