
BEDS4
BATHS3 full 1 partial
SQUARE FEET3,303
MLS#9804323
STATUSActive
PROPERTY TYPERental - Single Family
SUBDIVISIONEdgewood
SCHOOLLeander ISD
Property Description
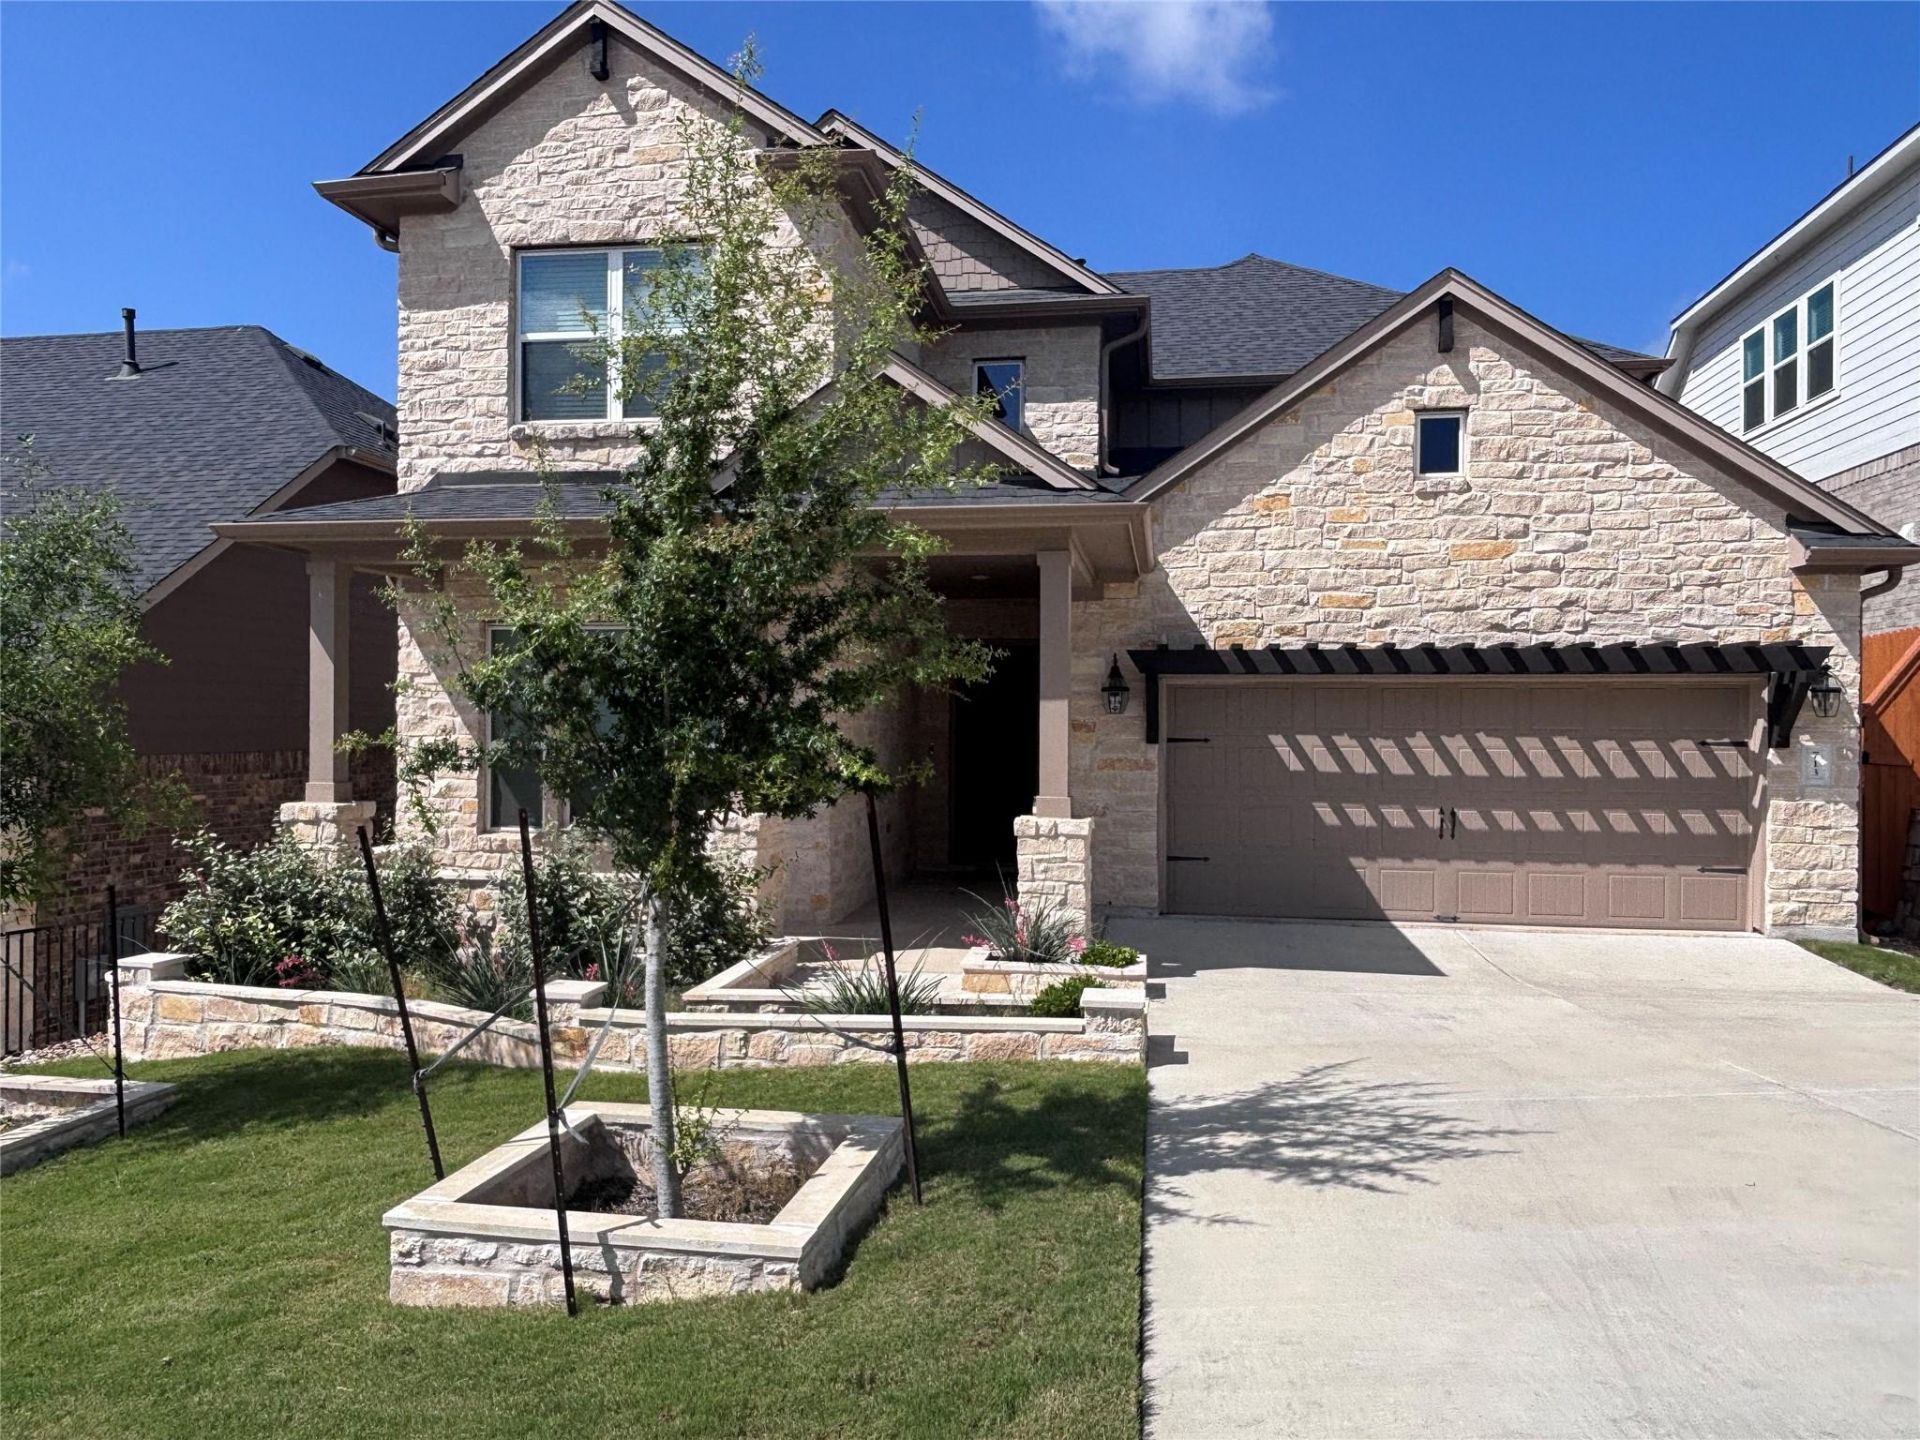
**Luxury Lease Opportunity in Edgewood ? Leander | Exemplary Schools | Move-In Ready**Welcome to this stunning **Balcones II** floor plan located in the highly sought-after **Edgewood** community in Leander. Offering **3,221 sq. ft.** of beautifully designed living space, this spacious two-story home features **4 bedrooms, 3.5 bathrooms, a private study with French doors, a dedicated theater/media room, and an open-concept layout** perfect for today's lifestyle.The chef-inspired kitchen flows seamlessly into the dining area and expansive family room, creating an ideal space for entertaining and everyday living. The luxurious primary suite includes a spa-like bathroom with a soaking tub, separate shower, dual vanities, and a large walk-in closet. All secondary bedrooms are generously sized, providing comfort and flexibility for family or guests.Whether you're working remotely from the private study, enjoying movie nights in the theater room, or relaxing in the spacious living areas, this home offers exceptional comfort and functionality.Located on a quiet street in the desirable Edgewood community, residents enjoy access to **resort-style community amenities, including a swimming pool**, scenic walking trails, parks, and beautifully maintained common areas. Conveniently located near shopping, dining, major highways, and **highly rated Leander ISD schools**, this home offers an outstanding combination of luxury and convenience.**Tenant Qualification Requirements:** Minimum credit score of **650**. Household gross monthly income must be at least **3 times the monthly rent**. No smoking. Renter's insurance is required prior to move-in. Applicants are subject to background, credit, rental history, and employment verification.**Move-in ready!** Schedule your private showing today and make **713 Coppell Court** your next home.
Property Features
Property Type: Rental - Single Family
Cooling: Ceiling Fan(s), Central Air, Dual, Electric, ENERGY ST
Fenced: Yes
Garage: 2 car attached
Heating: Central, ENERGY STAR Qualified Equipment, Natural Ga
Lot Size: 0.17 Acres
Roof Type: Composition
Stories: 2.0
Year Built: 2024
Amenities
Ceiling Fan(s)
High Ceilings
Double Vanity
Electric Dryer Hookup
French Doors
High Speed Internet
Interior Steps
Kitchen Island
Open Floorplan
Pantry
Primary Bedroom on Main
Recessed Lighting
Soaking Tub
Walk-In Closet(s)
Wired for Data
Wired for Sound
Exterior Steps
Gutters Partial
Lighting
Pest Tubes in Walls
Private Yard
Feature Descriptions
Appliances: Built-In Gas Oven, Built-In Gas Range, Dishwasher, Disposal, ENERGY STAR Qualified Appliances, Exhaust Fan, Gas Cooktop, Microwave, Gas Oven, Self Cleaning Oven, Stainless Steel Appliance(s), Gas Water Heater, Tankless Water Heater
Area #: CLN
Community Features: Cluster Mailbox, Playground, Pool, Sidewalks, Street Lights
Days on Site: 31
Door Features: French Doors
Exterior: Brick, HardiPlank Type, Blown-In Insulation, Masonry
Fencimg: Back Yard, Fenced, Full, Gate, Privacy, Wood
Flood Plain: No
Flooring: Carpet, Tile, Vinyl
Laundry: Electric Dryer Hookup
Lot: Back Yard, Cul-De-Sac, Front Yard, Landscaped, Sprinkler - Back Yard, Sprinklers In Front, Sprinkler - In-ground, Sprinkler - Rain Sensor, Trees-Small (Under 20 Ft)
Lot Dimensions: 50x145
Parcel#: 17W606110D0024
Parking: Attached, Concrete, Driveway, Garage, Garage Door Opener, Garage Faces Front, Inside Entrance
Parking Notes: Attached, Concrete, Driveway, Garage, Garage Door Open
Patio/Porch: Covered, Front Porch, Rear Porch
Pets Allowed: Dogs OK
Security: Carbon Monoxide Detector(s), Smoke Detector(s)
Sewer: Public Sewer
Special View Info: Neighborhood
Utilities: Cable Available, Electricity Available, Internet-Cable, Internet-Fiber, Natural Gas Available, Sewer Available, Underground Utilities, Water Available
Water: Public
Window: Blinds, Double Pane Windows, ENERGY STAR Qualified Windows, Low Emissivity Windows, Screens, Vinyl Windows
Local Schools
High School: Rouse
Middle School: Stiles
Elementary School: Tarvin
School District: Leander ISD
Listed By / Shown By
Listed By
Agency Name: Texas Ally Real Estate Group
Agency Contact: (512) 763-2559
Shown By
Agent Name: Bennett Group
Agent Phone: (512) 751-0664
Agency Title: Realty Capital City

Texas Real Estate Commission Consumer Protection Notice
Each office independently owned and operated.
Disclaimer: All information deemed reliable but not guaranteed. All properties are subject to prior sale, change or withdrawal. Neither listing broker(s) or information provider(s) shall be responsible for any typographical errors, misinformation, misprints and shall be held totally harmless. Listing(s) information is provided for consumers personal, non-commercial use and may not be used for any purpose other than to identify prospective properties consumers may be interested in purchasing. Information on this site was last updated 07/30/2026. The listing information on this page last changed on 07/30/2026. The data relating to real estate for sale on this website comes in part from the Internet Data Exchange program of Delta Media Group MLS (last updated Thu 07/30/2026 12:01:19 AM EST) or Austin MLS (last updated Wed 07/29/2026 11:57:36 PM EST) or CTXMLS (last updated Wed 07/29/2026 11:34:30 PM EST). Real estate listings held by brokerage firms other than Realty Capital City may be marked with the Internet Data Exchange logo and detailed information about those properties will include the name of the listing broker(s) when required by the MLS. All rights reserved.
Privacy Policy / DMCA Notice / ADA Accessibility


Each office independently owned and operated.
Disclaimer: All information deemed reliable but not guaranteed. All properties are subject to prior sale, change or withdrawal. Neither listing broker(s) or information provider(s) shall be responsible for any typographical errors, misinformation, misprints and shall be held totally harmless. Listing(s) information is provided for consumers personal, non-commercial use and may not be used for any purpose other than to identify prospective properties consumers may be interested in purchasing. Information on this site was last updated 07/30/2026. The listing information on this page last changed on 07/30/2026. The data relating to real estate for sale on this website comes in part from the Internet Data Exchange program of Delta Media Group MLS (last updated Thu 07/30/2026 12:01:19 AM EST) or Austin MLS (last updated Wed 07/29/2026 11:57:36 PM EST) or CTXMLS (last updated Wed 07/29/2026 11:34:30 PM EST). Real estate listings held by brokerage firms other than Realty Capital City may be marked with the Internet Data Exchange logo and detailed information about those properties will include the name of the listing broker(s) when required by the MLS. All rights reserved.
Privacy Policy / DMCA Notice / ADA Accessibility

This site is hosted, designed and copyright
© 1994 - 2026 by
Delta Media Group, Inc. -- Patent Pending --
713 Coppell Ct | MLS# 9804323
This property located at 713 Coppell Ct, Leander, TX 78641 is currently listed for rent with an asking price of $3,199 / Monthly. Coppell Ct is located within the Leander ISD school district. Search Leander real estate on www.bennetttxhomes.com today.