
BEDS4
BATHS3 full
SQUARE FEET2,910
MLS#4985863
STATUSActive
PROPERTY TYPEResidential - Single Family
SUBDIVISIONDeep Eddy Heights
SCHOOLAustin ISD
Property Description
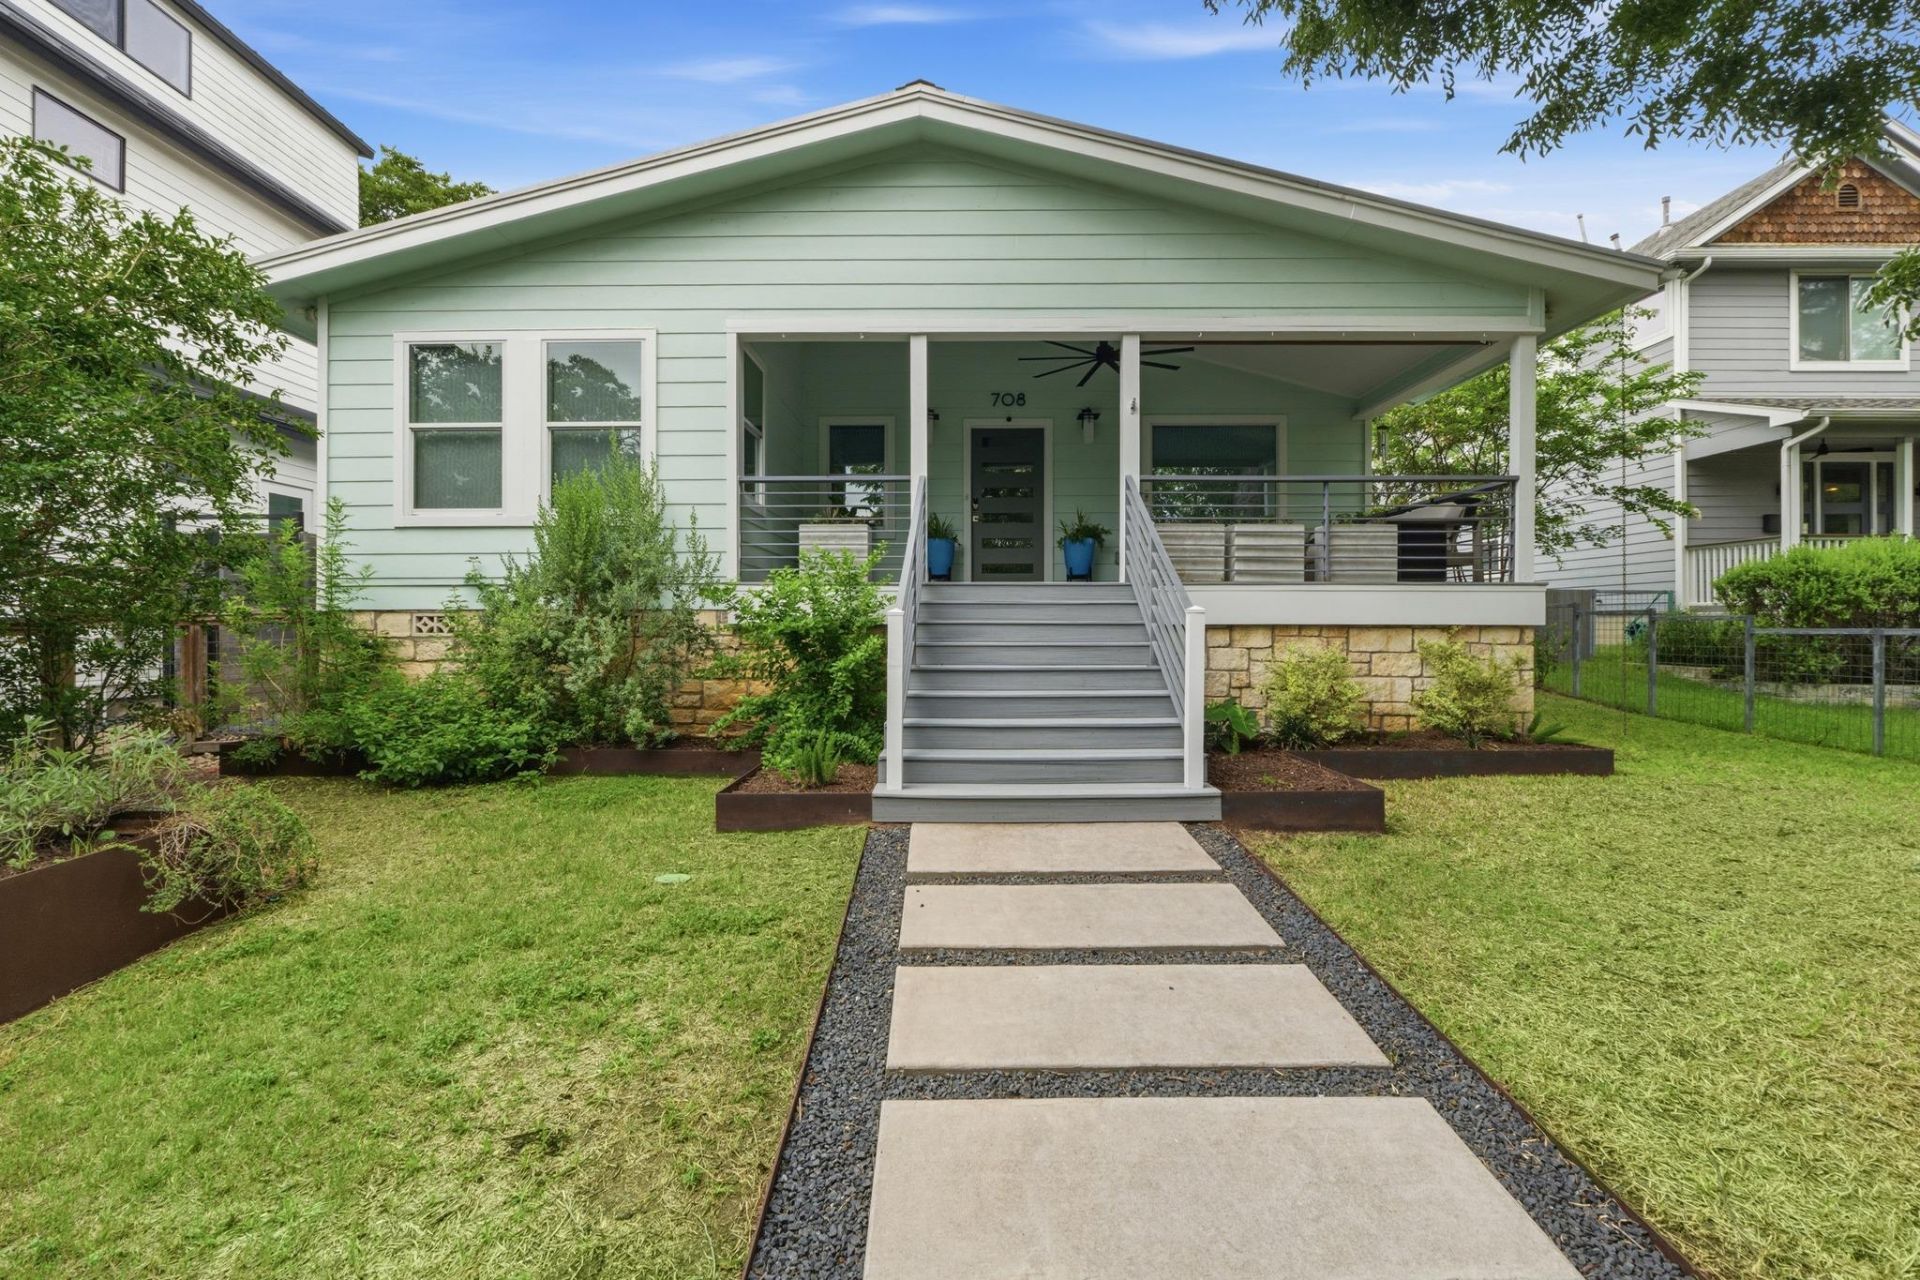
Rare opportunity to own a fully remodeled home in one of Central Austins most desirable locations?within walking distance of Zilker Park, Lady Bird Lake, Deep Eddy Pool, & numerous neighborhood restaurants & gathering spots.Tucked away on a quiet dead-end street, this beautifully updated 4-bedroom, 3-bath home combines high-end finishes with the outdoor lifestyle that defines the iconic Deep Eddy area. A wall of mature greenbelt trees creates an exceptional level of privacy & a peaceful backdrop that feels removed from the city, yet the home remains right in the heart of Austin.Beautiful flooring flows throughout the light-filled, open-concept layout. The stunning kitchen is designed for entertaining & features a generous quartzite island, Thermador appliances, & a professional-grade cooktop. Two distinct living spaces include a vibrant main living area & a separate movie theater room tucked quietly toward the back of the home.The entire upper level is dedicated to the expansive primary suite?a sun-filled retreat with soaring ceilings & a spa-like bathroom featuring a luxurious soaking tub. The main level also includes a secondary bedroom with a playful built-in loft, along with an abundance of storage throughout the home.A convenient mudroom connects the main living areas to the attached garage, which is equipped with an EV charger. Private alley access and a separate rear entrance provide incredible flexibility, including the potential for an owner-occupied short-term rental opportunity, subject to all required applications, permits, and licensing.The alley also reveals one of the propertys best-kept secrets: an impressive view of the downtown Austin skyline.Zoned to highly regarded schools, including Casis Elementary, and offering easy access to MoPac and downtown, this exceptional property delivers a rare combination of modern luxury, privacy, walkability, greenbelt serenity, and income-producing potential. Furnishings are negotiable!
Property Features
Property Type: Residential - Single Family
Cooling: Ceiling Fan(s), Central Air
Fenced: Yes
Garage: 1 car attached
Heating: Central
Lot Size: 0.14 Acres
Roof Type: Metal
Stories: 2.0
Taxes: $28,962
Year Built: 1935
Amenities
Breakfast Bar
Built-in Features
Ceiling Fan(s)
High Ceilings
Quartz Counters
Double Vanity
French Doors
Kitchen Island
Multiple Living Areas
Open Floorplan
Recessed Lighting
Soaking Tub
Study/Home Office
Walk-In Closet(s)
Exterior Steps
Gutters Full
Private Entrance
Private Yard
Feature Descriptions
Appliances: Built-In Oven(s), Built-In Refrigerator, Dishwasher, Disposal, Dryer, Exhaust Fan, Gas Cooktop, Gas Range, Microwave, RNGHD, Refrigerator, Stainless Steel Appliance(s), Washer, Tankless Water Heater, Wine Cooler
Area #: 1B
Days on Site: 72
Door Features: French Doors
Exterior: Frame, HardiPlank Type, Stone
Fencimg: Fenced, Gate
Flood Plain: No
Flooring: Tile, Wood
Lot: Alley Access, Cul-De-Sac, Sprinkler - Automatic, Trees-Heavy, Trees-Large (Over 40 Ft)
Parcel#: 01100605370000
Parking: Attached, Electric Vehicle Charging Station(s), Garage
Parking Notes: Attached, Electric Vehicle Charging Station(s), Gara
Patio/Porch: Covered, Front Porch, Patio, Porch
Restrictions: City Restrictions
Security: yes
Security: Security System Owned, Smoke Detector(s)
Sewer: Public Sewer
Special View Info: City, Downtown, Trees/Woods
Utilities: Electricity Connected, Natural Gas Connected, Sewer Connected, Water Connected
Water: Public
Window: Blinds
Local Schools
High School: Austin
Middle School: O Henry
Elementary School: Casis
School District: Austin ISD
Listed By / Shown By
Listed By
Agency Name: Resident Realty, LTD.
Agency Contact: (512) 468-4387
Shown By
Agent Name: Bennett Group
Agent Phone: (512) 751-0664
Agency Title: Realty Capital City

Estimate Your Payment
Estimated Payment
$ 6,680.21 per month $3,772.34 Principal & Interest $2,413.50 Property Tax $494.38 Homeowner's InsuranceChange Payment Information
Texas Real Estate Commission Consumer Protection Notice
Each office independently owned and operated.
Disclaimer: All information deemed reliable but not guaranteed. All properties are subject to prior sale, change or withdrawal. Neither listing broker(s) or information provider(s) shall be responsible for any typographical errors, misinformation, misprints and shall be held totally harmless. Listing(s) information is provided for consumers personal, non-commercial use and may not be used for any purpose other than to identify prospective properties consumers may be interested in purchasing. Information on this site was last updated 10/30/2026. The listing information on this page last changed on 10/30/2026. The data relating to real estate for sale on this website comes in part from the Internet Data Exchange program of Delta Media Group MLS (last updated Fri 10/30/2026 5:20:32 AM EST) or Austin MLS (last updated Fri 10/30/2026 12:27:32 AM EST) or CTXMLS (last updated Thu 10/29/2026 11:34:27 PM EST). Real estate listings held by brokerage firms other than Realty Capital City may be marked with the Internet Data Exchange logo and detailed information about those properties will include the name of the listing broker(s) when required by the MLS. All rights reserved.
Privacy Policy / DMCA Notice / ADA Accessibility

This site is hosted, designed and copyright
© 1994 - 2026 by
Delta Media Group, Inc. -- Patent Pending --
708 Upson St | MLS# 4985863
This single family home located at 708 Upson St, Austin, TX 78703 is currently listed for sale with an asking price of $1,695,000. This property was built in 1935 and has 4 bedrooms and 3 full baths with 2910 sq. ft. Upson St is located in the Deep Eddy Heights subdivision within the Austin ISD school district. Search Deep Eddy Heights real estate on www.bennetttxhomes.com today.