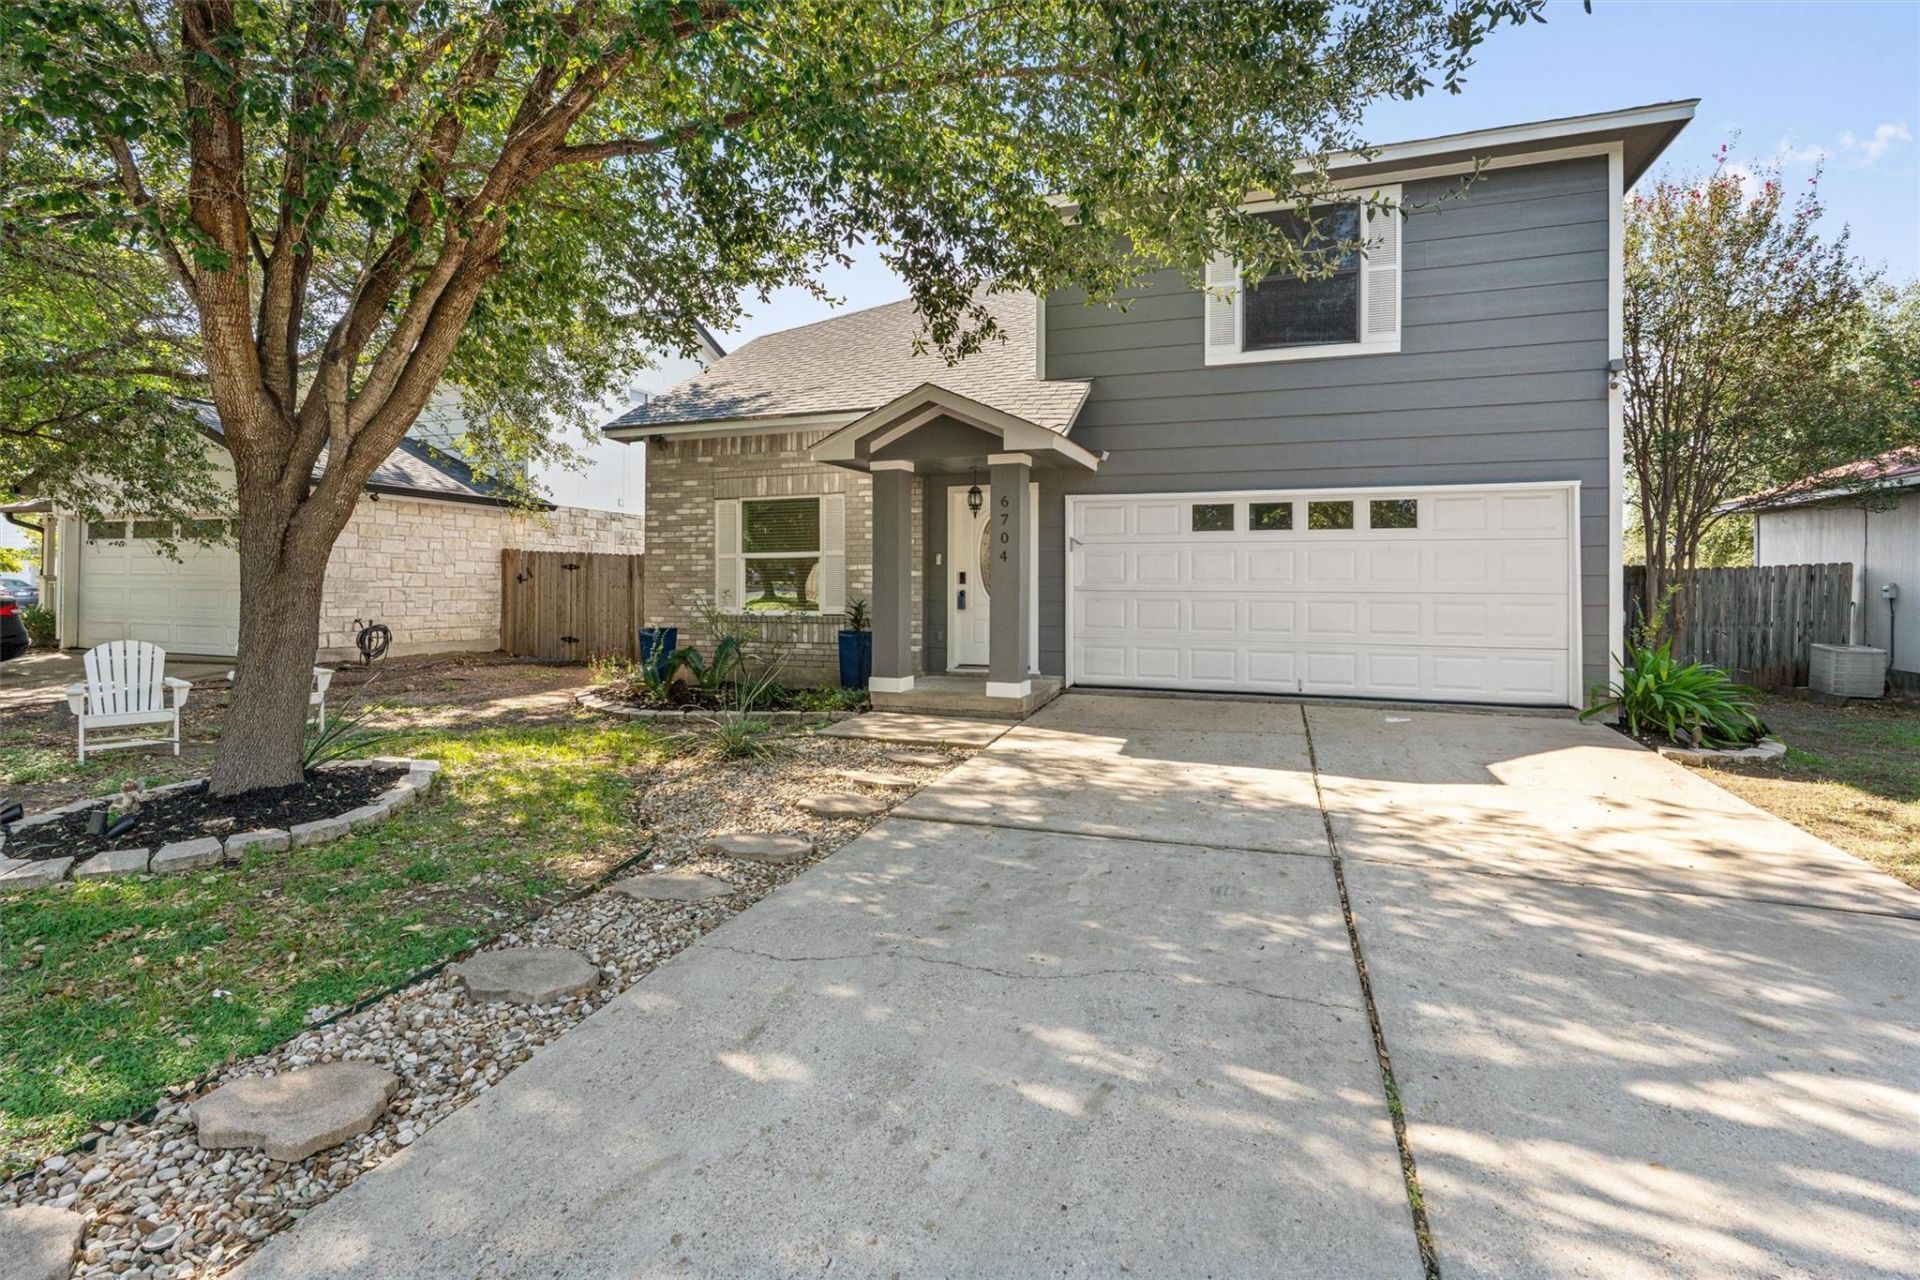

BEDS4
BATHS2 full 1 partial
SQUARE FEET2,025
MLS#9247756
STATUSActive
PROPERTY TYPEResidential - Single Family
SUBDIVISIONSpringfield
SCHOOLAustin ISD
Property Description
The heavy lifting has already been tackled in this one-owner home. This isn't just a house that looks good; its a house that feels solid, thanks to a roof replaced within the last 5 years, brand-new energy-saving living room windows, and fresh paint inside and out. Downstairs, durable LVP flooring ties the main level together.The kitchen has been completely refreshed with painted cabinetry, quartz counters, a modern backsplash, and recessed lighting that keeps everything bright. It flows naturally into the sun-drenched dining area, where glass doors lead out to a covered patio. The backyard feels like a true getaway since there isnt a neighbor directly behind the home?just open space and privacy.The layout features a dedicated office and a half bath on the main level, perfect for remote work, while all four bedrooms are tucked away upstairs. The primary suites bathroom has been fully renovated with a new vanity, modern fixtures, and a sleek LED mirror. Throughout the home, small but thoughtful upgrades like new ceiling fans and integrated USB/USB-C outlets make daily living just a little bit easier. Located in the established Springfield neighborhood, the streets here are lined with mature trees. Youre minutes away from the trails at McKinney Falls State Park and Onion Creek Metro Park, plus a brand-new neighborhood park is currently in the works just a few blocks away. For those looking for an easy commute, youre perfectly positioned near Teslas Gigafactory and ABIA, with a straightforward drive east to the SpaceX, X, and Boring Co. campuses in Bastrop. Youll also be close to the upcoming Velocity development, which is slated to bring a new H-E-B to the area.With a low tax rate and minimal HOA dues, this home is as practical as it is inviting. Nearby school options include Blazier and other Austin ISD campuses through the district's transfer process, as well as IDEA and Wayside public charter campuses. Buyer to verify school assignments.
Property Features
Property Type: Residential - Single Family
Cooling: Ceiling Fan(s), Central Air
Garage: 2 car attached
Heating: Central
Lot Size: 0.13 Acres
Roof Type: Composition, Shingle
Stories: 2.0
Taxes: $6,283
Year Built: 2002
Amenities
Breakfast Bar
Ceiling Fan(s)
Quartz Counters
Double Vanity
Electric Dryer Hookup
Interior Steps
Multiple Dining Areas
Pantry
Recessed Lighting
Soaking Tub
Study/Home Office
Walk-In Closet(s)
Washer Hookup
Exterior Steps
Lighting
Private Yard
Feature Descriptions
Appliances: Dishwasher, Disposal, Gas Cooktop, Microwave, Oven
Area #: SC
Community Features: Cluster Mailbox, Common Grounds, Curbs, Park, Sidewalks, Street Lights
Days on Site: 1
Exterior: Brick, Masonry â?? Partial
Fencimg: Back Yard, Privacy, Wood
Flood Plain: No
Flooring: Carpet, Tile, Vinyl
HOA Fee: $10/ Monthly
Laundry: Electric Dryer Hookup, Washer Hookup
Lot: Back Yard, Curbs, Few Trees, Landscaped, Trees-Large (Over 40 Ft), Trees-Medium (20 Ft - 40 Ft)
Parcel#: 03360303350000
Parking: Attached, Concrete, Door-Single, Driveway, Enclosed, Garage, Garage Door Opener, Garage Faces Front, Side By Side
Parking Notes: Attached, Concrete, Door-Single, Driveway, Enclosed, Ga
Patio/Porch: Covered, Patio
Restrictions: Deed Restrictions
Security: Smoke Detector(s)
Sewer: Public Sewer
Special View Info: Park/Greenbelt
Utilities: Electricity Connected, Natural Gas Connected, Sewer Connected, Water Connected
Water: Public
Window: Blinds
Local Schools
High School: Akins
Middle School: Mendez
Elementary School: Palm
School District: Austin ISD
Listed By / Shown By
Listed By
Agency Name: Compass RE Texas, LLC
Agency Phone: (512) 575-3644
Shown By
Agent Name: Bennett Group
Agent Phone: (512) 751-0664
Agency Title: Realty Capital City

Estimate Your Payment
Estimated Payment
$ 1,505.28 per month $867.95 Principal & Interest $523.58 Property Tax $113.75 Homeowner's InsuranceChange Payment Information
Texas Real Estate Commission Consumer Protection Notice
Each office independently owned and operated.
Disclaimer: All information deemed reliable but not guaranteed. All properties are subject to prior sale, change or withdrawal. Neither listing broker(s) or information provider(s) shall be responsible for any typographical errors, misinformation, misprints and shall be held totally harmless. Listing(s) information is provided for consumers personal, non-commercial use and may not be used for any purpose other than to identify prospective properties consumers may be interested in purchasing. Information on this site was last updated 10/30/2026. The listing information on this page last changed on 10/30/2026. The data relating to real estate for sale on this website comes in part from the Internet Data Exchange program of Delta Media Group MLS (last updated Fri 10/30/2026 5:20:32 AM EST) or Austin MLS (last updated Fri 10/30/2026 12:27:32 AM EST) or CTXMLS (last updated Thu 10/29/2026 11:34:27 PM EST). Real estate listings held by brokerage firms other than Realty Capital City may be marked with the Internet Data Exchange logo and detailed information about those properties will include the name of the listing broker(s) when required by the MLS. All rights reserved.
Privacy Policy / DMCA Notice / ADA Accessibility

This site is hosted, designed and copyright
© 1994 - 2026 by
Delta Media Group, Inc. -- Patent Pending --
6704 Broad Brook Dr | MLS# 9247756
This single family home located at 6704 Broad Brook Dr, Austin, TX 78747 is currently listed for sale with an asking price of $389,990. This property was built in 2002 and has 4 bedrooms and 2 full and 1 partial baths with 2025 sq. ft. Broad Brook Dr is located in the Springfield subdivision within the Austin ISD school district. Search Springfield real estate on www.bennetttxhomes.com today.