
BEDS3
BATHS2 full
SQUARE FEET2,267
MLS#626262
STATUSPending
PROPERTY TYPERental - Single Family
SUBDIVISIONHighland Mdws
SCHOOLLeander ISD
Property Description
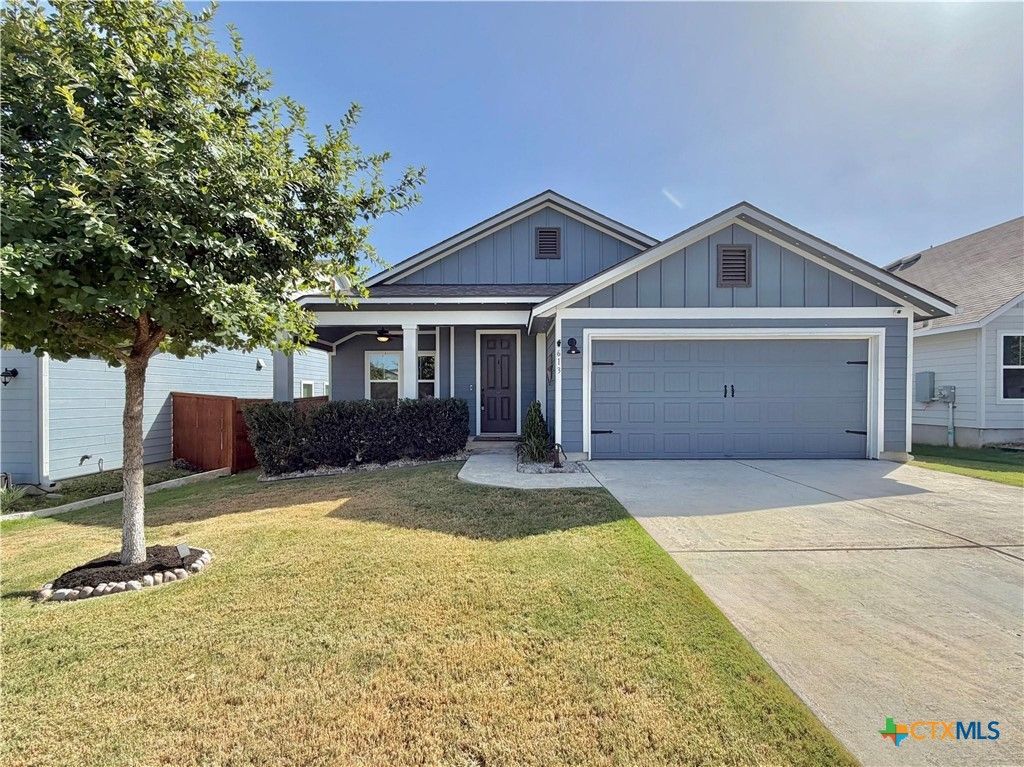
Pristine condition** This exceptional contemporary residence exemplifies effortless living through its thoughtfully designed layout and superior craftsmanship. This meticulously maintained three-bedroom home showcases distinctive architectural character throughout. Premium wood-grain flooring, soaring ceilings, and expansive door systems create an inviting atmosphere. Extensive window installations give an open, light-filled floor plan with abundant natural illumination. The culinary space features generous cabinetry accented by designer pendant lighting, complemented by classic subway tile backsplash and granite work surfaces. A flexible room serves as an ideal home office for the professional resident. The primary suite includes a oversized shower and walk-in closet. The accessory dwelling unit incorporates an additional flexible space suitable for entertainment or recreational purposes, alongside two supplementary bedrooms and a complete bathroom. The property offers a covered patio ideal for relaxation or outdoor recreation in the rear grounds. The garage features epoxy-coated flooring for enhanced durability and aesthetic appeal.
Property Features
Property Type: Rental - Single Family
Cooling: Central Air
Garage: 2 car attached
Heating: Central
Home Style: Contemporary/Modern
Lot Size: 0.14 Acres
Roof Type: Composition, Shingle
Stories: 1.0
Year Built: 2019
Amenities
Double Vanity
Game Room
High Ceilings
Multiple Living Areas
Recessed Lighting
Walk-In Closet(s)
Breakfast Bar
Breakfast Area
Kitchen Island
Kitchen/Family Room Combo
Kitchen/Dining Combo
Pantry
Walk-In Pantry
Covered Patio
Feature Descriptions
Appliances: Dishwasher, Disposal, Gas Range, Gas Water Heater, Microwave, Refrigerator, Vented Exhaust Fan
Body of Water: None
Community Features: Clubhouse, Playground, Trails/Paths, Community Pool
Days on Site: 35
Exterior: Brick Veneer, Frame, HardiPlank Type, Masonry
Fencimg: Back Yard, Privacy, Wood
Fireplace: None
Flooring: Carpet, Laminate
Laundry: Laundry in Utility Room, Main Level, Laundry Room
Parcel#: R546954
Parking: Attached, Garage
Parking Notes: Attached, Garage
Patio/Porch: Covered, Patio
Pets Allowed: Breed Restrictions, Cats OK, Dogs OK, Yes
Pool: Community, In Ground
Security: Smoke Detector(s)
Sewer: Not Connected (at lot), Public Sewer
Utilities: Cable Available, Electricity Available, Natural Gas Available, Trash Collection Public, Underground Utilities
Water: Not Connected (at lot), Public
Local Schools
School District: Leander ISD
Listed By / Shown By
Listed By
Agency Name: All City Real Estate
Agency Phone: 866-277-6005
Shown By
Agent Name: Bennett Group
Agent Phone: (512) 751-0664
Agency Title: Realty Capital City

Texas Real Estate Commission Consumer Protection Notice
Each office independently owned and operated.
Disclaimer: All information deemed reliable but not guaranteed. All properties are subject to prior sale, change or withdrawal. Neither listing broker(s) or information provider(s) shall be responsible for any typographical errors, misinformation, misprints and shall be held totally harmless. Listing(s) information is provided for consumers personal, non-commercial use and may not be used for any purpose other than to identify prospective properties consumers may be interested in purchasing. Information on this site was last updated 10/30/2026. The listing information on this page last changed on 10/30/2026. The data relating to real estate for sale on this website comes in part from the Internet Data Exchange program of Delta Media Group MLS (last updated Fri 10/30/2026 5:20:32 AM EST) or Austin MLS (last updated Fri 10/30/2026 12:27:32 AM EST) or CTXMLS (last updated Thu 10/29/2026 11:34:27 PM EST). Real estate listings held by brokerage firms other than Realty Capital City may be marked with the Internet Data Exchange logo and detailed information about those properties will include the name of the listing broker(s) when required by the MLS. All rights reserved.
Privacy Policy / DMCA Notice / ADA Accessibility

This site is hosted, designed and copyright
© 1994 - 2026 by
Delta Media Group, Inc. -- Patent Pending --
613 Goldenwave Way | MLS# 626262
This property located at 613 Goldenwave Way, Liberty Hill, TX 78642 is currently listed for rent with an asking price of $2,295 / Monthly. Goldenwave Way is located within the Leander ISD school district. Search Liberty Hill real estate on www.bennetttxhomes.com today.