
BEDS4
BATHS2 full
SQUARE FEET2,127
MLS#628668
STATUSActive
PROPERTY TYPEResidential - Single Family
SUBDIVISIONSaddle Creek
SCHOOLBelton ISD
Property Description
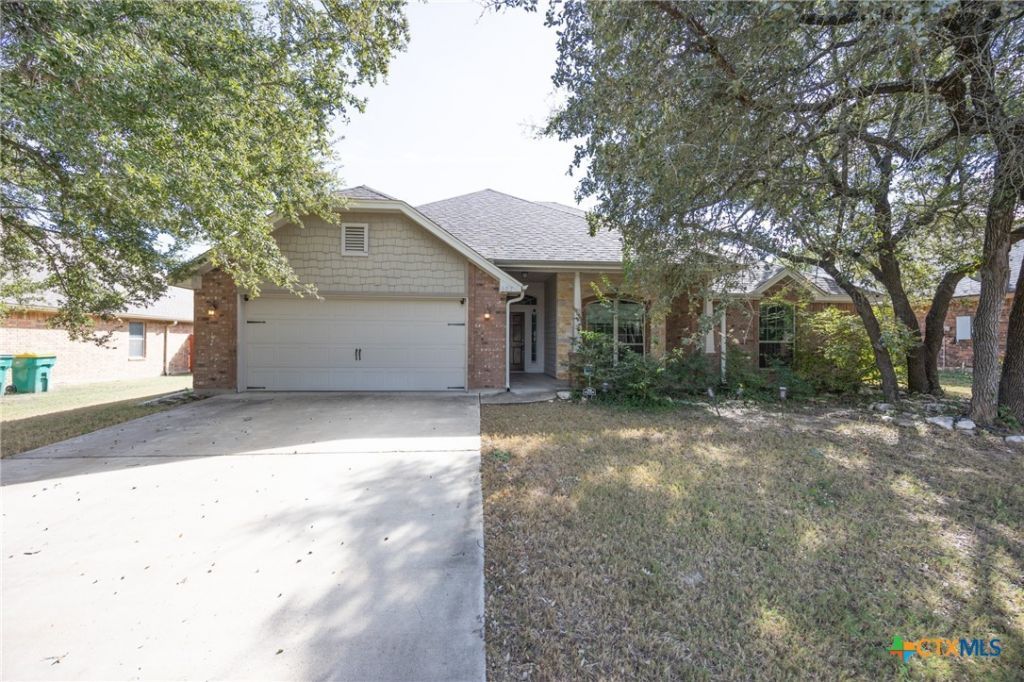
Welcome home to 605 Sage Brush in Belton, a well-kept 4-bedroom, 2-bathroom home built with lasting quality and room to enjoy every season. Four-sided brick construction and a recently replaced roof offer durability and peace of mind, so you can move in and focus on making it your own. Inside, a bright sunroom is ideal for morning coffee, a reading nook, or a cozy spot to unwind as the sun goes down. Step outside to a pergola that's perfect for evening gatherings, weekend cookouts, or relaxing in the shade, while a large shed provides plenty of space for tools, hobbies, and seasonal storage. All of this sits in a convenient location just minutes from the South Belton middle school, making daily routines easy. Comfortable, solid, and ready for its next chapter, this one is worth a look. Schedule your showing today!
Property Features
Property Type: Residential - Single Family
Cooling: Central Air, Electric,1 Unit
Garage: 2
Heating: Central, Electric
Home Style: Traditional
Lot Size: 0.20 Acres
Roof Type: Composition, Shingle
Stories: 1.0
Year Built: 2011
Amenities
Ceiling Fan(s)
Double Vanity
Open Floorplan
Separate Shower
Granite Counters
Kitchen/Dining Combo
Sun Room
Porch
Feature Descriptions
Appliances: Dishwasher, Electric Cooktop, Disposal, Microwave, Oven, Refrigerator, Water Heater, Some Electric Appliances
Body of Water: None
Community Features: None
Days on Site: 3
Exterior: Masonry
Fencing: Back Yard
Fireplace: Living Room
Flooring: Tile
Laundry: Electric Dryer Hookup
Parcel#: 385145
Patio/Porch: Covered, Porch
Sewer: Public Sewer
Utilities: Water Available
Water: Public
Window: Double Pane Windows
Local Schools
School District: Belton ISD
Listed By / Shown By
Listed By
Agency Name: Hometown Realty
Agency Phone: 254-760-4465
Shown By
Agent Name: Bennett Group
Agent Phone: (512) 751-0664
Agency Title: Realty Capital City

Estimate Your Payment
Estimated Payment
$ 878.51 per month $776.72 Principal & Interest $0.00 Property Tax (data not provided by mls) $101.79 Homeowner's InsuranceChange Payment Information
Texas Real Estate Commission Consumer Protection Notice
Each office independently owned and operated.
Disclaimer: All information deemed reliable but not guaranteed. All properties are subject to prior sale, change or withdrawal. Neither listing broker(s) or information provider(s) shall be responsible for any typographical errors, misinformation, misprints and shall be held totally harmless. Listing(s) information is provided for consumers personal, non-commercial use and may not be used for any purpose other than to identify prospective properties consumers may be interested in purchasing. Information on this site was last updated 10/30/2026. The listing information on this page last changed on 10/30/2026. The data relating to real estate for sale on this website comes in part from the Internet Data Exchange program of Delta Media Group MLS (last updated Fri 10/30/2026 5:20:32 AM EST) or Austin MLS (last updated Fri 10/30/2026 12:27:32 AM EST) or CTXMLS (last updated Thu 10/29/2026 11:34:27 PM EST). Real estate listings held by brokerage firms other than Realty Capital City may be marked with the Internet Data Exchange logo and detailed information about those properties will include the name of the listing broker(s) when required by the MLS. All rights reserved.
Privacy Policy / DMCA Notice / ADA Accessibility

This site is hosted, designed and copyright
© 1994 - 2026 by
Delta Media Group, Inc. -- Patent Pending --
605 Sage Brush Drive | MLS# 628668
This single family home located at 605 Sage Brush Drive , Belton, TX 76513 is currently listed for sale with an asking price of $349,000. This property was built in 2011 and has 4 bedrooms and 2 full baths with 2127 sq. ft. Sage Brush Drive is located in the Saddle Creek subdivision within the Belton ISD school district. Search Saddle Creek real estate on www.bennetttxhomes.com today.