
BEDS0
BATHS1 full
SQUARE FEET503
MLS#4640226
STATUSActive
PROPERTY TYPERental - Condominium
SUBDIVISIONShore A Condo
SCHOOLAustin ISD
Property Description
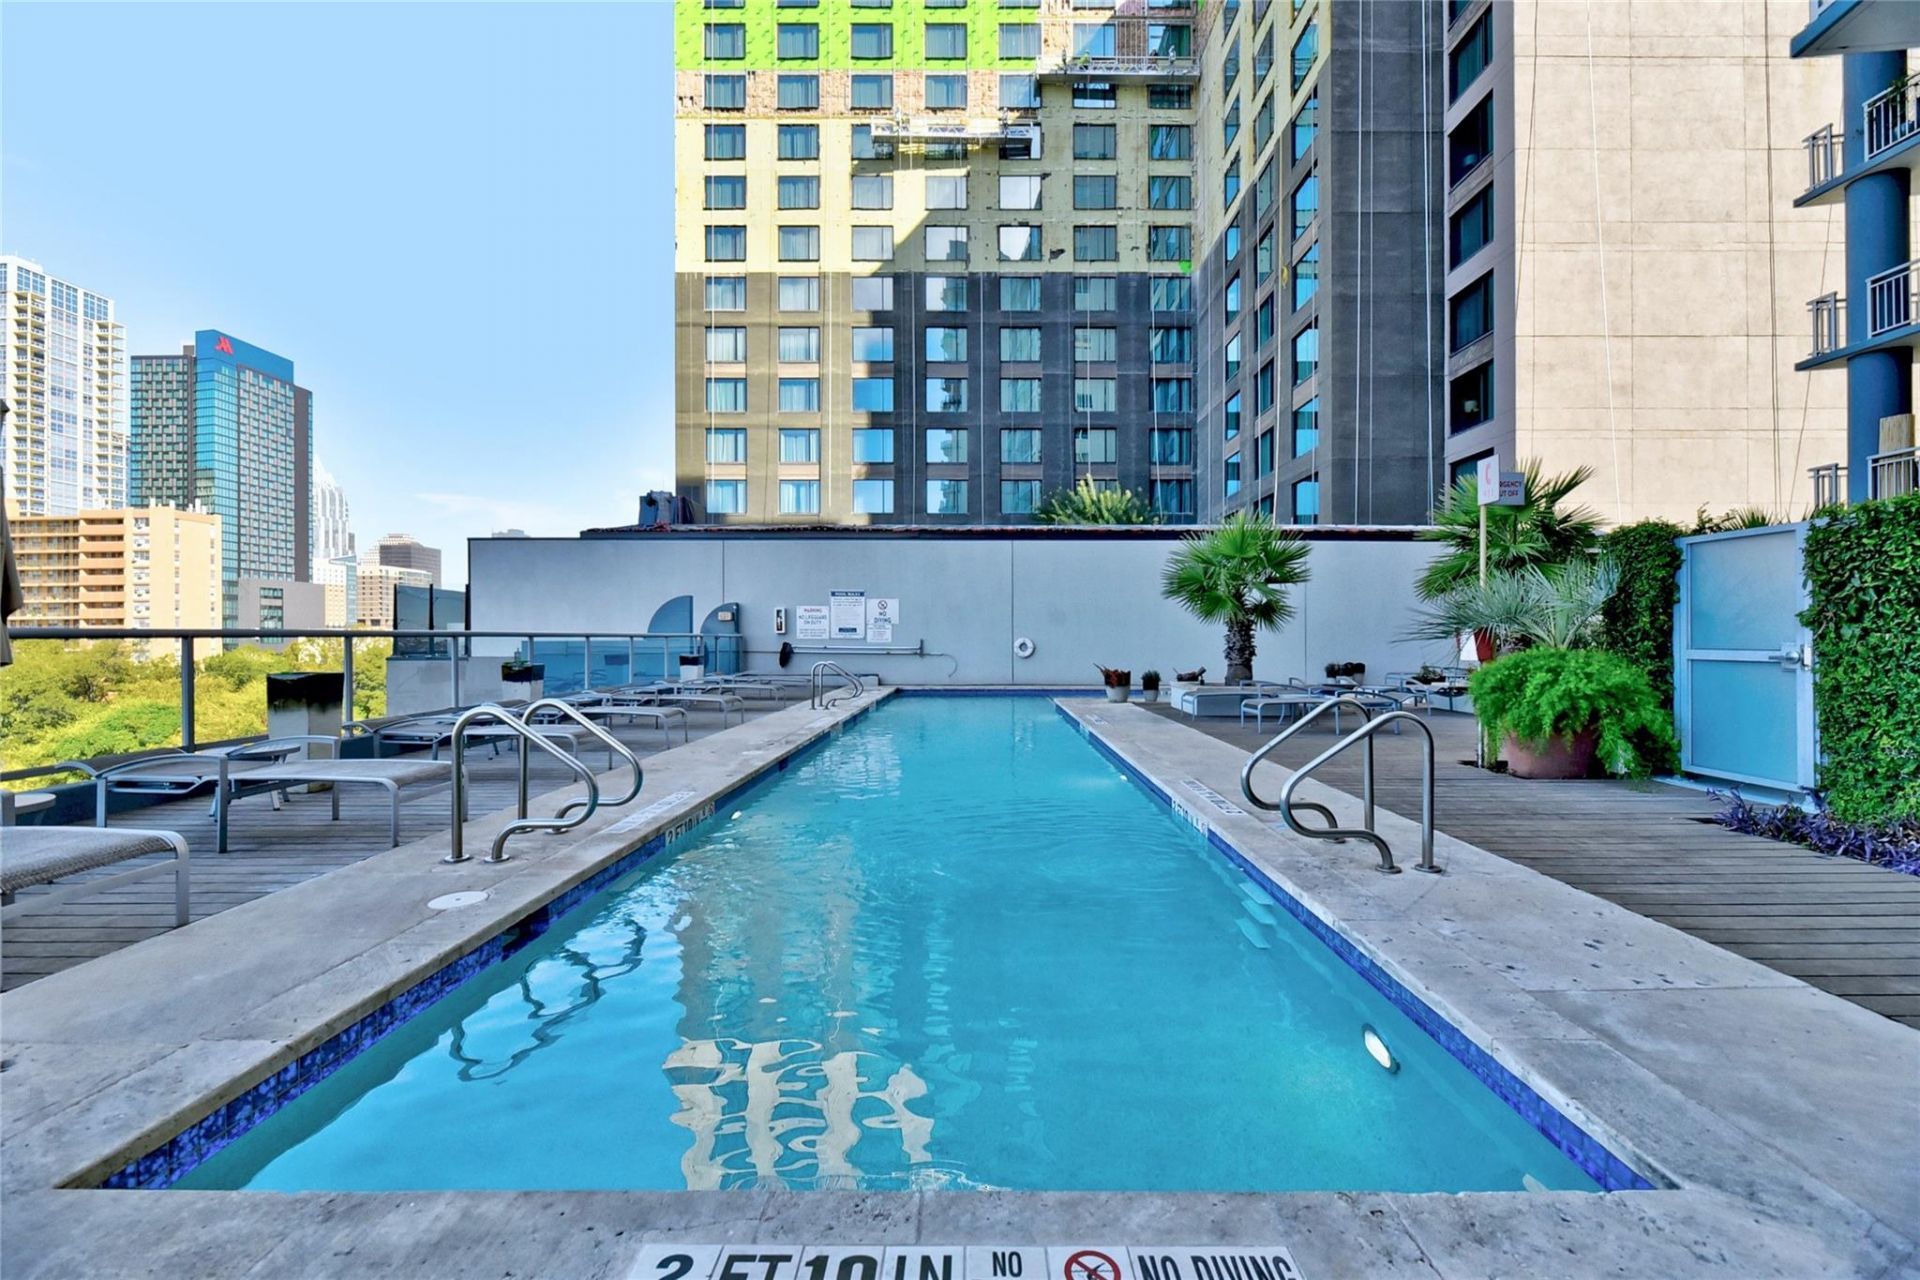
Smart, efficient, and unbeatably located. This 503 SF studio-style rental at The Shore Condominiums has been updated with a newly remodeled bathroom featuring clean, modern finishes ? move-in ready now. Set in the Rainey Street Historic District along Lady Bird Lake, steps from the hike-and-bike trail, waterfront green space, and downtown dining and nightlife. Building amenities include a lap pool with cabanas, private access to the Hotel Van Zandt pool, fitness center, and 24-hour concierge. A right-sized, low-maintenance home in one of downtown Austin's most walkable waterfront pockets.
Property Features
Property Type: Rental - Condominium
Cooling: Central Air
Garage: 1
Heating: Central
Lot Size: 0.00 Acres
Roof Type: See Remarks
Stories: 1.0
Year Built: 2006
Amenities
Breakfast Bar
Electric Dryer Hookup
Primary Bedroom on Main
Walk-In Closet(s)
Washer Hookup
Balcony
Feature Descriptions
Appliances: Electric Range, Microwave, Refrigerator, Washer/Dryer, Electric Water Heater
Area #: DT
Body of Water: Lady Bird Lake
Community Features: BBQ Pit/Grill, Cluster Mailbox, Concierge, Controlled Access, Covered Parking, Fitness Center, Garage Parking, Google Fiber, Maintenance On-Site, Package Service, Pool
Days on Site: 55
Exterior: None
Flood Plain: No
Flooring: Carpet, Wood
Laundry: Electric Dryer Hookup, Washer Hookup
Parcel#: 02030315390000
Parking: Additional Parking, Assigned, Garage
Parking Notes: Additional Parking, Assigned, Garage
Patio/Porch: Rear Porch
Pets Allowed: Cats OK, Dogs OK
Pool: Rooftop Pool
Security: yes
Security: Carbon Monoxide Detector(s), Fire Alarm, Fire Escape, Fire Sprinkler System, Key Card Entry, Secured Garage/Parking, Security System
Sewer: Public Sewer
Swimming Pool: Yes
Units: 192
Utilities: Internet-Fiber
Water: Public
Window: Double Pane Windows
Local Schools
High School: Austin
Middle School: O Henry
Elementary School: Mathews
School District: Austin ISD
Listed By / Shown By
Listed By
Agency Name: Kuper Sotheby's Int'l Realty
Agency Contact: (512) 565-1483
Shown By
Agent Name: Bennett Group
Agent Phone: (512) 751-0664
Agency Title: Realty Capital City

Texas Real Estate Commission Consumer Protection Notice
Each office independently owned and operated.
Disclaimer: All information deemed reliable but not guaranteed. All properties are subject to prior sale, change or withdrawal. Neither listing broker(s) or information provider(s) shall be responsible for any typographical errors, misinformation, misprints and shall be held totally harmless. Listing(s) information is provided for consumers personal, non-commercial use and may not be used for any purpose other than to identify prospective properties consumers may be interested in purchasing. Information on this site was last updated 10/31/2026. The listing information on this page last changed on 10/31/2026. The data relating to real estate for sale on this website comes in part from the Internet Data Exchange program of Delta Media Group MLS (last updated Sat 10/31/2026 12:03:22 AM EST) or Austin MLS (last updated Fri 10/30/2026 11:57:38 PM EST) or CTXMLS (last updated Fri 10/30/2026 11:33:12 PM EST). Real estate listings held by brokerage firms other than Realty Capital City may be marked with the Internet Data Exchange logo and detailed information about those properties will include the name of the listing broker(s) when required by the MLS. All rights reserved.
Privacy Policy / DMCA Notice / ADA Accessibility

This site is hosted, designed and copyright
© 1994 - 2026 by
Delta Media Group, Inc. -- Patent Pending --
603 Davis St, Unit 708 | MLS# 4640226
This property located at 603 Davis St, Unit 708, Austin, TX 78701 is currently listed for rent with an asking price of $1,575 / Monthly. Davis St, Unit 708 is located within the Austin ISD school district. Search Austin real estate on www.bennetttxhomes.com today.