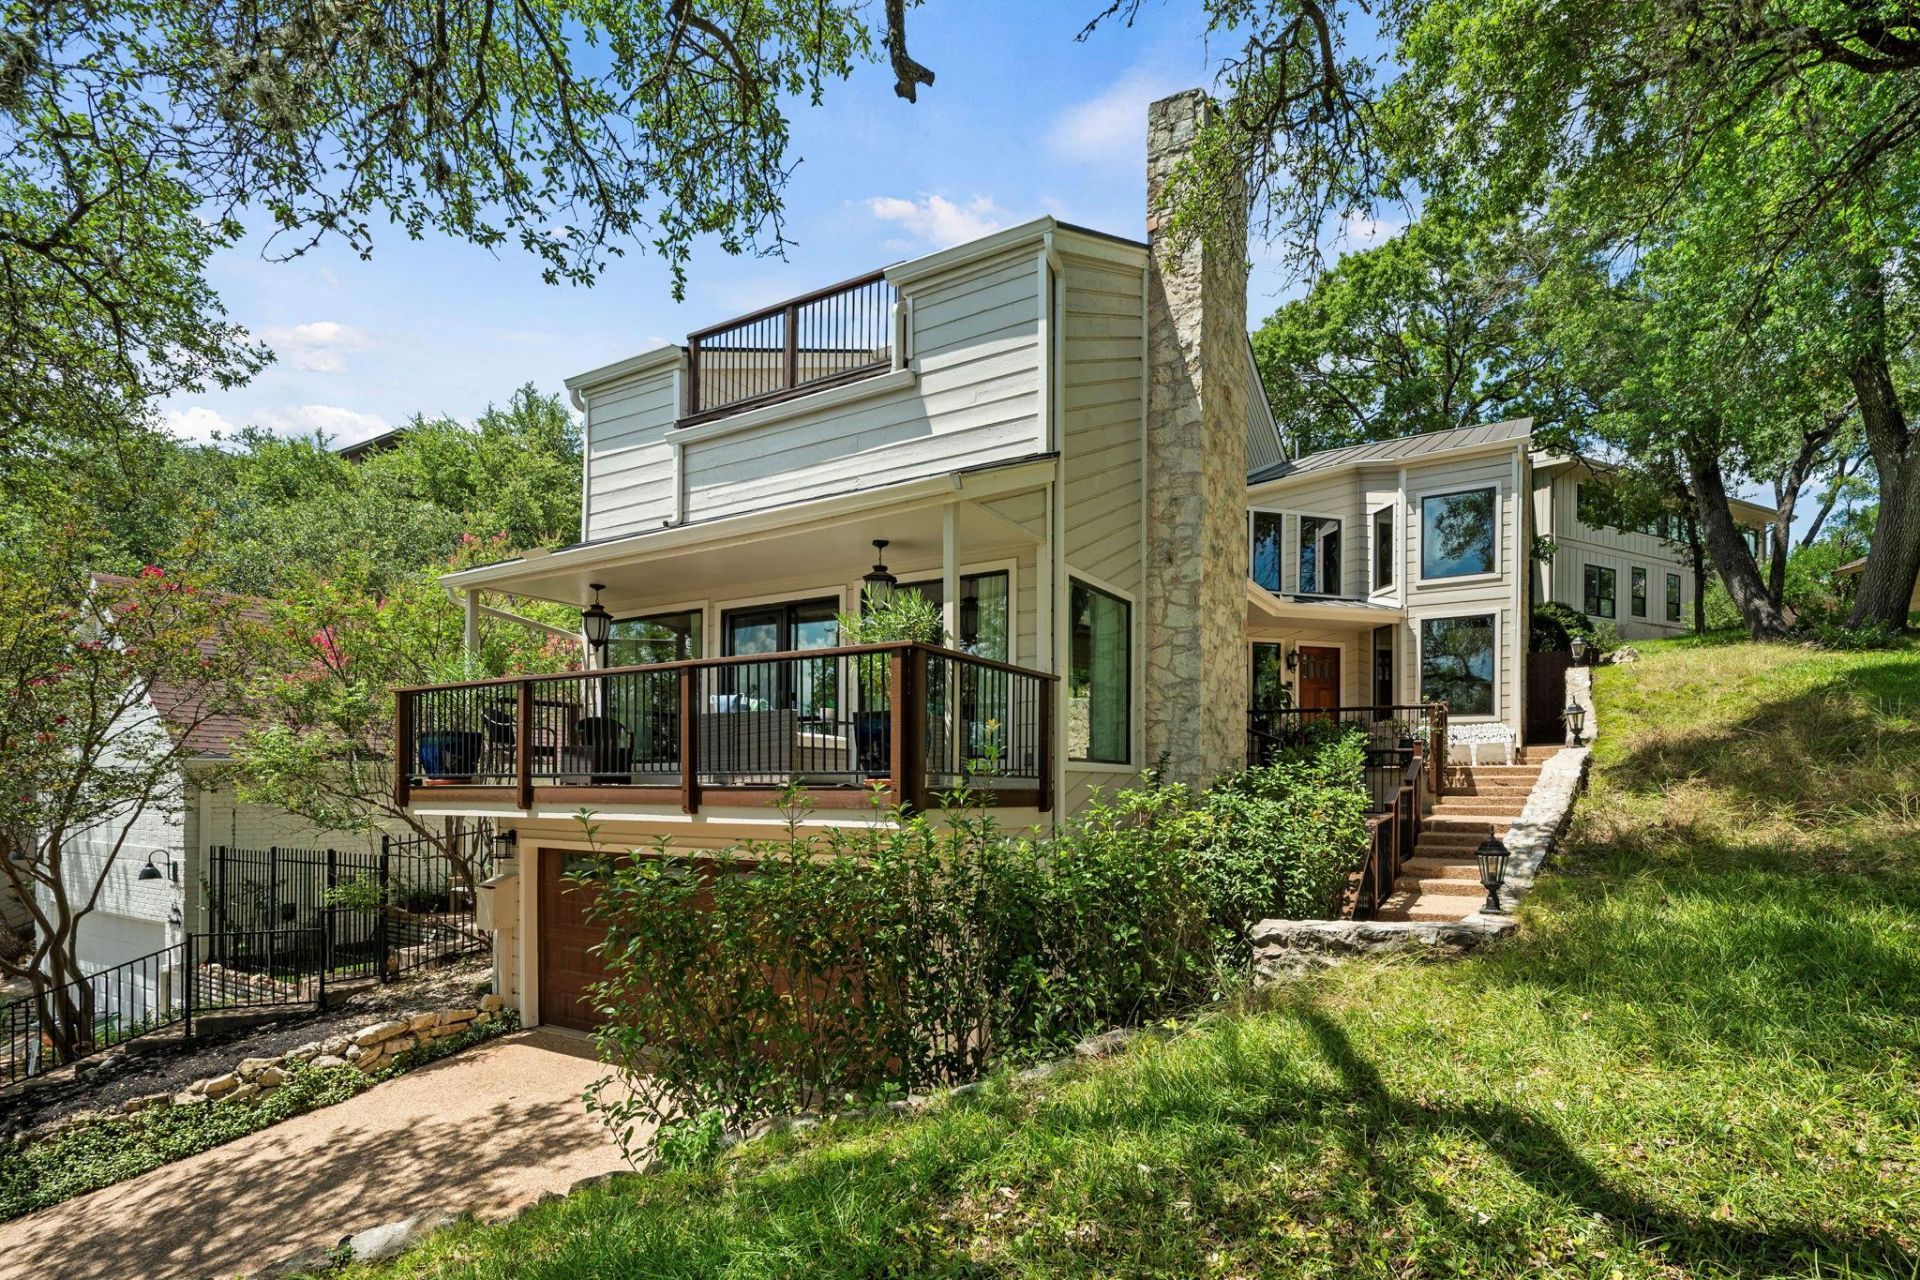

BEDS3
BATHS2 full 1 partial
SQUARE FEET2,561
MLS#8219175
STATUSActive
PROPERTY TYPEResidential - Single Family
SUBDIVISIONCat Mountain Villas
SCHOOLAustin ISD
Property Description
Beautifully updated and ideally located in the coveted Cat Mountain Villas community, this stunning home offers the perfect blend of luxury, comfort, and Hill Country charm?now at an improved price. Step inside to soaring ceilings, abundant natural light, and an inviting open-concept living area anchored by a cozy fireplace. The well-appointed kitchen features updated appliances, granite countertops, custom oak cabinetry, a center island, and generous storage, making it ideal for both everyday living and entertaining. Enjoy the flexibility of two dining spaces, including a formal dining room and a casual breakfast area, perfect for everything from weeknight meals to holiday celebrations. The spacious primary suite serves as a private retreat with a spa-inspired bathroom showcasing marble finishes, a soaking tub, walk-in shower, and an expansive walk-in closet. Upstairs, each bedroom features its own private balcony, where breathtaking Hill Country sunsets and peekaboo views of Lake Austin create the perfect backdrop for morning coffee or an evening glass of wine. Offering approximately 2,560 square feet with 3 bedrooms and 2.5 bathrooms, this thoughtfully designed residence provides the ideal balance of comfortable living and effortless entertaining. Residents of Cat Mountain Villas enjoy resort-style amenities, including a clubhouse, swimming pool, and tennis courts, all while being just minutes from downtown Austin, The Domain, Lake Austin, Mount Bonnell, scenic hiking trails, shopping, and dining. With its recent price improvement and an unbeatable Central Austin location, 6022 Mount Bonnell Hollow presents an exceptional opportunity to enjoy one of Austin's most desirable lifestyles. Whether you're entertaining guests, unwinding on the balcony, or exploring everything the city has to offer, this is a home you'll love coming back to.
Property Features
Property Type: Residential - Single Family
Cooling: Central Air
Fenced: Yes
Fireplaces: 1
Garage: 2 car attached
Heating: Central, Natural Gas
Lot Size: 0.11 Acres
Roof Type: Metal
Stories: 2.0
Taxes: $21,655
Year Built: 1978
Amenities
High Ceilings
Granite Counters
French Doors
Interior Steps
Kitchen Island
Multiple Dining Areas
Open Floorplan
Recessed Lighting
Soaking Tub
Walk-In Closet(s)
Wired for Sound
Balcony
Exterior Steps
Private Yard
Feature Descriptions
Appliances: Built-In Electric Range, Dishwasher, Disposal, Electric Cooktop, ENERGY STAR Qualified Appliances, Exhaust Fan, Microwave, Oven, Double Oven, Refrigerator, Self Cleaning Oven, Stainless Steel Appliance(s), Trash Compactor, Gas Water Heater, Wine Cooler
Area #: 1A
Community Features: Clubhouse, Common Grounds, Pool, Sidewalks, Sport Court(s)/Facility, Tennis Court(s), Underground Utilities
Days on Site: 20
Door Features: French Doors
Exterior: Masonry ??? Partial, Frame, Stone Veneer
Fencimg: Fenced, Wood
Fireplace: Gas Log, Glass Doors, Living Room
Flood Plain: No
Flooring: Bamboo, Carpet, Wood
HOA Fee: $63/ Monthly
Lot: Cul-De-Sac, Trees-Moderate
Parcel#: 01361002130000
Parking: Attached, Garage Door Opener
Parking Notes: Attached, Garage Door Opener
Patio/Porch: Covered, Patio, Porch
Restrictions: Deed Restrictions
Security: Prewired, Smoke Detector(s)
Sewer: Public Sewer
Special View Info: Lake, Panoramic, River
Utilities: Electricity Available, Natural Gas Available, Phone Connected
Water: Public
Window: Skylight(s), Window Treatments
Local Schools
High School: McCallum
Middle School: Lamar (Austin ISD)
Elementary School: Highland Park
School District: Austin ISD
Listed By / Shown By
Listed By
Agency Name: Monica & Company Real Estate
Agency Phone: (512) 667-9129
Shown By
Agent Name: Bennett Group
Agent Phone: (512) 751-0664
Agency Title: Realty Capital City

Estimate Your Payment
Estimated Payment
$ 4,319.30 per month $2,223.34 Principal & Interest $1,804.58 Property Tax $291.38 Homeowner's InsuranceChange Payment Information
Texas Real Estate Commission Consumer Protection Notice
Each office independently owned and operated.
Disclaimer: All information deemed reliable but not guaranteed. All properties are subject to prior sale, change or withdrawal. Neither listing broker(s) or information provider(s) shall be responsible for any typographical errors, misinformation, misprints and shall be held totally harmless. Listing(s) information is provided for consumers personal, non-commercial use and may not be used for any purpose other than to identify prospective properties consumers may be interested in purchasing. Information on this site was last updated 07/29/2026. The listing information on this page last changed on 07/29/2026. The data relating to real estate for sale on this website comes in part from the Internet Data Exchange program of Delta Media Group MLS (last updated Wed 07/29/2026 3:07:59 PM EST) or Austin MLS (last updated Wed 07/29/2026 3:03:17 PM EST) or CTXMLS (last updated Wed 07/29/2026 3:05:36 PM EST). Real estate listings held by brokerage firms other than Realty Capital City may be marked with the Internet Data Exchange logo and detailed information about those properties will include the name of the listing broker(s) when required by the MLS. All rights reserved.
Privacy Policy / DMCA Notice / ADA Accessibility


Each office independently owned and operated.
Disclaimer: All information deemed reliable but not guaranteed. All properties are subject to prior sale, change or withdrawal. Neither listing broker(s) or information provider(s) shall be responsible for any typographical errors, misinformation, misprints and shall be held totally harmless. Listing(s) information is provided for consumers personal, non-commercial use and may not be used for any purpose other than to identify prospective properties consumers may be interested in purchasing. Information on this site was last updated 07/29/2026. The listing information on this page last changed on 07/29/2026. The data relating to real estate for sale on this website comes in part from the Internet Data Exchange program of Delta Media Group MLS (last updated Wed 07/29/2026 3:07:59 PM EST) or Austin MLS (last updated Wed 07/29/2026 3:03:17 PM EST) or CTXMLS (last updated Wed 07/29/2026 3:05:36 PM EST). Real estate listings held by brokerage firms other than Realty Capital City may be marked with the Internet Data Exchange logo and detailed information about those properties will include the name of the listing broker(s) when required by the MLS. All rights reserved.
Privacy Policy / DMCA Notice / ADA Accessibility

This site is hosted, designed and copyright
© 1994 - 2026 by
Delta Media Group, Inc. -- Patent Pending --
6022 Mount Bonnell Holw | MLS# 8219175
This single family home located at 6022 Mount Bonnell Holw, Austin, TX 78731 is currently listed for sale with an asking price of $999,000. This property was built in 1978 and has 3 bedrooms and 2 full and 1 partial baths with 2561 sq. ft. Mount Bonnell Holw is located in the Cat Mountain Villas subdivision within the Austin ISD school district. Search Cat Mountain Villas real estate on www.bennetttxhomes.com today.