
BEDS4
BATHS2 full
SQUARE FEET2,230
MLS#8793204
STATUSActive
PROPERTY TYPEResidential - Single Family
SUBDIVISIONWillow Creek
SCHOOLPflugerville ISD
Property Description
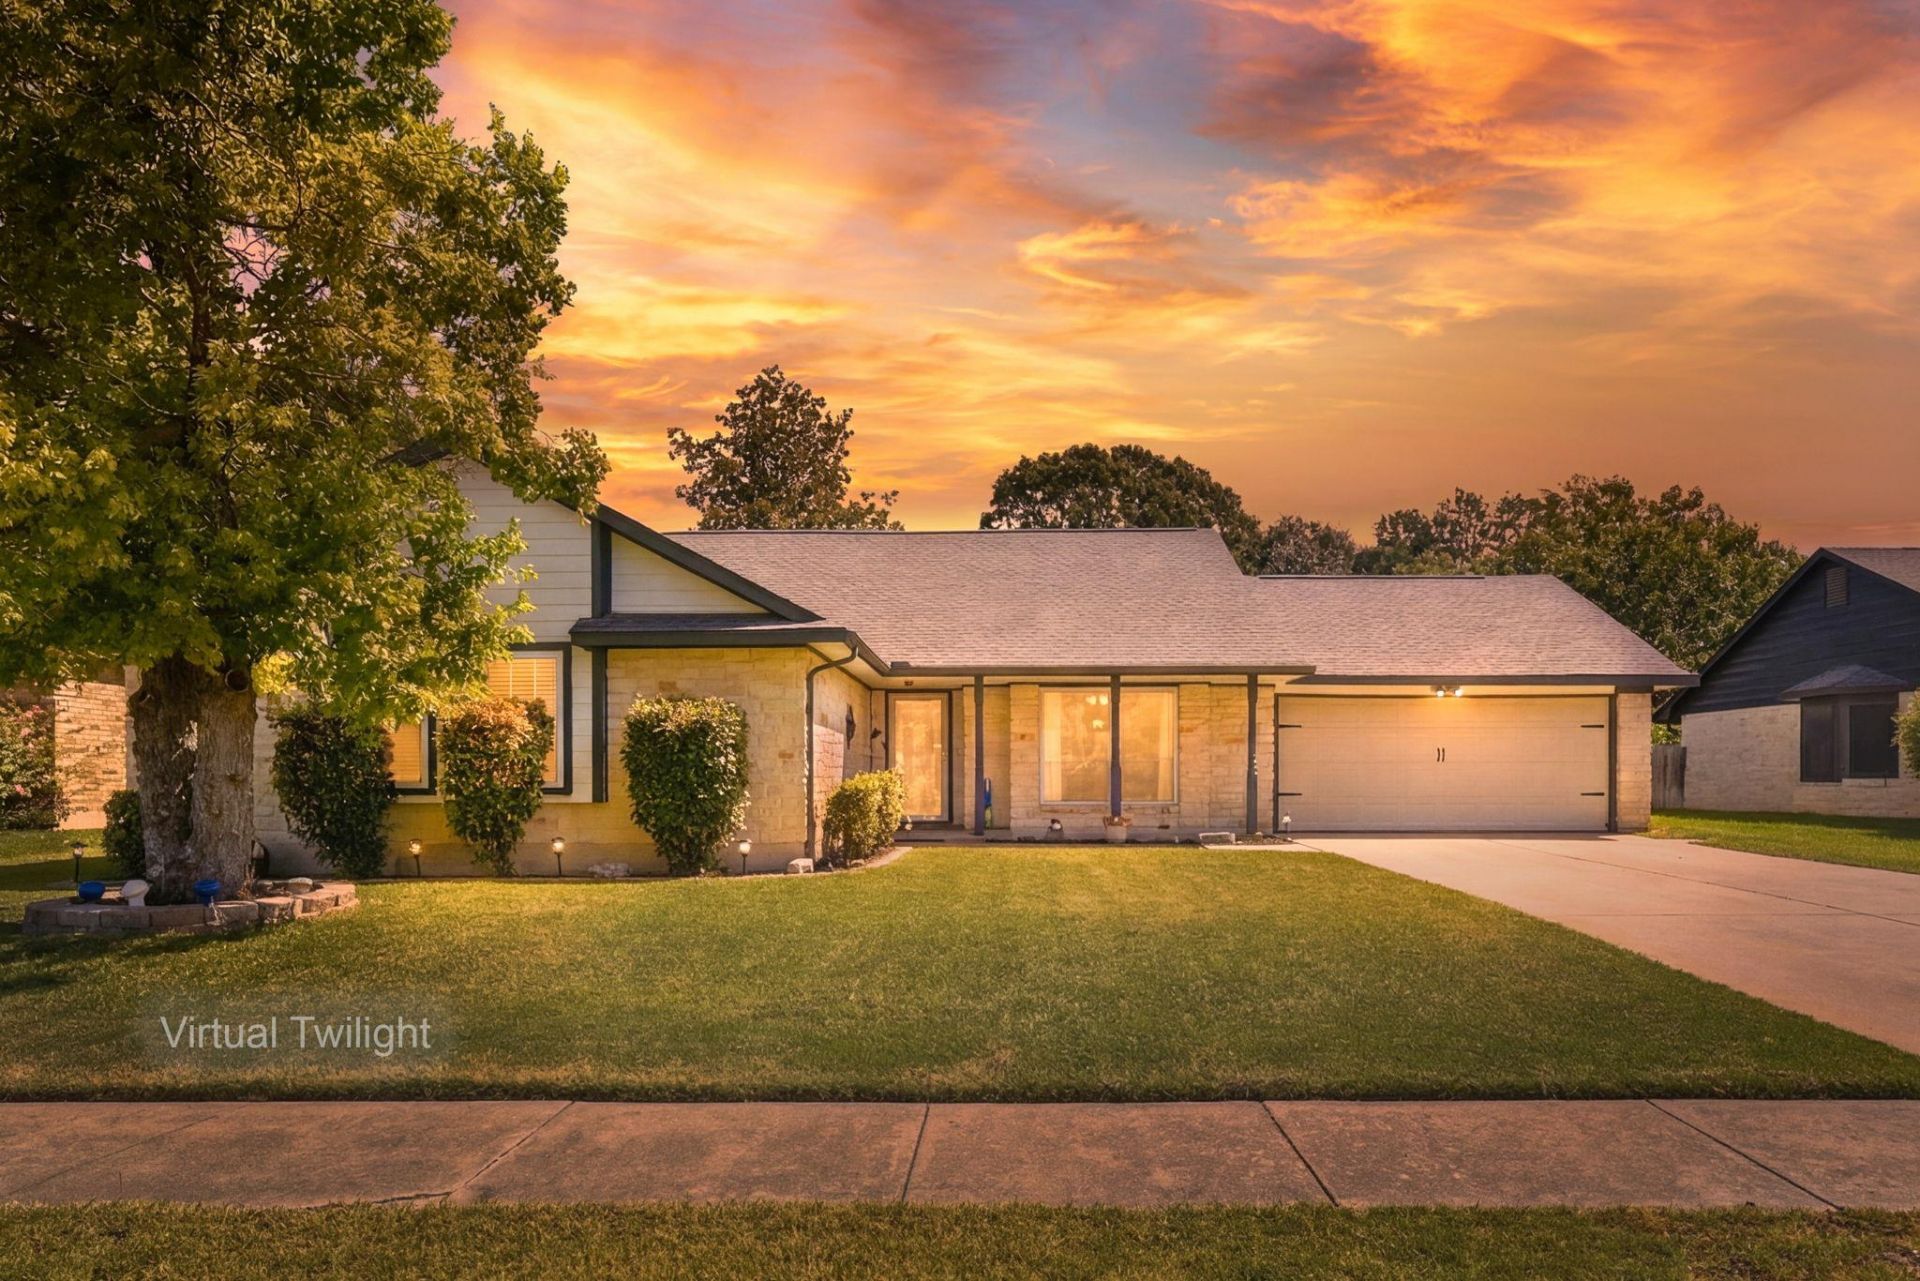
Discover a harmonious blend of style and comfort in this Pflugerville residence. This charming suburban home features stone-and-wood siding and a welcoming front porch, enhanced by mature landscaping. The spacious layout spans 2,230 square feet; the home offers four bedrooms and two full bathrooms, all on a generous quarter-acre lot. Step inside to an inviting entry with rich wood-look flooring that extends into the formal dining space. The updated kitchen is a culinary delight, boasting sleek granite counters, stainless steel appliances, recessed lighting, and ample storage. The striking living area is a true centerpiece, with high ceilings, exposed wood beams, and a cozy fireplace that create an airy ambiance. A unique staircase leads to a versatile loft with vaulted ceilings. Bedrooms are designed for comfort, with ceiling fans and soft carpeting, while bathrooms offer modern amenities such as double vanities, soaking tubs, and stylish tile finishes. Outdoor living is equally impressive, with a private, fenced backyard featuring a covered patio and ample lawn space. A practical shed provides additional storage, and the property includes a garage and driveway for convenient parking. Located at 602 Applewood Drive, this home offers a unique opportunity to embrace a refined lifestyle in Pflugerville, Texas.
Property Features
Property Type: Residential - Single Family
Cooling: Ceiling Fan(s), Central Air
Fenced: Yes
Fireplaces: 1
Garage: 2
Heating: Central
Lot Size: 0.25 Acres
Roof Type: Asphalt, Shingle
Stories: 1.0
Taxes: $9,501
Year Built: 1985
Amenities
Bookcases
Built-in Features
Ceiling Fan(s)
Vaulted Ceiling(s)
Granite Counters
Double Vanity
Multiple Living Areas
Primary Bedroom on Main
Recessed Lighting
Soaking Tub
Private Yard
Feature Descriptions
Appliances: Dishwasher, Disposal, Gas Range, Microwave, Free-Standing Range, RNGHD, Refrigerator
Area #: PF
Days on Site: 12
Exterior: Frame, Masonry ??? All Sides, Stone
Fencimg: Fenced, Wood
Fireplace: Blower Fan, Gas Log, Living Room, Stone
Flood Plain: No
Flooring: Carpet, Tile
Lot: Back Yard, Few Trees, Front Yard
Parcel#: 02724309030000
Parking: Driveway, Garage, Garage Faces Front
Parking Notes: Driveway, Garage, Garage Faces Front
Patio/Porch: Covered, Front Porch, Rear Porch
Restrictions: Deed Restrictions
Sewer: Public Sewer
Special View Info: Neighborhood
Utilities: Above Ground, Cable Available, Electricity Connected, Internet-Cable, Natural Gas Connected, Water Connected
Water: Public
Window: Double Pane Windows, Insulated Windows, Vinyl Windows
Local Schools
High School: Pflugerville
Middle School: Park Crest
Elementary School: Brookhollow
School District: Pflugerville ISD
Listed By / Shown By
Listed By
Agency Name: LPT Realty, LLC
Agency Contact: (512) 751-3844
Shown By
Agent Name: Bennett Group
Agent Phone: (512) 751-0664
Agency Title: Realty Capital City

Estimate Your Payment
Estimated Payment
$ 1,860.69 per month $945.09 Principal & Interest $791.75 Property Tax $123.86 Homeowner's InsuranceChange Payment Information
Texas Real Estate Commission Consumer Protection Notice
Each office independently owned and operated.
Disclaimer: All information deemed reliable but not guaranteed. All properties are subject to prior sale, change or withdrawal. Neither listing broker(s) or information provider(s) shall be responsible for any typographical errors, misinformation, misprints and shall be held totally harmless. Listing(s) information is provided for consumers personal, non-commercial use and may not be used for any purpose other than to identify prospective properties consumers may be interested in purchasing. Information on this site was last updated 07/30/2026. The listing information on this page last changed on 07/30/2026. The data relating to real estate for sale on this website comes in part from the Internet Data Exchange program of Delta Media Group MLS (last updated Thu 07/30/2026 12:01:19 AM EST) or Austin MLS (last updated Wed 07/29/2026 11:57:36 PM EST) or CTXMLS (last updated Wed 07/29/2026 11:34:30 PM EST). Real estate listings held by brokerage firms other than Realty Capital City may be marked with the Internet Data Exchange logo and detailed information about those properties will include the name of the listing broker(s) when required by the MLS. All rights reserved.
Privacy Policy / DMCA Notice / ADA Accessibility


Each office independently owned and operated.
Disclaimer: All information deemed reliable but not guaranteed. All properties are subject to prior sale, change or withdrawal. Neither listing broker(s) or information provider(s) shall be responsible for any typographical errors, misinformation, misprints and shall be held totally harmless. Listing(s) information is provided for consumers personal, non-commercial use and may not be used for any purpose other than to identify prospective properties consumers may be interested in purchasing. Information on this site was last updated 07/30/2026. The listing information on this page last changed on 07/30/2026. The data relating to real estate for sale on this website comes in part from the Internet Data Exchange program of Delta Media Group MLS (last updated Thu 07/30/2026 12:01:19 AM EST) or Austin MLS (last updated Wed 07/29/2026 11:57:36 PM EST) or CTXMLS (last updated Wed 07/29/2026 11:34:30 PM EST). Real estate listings held by brokerage firms other than Realty Capital City may be marked with the Internet Data Exchange logo and detailed information about those properties will include the name of the listing broker(s) when required by the MLS. All rights reserved.
Privacy Policy / DMCA Notice / ADA Accessibility

This site is hosted, designed and copyright
© 1994 - 2026 by
Delta Media Group, Inc. -- Patent Pending --
602 Applewood Dr | MLS# 8793204
This single family home located at 602 Applewood Dr, Pflugerville, TX 78660 is currently listed for sale with an asking price of $424,650. This property was built in 1985 and has 4 bedrooms and 2 full baths with 2230 sq. ft. Applewood Dr is located in the Willow Creek subdivision within the Pflugerville ISD school district. Search Willow Creek real estate on www.bennetttxhomes.com today.