
BEDS4
BATHS2 full
SQUARE FEET2,181
MLS#4289969
STATUSActive
PROPERTY TYPEResidential - Single Family
SUBDIVISIONRoyal Oak Estates
SCHOOLAustin ISD
Property Description
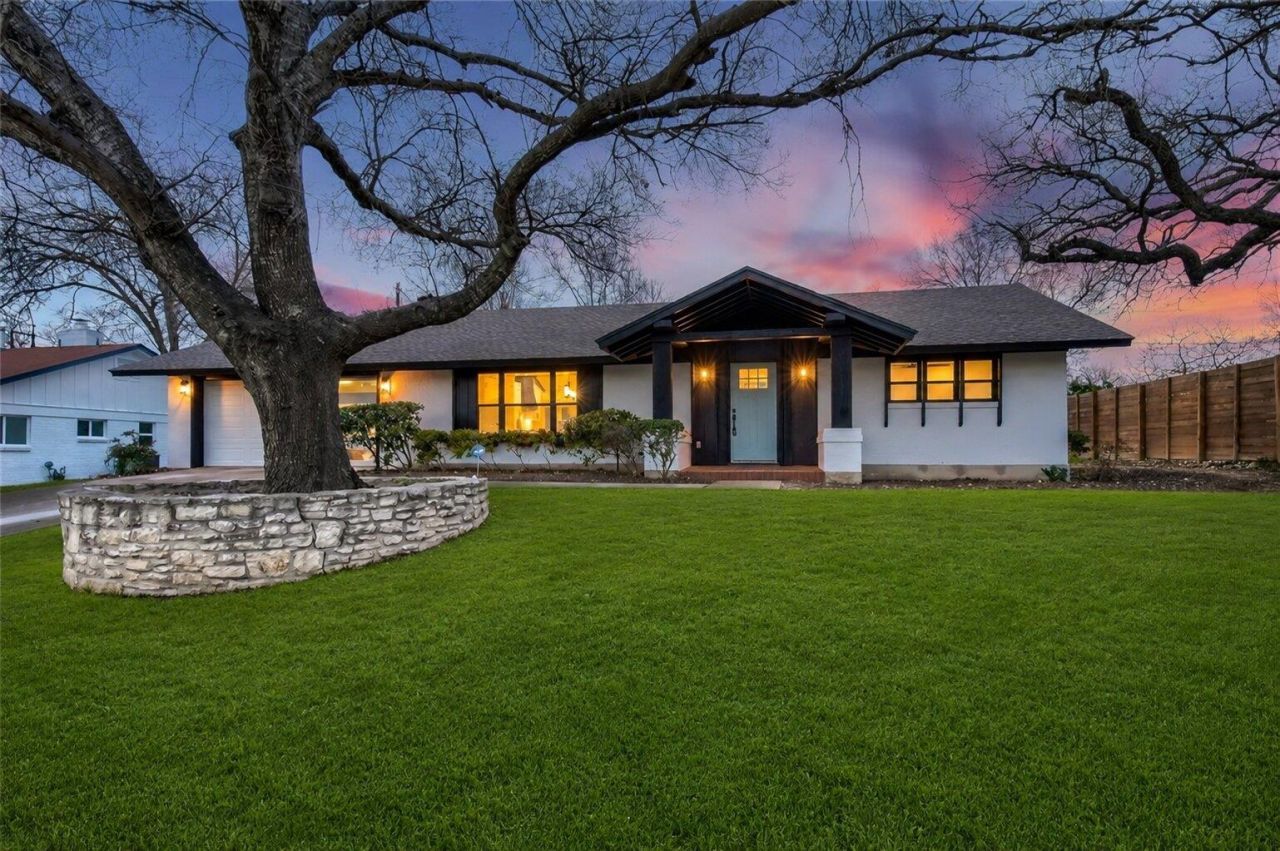
Some homes get a fresh coat of paint and new cabinet pulls and call it a remodel. This isn't that. In 2022, this home was taken to the studs and rebuilt from the inside out, and the result is one of the more thoughtfully executed mid-century modern renovations you'll find in East Austin. From the street, that dramatic entry roofline, black-trimmed windows, and a century-old oak set the tone immediately. Step inside and the living space opens up under soaring vaulted ceilings with exposed dark wood beams and floor-to-ceiling marble fireplace surround anchors one wall while custom built-ins flank it on either side. An open-concept layout flows seamlessly into a kitchen that's genuinely earned its keep: white shaker cabinetry, a custom wood range hood, large center island, farmhouse sink and seeded glass lantern pendants that tie the whole room together.The primary suite is calm and private, with sliding glass doors opening directly to the backyard and natural light from multiple exposures. The en suite bath is a proper retreat, freestanding soaking tub, walk-in shower dressed in full marble tile with a geometric inlay niche, and matte black fixtures from floor to ceiling.Four bedrooms total give you the flexibility to work from home, host guests, or grow into the space. The Windsor Park area sits in one of the most interesting pockets of East Austin, established enough to have the mature trees and lot sizes that newer developments can't replicate, but close enough to everything that you're not sacrificing convenience. Mueller is minutes away, which means weekend farmers markets, Alamo Drafthouse, Salty Sow, and some of the best walking and biking infrastructure in the city. You've got quick access to 183, 290, downtown and the airport without living on top of any of them.This one checks the boxes that are genuinely hard to find together: quality construction, real architectural character, a functional layout, and a location that holds its value.
Property Features
Property Type: Residential - Single Family
Cooling: Ceiling Fan(s), Central Air
Fireplaces: 1
Garage: 2
Heating: Central
Lot Size: 0.20 Acres
Roof Type: Shingle
Stories: 1.0
Taxes: $14,822
Year Built: 1967
Amenities
Ceiling Fan(s)
Beamed Ceilings
Vaulted Ceiling(s)
Chandelier
Quartz Counters
French Doors
Kitchen Island
No Interior Steps
Open Floorplan
Pantry
Primary Bedroom on Main
Recessed Lighting
Soaking Tub
Walk-In Closet(s)
Washer Hookup
Lighting
Private Yard
Feature Descriptions
Appliances: Dishwasher, Disposal, Microwave, Free-Standing Gas Oven, Free-Standing Gas Range, RNGHD, Gas Water Heater
Area #: 3
Days on Site: 10
Door Features: French Doors
Exterior: HardiPlank Type
Fencimg: Privacy
Fireplace: Living Room
Flood Plain: No
Flooring: Tile, Vinyl
Laundry: Washer Hookup
Lot: Interior Lot, Trees-Medium (20 Ft - 40 Ft)
Parcel#: 02211901210000
Parking: Door-Single, Garage, Garage Faces Front
Parking Notes: Door-Single, Garage, Garage Faces Front
Patio/Porch: Rear Porch
Restrictions: Deed Restrictions
Security: Carbon Monoxide Detector(s), Smoke Detector(s)
Sewer: Public Sewer
Utilities: Electricity Connected, Natural Gas Connected, Sewer Connected, Water Connected
Water: Public
Window: Double Pane Windows, Screens
Local Schools
High School: Northeast Early College
Middle School: Webb
Elementary School: Harris
School District: Austin ISD
Listed By / Shown By
Listed By
Agency Name: The Davis Agency
Agency Contact: (512) 608-8811
Shown By
Agent Name: Bennett Group
Agent Phone: (512) 751-0664
Agency Title: Realty Capital City

Estimate Your Payment
Estimated Payment
$ 3,374.56 per month $1,891.51 Principal & Interest $1,235.17 Property Tax $247.89 Homeowner's InsuranceChange Payment Information
Texas Real Estate Commission Consumer Protection Notice
Each office independently owned and operated.
Disclaimer: All information deemed reliable but not guaranteed. All properties are subject to prior sale, change or withdrawal. Neither listing broker(s) or information provider(s) shall be responsible for any typographical errors, misinformation, misprints and shall be held totally harmless. Listing(s) information is provided for consumers personal, non-commercial use and may not be used for any purpose other than to identify prospective properties consumers may be interested in purchasing. Information on this site was last updated 05/31/2026. The listing information on this page last changed on 05/31/2026. The data relating to real estate for sale on this website comes in part from the Internet Data Exchange program of Delta Media Group MLS (last updated Sun 05/31/2026 4:47:19 AM EST) or Austin MLS (last updated Sun 05/31/2026 12:27:36 AM EST) or CTXMLS (last updated Sat 05/30/2026 11:34:26 PM EST). Real estate listings held by brokerage firms other than Realty Capital City may be marked with the Internet Data Exchange logo and detailed information about those properties will include the name of the listing broker(s) when required by the MLS. All rights reserved.
Privacy Policy / DMCA Notice / ADA Accessibility


Each office independently owned and operated.
Disclaimer: All information deemed reliable but not guaranteed. All properties are subject to prior sale, change or withdrawal. Neither listing broker(s) or information provider(s) shall be responsible for any typographical errors, misinformation, misprints and shall be held totally harmless. Listing(s) information is provided for consumers personal, non-commercial use and may not be used for any purpose other than to identify prospective properties consumers may be interested in purchasing. Information on this site was last updated 05/31/2026. The listing information on this page last changed on 05/31/2026. The data relating to real estate for sale on this website comes in part from the Internet Data Exchange program of Delta Media Group MLS (last updated Sun 05/31/2026 4:47:19 AM EST) or Austin MLS (last updated Sun 05/31/2026 12:27:36 AM EST) or CTXMLS (last updated Sat 05/30/2026 11:34:26 PM EST). Real estate listings held by brokerage firms other than Realty Capital City may be marked with the Internet Data Exchange logo and detailed information about those properties will include the name of the listing broker(s) when required by the MLS. All rights reserved.
Privacy Policy / DMCA Notice / ADA Accessibility

This site is hosted, designed and copyright
© 1994 - 2026 by
Delta Media Group, Inc. -- Patent Pending --
5803 N Hampton Dr | MLS# 4289969
This single family home located at 5803 N Hampton Dr, Austin, TX 78723 is currently listed for sale with an asking price of $849,900. This property was built in 1967 and has 4 bedrooms and 2 full baths with 2181 sq. ft. N Hampton Dr is located in the Royal Oak Estates subdivision within the Austin ISD school district. Search Royal Oak Estates real estate on www.bennetttxhomes.com today.