
BEDS3
BATHS3 full
SQUARE FEET2,455
MLS#6747776
STATUSActive
PROPERTY TYPEResidential - Single Family
SUBDIVISIONRoyal Oak Estates
SCHOOLAustin ISD
Property Description
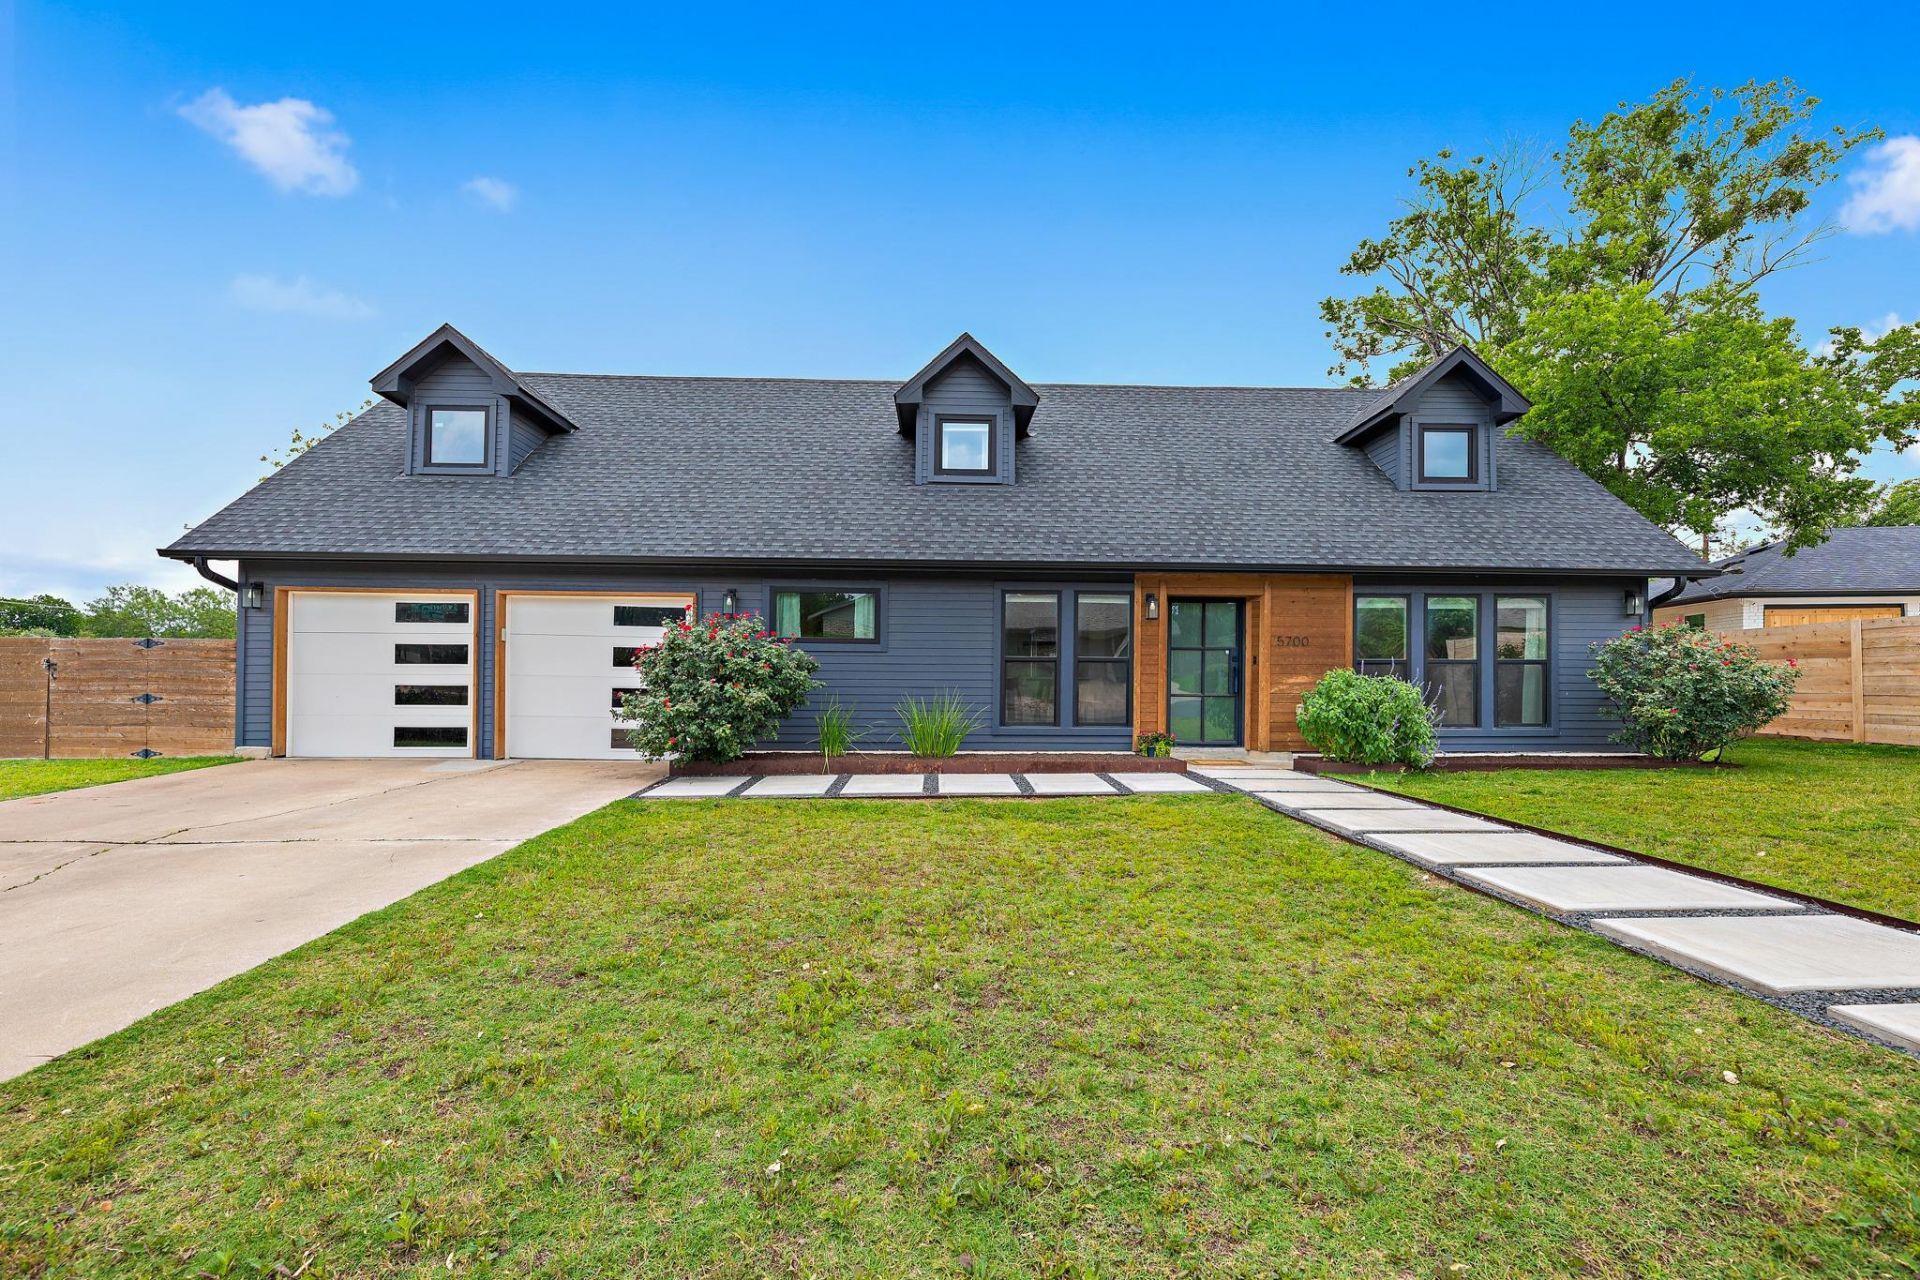
A fully permitted, top-to-bottom transformation in the heart of Windsor Park, where no detail was overlooked and no corner was cut. Plumbing, electrical, HVAC, and roof all replaced and permitted. Previous pool permit has expired but can be easily pulled again if desired. Refrigerator, washer, and dryer convey. This is effortless living from day one.Spanning 2,455 square feet across two generous floors, this home offers the space and flow that today's buyers are searching for. The main level is anchored by a chef's kitchen featuring quartz countertops, an oversized island, professional gas cooking, custom vent hood, and farmhouse sink. Wide-plank white oak hardwood floors run seamlessly throughout, grounding every room in warmth and sophistication. A sleek electric fireplace adds ambiance and warmth to the living space, which opens directly to the backyard.Home offers a Flexible floor plan, with a front room suitable for an office, dining, guest space, or second living area. A full bath and bedroom on the main level offer a versatile retreat for guests, with a dedicated laundry room completing the level. Upstairs, the primary suite is a private sanctuary with a spa-inspired bath featuring a freestanding soaking tub, oversized walk-in shower, dual vanity, and designer tile. A second bedroom and full bath complete the upper level, ideal for family, guests, or a home office.Outside, mulched garden beds spread across the front and back yard are served by a full yard automatic irrigation system. Artificial turf, a large shed, and a dedicated side garden area round out the nearly 9,000 square foot lot. A dedicated gas line and full electrical subpanel are already in place for a hot tub, alfresco kitchen, or whatever vision you bring. A two-car garage with 220V EV outlet completes the picture.Tucked into Windsor Park's tree-lined streets, just minutes from Mueller, Downtown, and UT. Move-in ready, impeccably finished, and waiting for its next discerning owner.
Property Features
Property Type: Residential - Single Family
Cooling: Ceiling Fan(s), Central Air
Fireplaces: 1
Garage: 2 car attached
Heating: Central, Fireplace(s), Natural Gas
Lot Size: 0.21 Acres
Roof Type: Composition, Shingle
Stories: 2.0
Taxes: $18,374
Year Built: 1963
Amenities
Ceiling Fan(s)
Quartz Counters
Double Vanity
Electric Dryer Hookup
Gas Dryer Hookup
French Doors
Interior Steps
Multiple Dining Areas
Open Floorplan
Recessed Lighting
Smart Thermostat
Soaking Tub
Solar Tube(s)
Storage
Study/Home Office
Walk-In Closet(s)
Washer Hookup
Garden
Gas Grill
Gutters Full
Private Yard
Feature Descriptions
Appliances: Built-In Gas Oven, Cooktop, Dishwasher, Disposal, Dryer, ENERGY STAR Qualified Dishwasher, ENERGY STAR Qualified Refrigerator, Microwave, Stainless Steel Appliance(s), Vented Exhaust Fan, Washer, Tankless Water Heater
Area #: 3
Days on Site: 4
Door Features: French Doors
Exterior: Concrete, Frame, Glass, HardiPlank Type, Spray Foam In
Fencimg: Back Yard, Gate, Wood
Fireplace: Electric
Flood Plain: No
Flooring: Tile, Wood
Laundry: Electric Dryer Hookup, Gas Dryer Hookup, Washer Hookup
Lot: Back Yard, City Lot, Corner Lot, Curbs, Front Yard, Public Maintained Road, Sprinkler - Back Yard, Sprinklers In Front, Sprinkler - Side Yard
Parcel#: 02211901100000
Parking: Attached
Parking Notes: Attached
Pool: See Remarks
Restrictions: City Restrictions
Security: Smoke Detector(s)
Sewer: Public Sewer
Spa: See Remarks
Special View Info: Neighborhood
Utilities: Electricity Connected, Natural Gas Connected, Sewer Connected, Water Connected
Water: Public
Window: Blinds, Insulated Windows, Screens
Local Schools
High School: Northeast Early College
Middle School: Lamar (Austin ISD)
Elementary School: Blanton
School District: Austin ISD
Listed By / Shown By
Listed By
Agency Name: Real Broker, LLC
Agency Contact: (855) 450-0445
Shown By
Agent Name: Bennett Group
Agent Phone: (512) 751-0664
Agency Title: Realty Capital City

Estimate Your Payment
Estimated Payment
$ 4,111.33 per month $2,281.21 Principal & Interest $1,531.17 Property Tax $298.96 Homeowner's InsuranceChange Payment Information
Texas Real Estate Commission Consumer Protection Notice
Each office independently owned and operated.
Disclaimer: All information deemed reliable but not guaranteed. All properties are subject to prior sale, change or withdrawal. Neither listing broker(s) or information provider(s) shall be responsible for any typographical errors, misinformation, misprints and shall be held totally harmless. Listing(s) information is provided for consumers personal, non-commercial use and may not be used for any purpose other than to identify prospective properties consumers may be interested in purchasing. Information on this site was last updated 05/31/2026. The listing information on this page last changed on 05/31/2026. The data relating to real estate for sale on this website comes in part from the Internet Data Exchange program of Delta Media Group MLS (last updated Sun 05/31/2026 4:47:19 AM EST) or Austin MLS (last updated Sun 05/31/2026 12:27:36 AM EST) or CTXMLS (last updated Sat 05/30/2026 11:34:26 PM EST). Real estate listings held by brokerage firms other than Realty Capital City may be marked with the Internet Data Exchange logo and detailed information about those properties will include the name of the listing broker(s) when required by the MLS. All rights reserved.
Privacy Policy / DMCA Notice / ADA Accessibility


Each office independently owned and operated.
Disclaimer: All information deemed reliable but not guaranteed. All properties are subject to prior sale, change or withdrawal. Neither listing broker(s) or information provider(s) shall be responsible for any typographical errors, misinformation, misprints and shall be held totally harmless. Listing(s) information is provided for consumers personal, non-commercial use and may not be used for any purpose other than to identify prospective properties consumers may be interested in purchasing. Information on this site was last updated 05/31/2026. The listing information on this page last changed on 05/31/2026. The data relating to real estate for sale on this website comes in part from the Internet Data Exchange program of Delta Media Group MLS (last updated Sun 05/31/2026 4:47:19 AM EST) or Austin MLS (last updated Sun 05/31/2026 12:27:36 AM EST) or CTXMLS (last updated Sat 05/30/2026 11:34:26 PM EST). Real estate listings held by brokerage firms other than Realty Capital City may be marked with the Internet Data Exchange logo and detailed information about those properties will include the name of the listing broker(s) when required by the MLS. All rights reserved.
Privacy Policy / DMCA Notice / ADA Accessibility

This site is hosted, designed and copyright
© 1994 - 2026 by
Delta Media Group, Inc. -- Patent Pending --
5700 Sutherlin Rd | MLS# 6747776
This single family home located at 5700 Sutherlin Rd, Austin, TX 78723 is currently listed for sale with an asking price of $1,025,000. This property was built in 1963 and has 3 bedrooms and 3 full baths with 2455 sq. ft. Sutherlin Rd is located in the Royal Oak Estates subdivision within the Austin ISD school district. Search Royal Oak Estates real estate on www.bennetttxhomes.com today.