
BEDS5
BATHS3 full
SQUARE FEET2,097
MLS#4658640
STATUSActive
PROPERTY TYPEResidential - Single Family
SUBDIVISIONPreswyck Hills
SCHOOLAustin ISD
Property Description
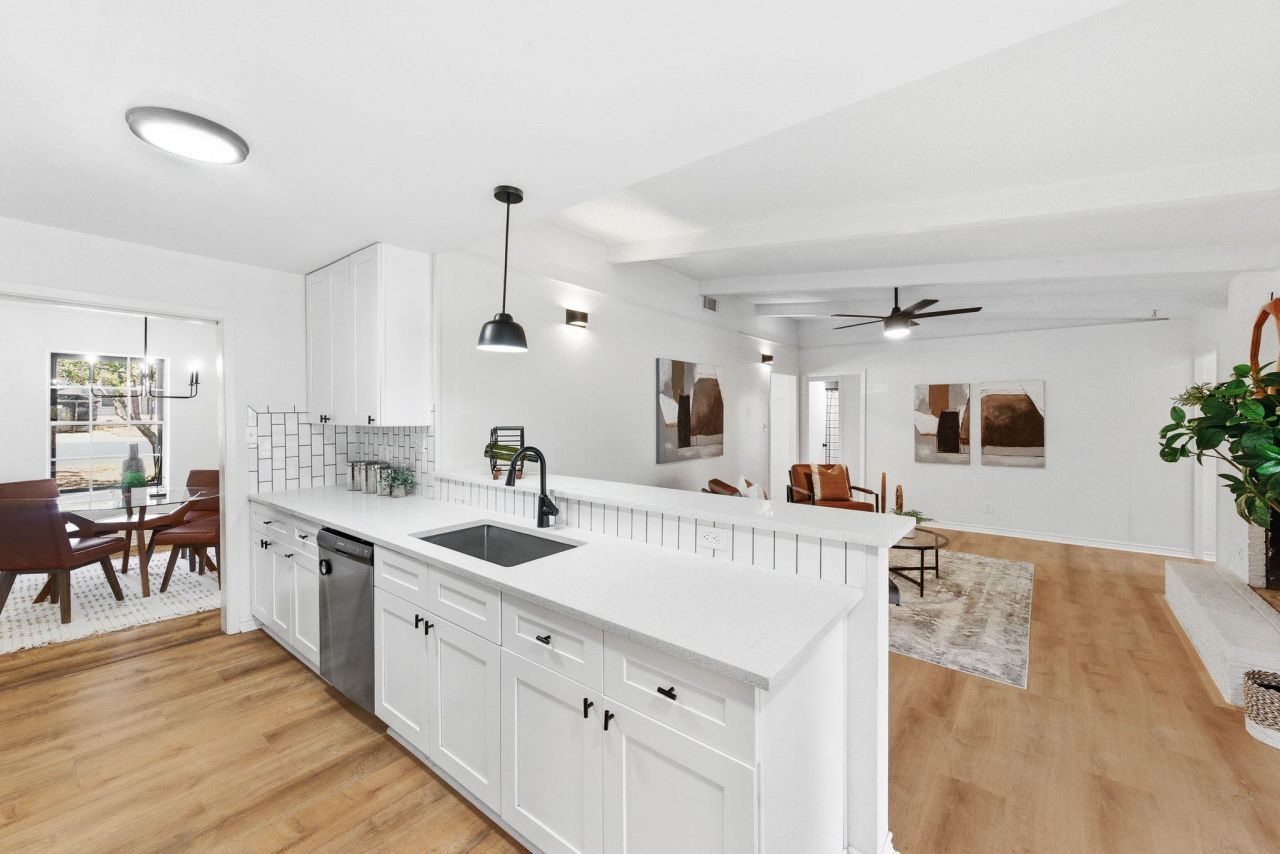
Situated on over half an acre the wide front lawn, mature trees, and classic charm immediately set the tone. This home feels welcoming before you even step inside. Once through the front door, youre greeted by light-filled spaces, clean modern finishes, and a layout that simply makes sense.Updated vinyl plank flooring flows throughout the home, creating a cohesive, move-in-ready feel thats both stylish and durable. The open living areas invite gathering, while the kitchen connects effortlessly to the heart of the home, perfect for everyday living and entertaining alike.With five spacious bedrooms and three full baths, theres room for everyone and everything. The primary suite is a true retreat, featuring private access to a covered patio, an ideal spot for morning coffee or winding down in the evenings. Step outside to the brand new backyard deck and take in the peaceful setting. The backyard offers plenty of space and endless possibilities.A metal roof adds long-term value and peace of mind, while modern updates throughout mean you can settle in and start enjoying right away. This is the kind of home that feels easy, comfortable, and ready for its next chapter. The Preferred Lender on this property is Randy Atkinson at Synergy One Lending. The Buyer will receive 1% Lender Credit (based off of the loan amount) when obtaining financing through Randy Atkinson at Synergy One Lending.
Property Features
Property Type: Residential - Single Family
Cooling: Central Air
Fireplaces: 1
Garage: 2
Heating: Central
Lot Size: 0.53 Acres
Roof Type: Metal
Stories: 1.0
Taxes: $10,948
Year Built: 1967
Amenities
2 Primary Suites
Ceiling Fan(s)
Beamed Ceilings
Quartz Counters
Eat-in Kitchen
In-Law Floorplan
Open Floorplan
Primary Bedroom on Main
Walk-In Closet(s)
Private Yard
Feature Descriptions
Appliances: Built-In Gas Oven, Built-In Oven(s), Dishwasher, Disposal, ENERGY STAR Qualified Appliances, Refrigerator, Stainless Steel Appliance(s)
Area #: 3
Days on Site: 130
Exterior: Brick Veneer
Fencimg: Chain Link, Privacy
Fireplace: Gas Starter
Flood Plain: No
Flooring: Vinyl
Lot: Back Yard, Cleared, Few Trees, Irregular Lot, Pie Shaped Lot, Trees-Large (Over 40 Ft)
Parcel#: 02192302200000
Parking: Driveway, Garage, Garage Door Opener
Parking Notes: Driveway, Garage, Garage Door Opener
Patio/Porch: Covered, Deck, Front Porch, Patio, Porch
Restrictions: City Restrictions
Sewer: Public Sewer
Special View Info: Panoramic
Utilities: Electricity Available, Natural Gas Available, Sewer Available
Water: Public
Window: See Remarks, Storm Window(s)
Local Schools
High School: McCallum
Middle School: Pearce Middle
Elementary School: Pecan Springs
School District: Austin ISD
Listed By / Shown By
Listed By
Agency Name: Team West Real Estate LLC
Agency Contact: (512) 461-9991
Shown By
Agent Name: Bennett Group
Agent Phone: (512) 751-0664
Agency Title: Realty Capital City

Estimate Your Payment
Estimated Payment
$ 2,485.59 per month $1,390.97 Principal & Interest $912.33 Property Tax $182.29 Homeowner's InsuranceChange Payment Information
Texas Real Estate Commission Consumer Protection Notice
Each office independently owned and operated.
Disclaimer: All information deemed reliable but not guaranteed. All properties are subject to prior sale, change or withdrawal. Neither listing broker(s) or information provider(s) shall be responsible for any typographical errors, misinformation, misprints and shall be held totally harmless. Listing(s) information is provided for consumers personal, non-commercial use and may not be used for any purpose other than to identify prospective properties consumers may be interested in purchasing. Information on this site was last updated 05/31/2026. The listing information on this page last changed on 05/31/2026. The data relating to real estate for sale on this website comes in part from the Internet Data Exchange program of Delta Media Group MLS (last updated Sun 05/31/2026 4:47:19 AM EST) or Austin MLS (last updated Sun 05/31/2026 12:27:36 AM EST) or CTXMLS (last updated Sat 05/30/2026 11:34:26 PM EST). Real estate listings held by brokerage firms other than Realty Capital City may be marked with the Internet Data Exchange logo and detailed information about those properties will include the name of the listing broker(s) when required by the MLS. All rights reserved.
Privacy Policy / DMCA Notice / ADA Accessibility


Each office independently owned and operated.
Disclaimer: All information deemed reliable but not guaranteed. All properties are subject to prior sale, change or withdrawal. Neither listing broker(s) or information provider(s) shall be responsible for any typographical errors, misinformation, misprints and shall be held totally harmless. Listing(s) information is provided for consumers personal, non-commercial use and may not be used for any purpose other than to identify prospective properties consumers may be interested in purchasing. Information on this site was last updated 05/31/2026. The listing information on this page last changed on 05/31/2026. The data relating to real estate for sale on this website comes in part from the Internet Data Exchange program of Delta Media Group MLS (last updated Sun 05/31/2026 4:47:19 AM EST) or Austin MLS (last updated Sun 05/31/2026 12:27:36 AM EST) or CTXMLS (last updated Sat 05/30/2026 11:34:26 PM EST). Real estate listings held by brokerage firms other than Realty Capital City may be marked with the Internet Data Exchange logo and detailed information about those properties will include the name of the listing broker(s) when required by the MLS. All rights reserved.
Privacy Policy / DMCA Notice / ADA Accessibility

This site is hosted, designed and copyright
© 1994 - 2026 by
Delta Media Group, Inc. -- Patent Pending --
5604 Chadwyck Dr | MLS# 4658640
This single family home located at 5604 Chadwyck Dr, Austin, TX 78723 is currently listed for sale with an asking price of $624,995. This property was built in 1967 and has 5 bedrooms and 3 full baths with 2097 sq. ft. Chadwyck Dr is located in the Preswyck Hills subdivision within the Austin ISD school district. Search Preswyck Hills real estate on www.bennetttxhomes.com today.