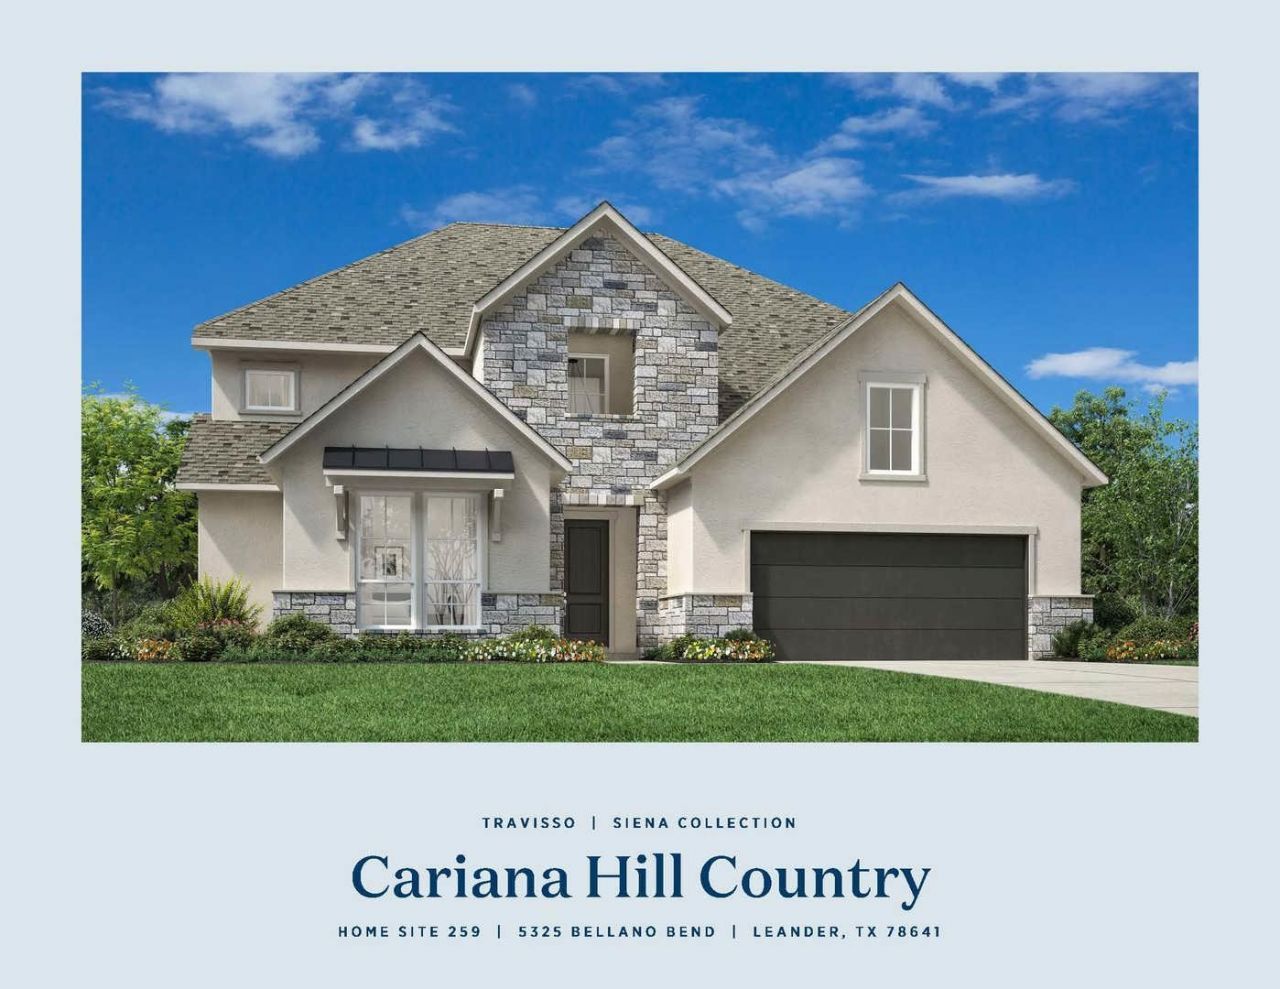

BEDS4
BATHS4 full 1 partial
SQUARE FEET3,987
MLS#8744161
STATUSActive
PROPERTY TYPEResidential - Single Family
SUBDIVISIONTravisso - Siena Collection
SCHOOLLeander ISD
Property Description
MLS# 8744161 - Built by Toll Brothers - Oct 2026 completion! ~ The Cariana's spacious design brings luxury to everyday life. The two-story foyer leads to a soaring great room, a desirable covered patio, and a bright casual dining area perfect for year-round entertaining. Adjacent, the well-designed kitchen offers an oversized center island with breakfast bar, plentiful counter and cabinet space, and a generous walk-in pantry. The regal primary bedroom suite is complete with an elegant tray ceiling, a sizable walk-in closet, and a serene primary bath with dual vanities, a soaking tub, a luxe shower with seat, linen storage, and a private water closet. Secluded on the second floor is a generous loft with tray ceiling overlooking the secondary bedrooms, one with a walk-in closet, the other with a roomy closet and a shared hall bath. Additional highlights include a versatile first-floor bedroom suite with a walk-in closet, a large office, conveniently located laundry, a powder room off the foyer, an everyday entry, and ample additional storage. Disclaimer: Photos are images only and should not be relied upon to confirm applicable features.
Property Features
Property Type: Residential - Single Family
Cooling: Central Air, Electric, Zoned
Fireplaces: 1
Garage: 3 car attached
Heating: Central, Natural Gas, Zoned
Lot Size: 0.28 Acres
Roof Type: Composition
Stories: 2.0
Taxes: $0
Year Built: 2026
Amenities
Breakfast Bar
High Ceilings
High Speed Internet
Kitchen Island
Open Floorplan
Primary Bedroom on Main
Study/Home Office
Walk-In Closet(s)
Gutters Full
Feature Descriptions
Appliances: Dishwasher, Disposal, ENERGY STAR Qualified Appliances, ENERGY STAR Qualified Dishwasher, Microwave, Electric Oven, Plumbed For Ice Maker, Stainless Steel Appliance(s)
Area #: LN
Community Features: Clubhouse, Curbs, Fitness Center, Park, Planned Social Activities, Playground, Sidewalks, Sport Court(s)/Facility, Street Lights, Tennis Court(s), Underground Utilities
Days on Site: 31
Exterior: Frame, Radiant Barrier, Stone, Stucco
Fireplace: Electric
Flood Plain: No
Flooring: Carpet
HOA Fee: $480/ Semi-Annually
Lot: Interior Lot, Landscaped, Subdivided
Parcel#: 5325
Parking: Attached
Parking Notes: Attached
Patio/Porch: Covered
Restrictions: Deed Restrictions
Security: Smoke Detector(s)
Sewer: Municipal Utility District (MUD), Public Sewer
Utilities: Cable Available, Electricity Available, Internet-Cable, Internet-Fiber, Other, Natural Gas Available, Phone Available, Sewer Connected, Underground Utilities, Water Available, Water Connected
Water: Public
Window: ENERGY STAR Qualified Windows
Local Schools
High School: Leander High
Middle School: Running Brushy
Elementary School: CC Mason
School District: Leander ISD
Listed By / Shown By
Listed By
Agency Name: HomesUSA.com
Agency Contact: (888) 872-6006
Shown By
Agent Name: Bennett Group
Agent Phone: (512) 751-0664
Agency Title: Realty Capital City

Estimate Your Payment
Estimated Payment
$ 2,262.99 per month $2,000.78 Principal & Interest $0.00 Property Tax (data not provided by mls) $262.21 Homeowner's InsuranceChange Payment Information
Texas Real Estate Commission Consumer Protection Notice
Each office independently owned and operated.
Disclaimer: All information deemed reliable but not guaranteed. All properties are subject to prior sale, change or withdrawal. Neither listing broker(s) or information provider(s) shall be responsible for any typographical errors, misinformation, misprints and shall be held totally harmless. Listing(s) information is provided for consumers personal, non-commercial use and may not be used for any purpose other than to identify prospective properties consumers may be interested in purchasing. Information on this site was last updated 10/30/2026. The listing information on this page last changed on 10/30/2026. The data relating to real estate for sale on this website comes in part from the Internet Data Exchange program of Delta Media Group MLS (last updated Fri 10/30/2026 5:20:32 AM EST) or Austin MLS (last updated Fri 10/30/2026 12:27:32 AM EST) or CTXMLS (last updated Thu 10/29/2026 11:34:27 PM EST). Real estate listings held by brokerage firms other than Realty Capital City may be marked with the Internet Data Exchange logo and detailed information about those properties will include the name of the listing broker(s) when required by the MLS. All rights reserved.
Privacy Policy / DMCA Notice / ADA Accessibility

This site is hosted, designed and copyright
© 1994 - 2026 by
Delta Media Group, Inc. -- Patent Pending --
5325 Bellano Bnd | MLS# 8744161
This single family home located at 5325 Bellano Bnd, Leander, TX 78641 is currently listed for sale with an asking price of $899,000. This property was built in 2026 and has 4 bedrooms and 4 full and 1 partial baths with 3987 sq. ft. Bellano Bnd is located in the Travisso - Siena Collection subdivision within the Leander ISD school district. Search Travisso - Siena Collection real estate on www.bennetttxhomes.com today.