
BEDS3
BATHS2 full
SQUARE FEET1,025
MLS#5682728
STATUSActive
PROPERTY TYPEResidential - Single Family
SUBDIVISIONSenate Hills
SCHOOLAustin ISD
Property Description
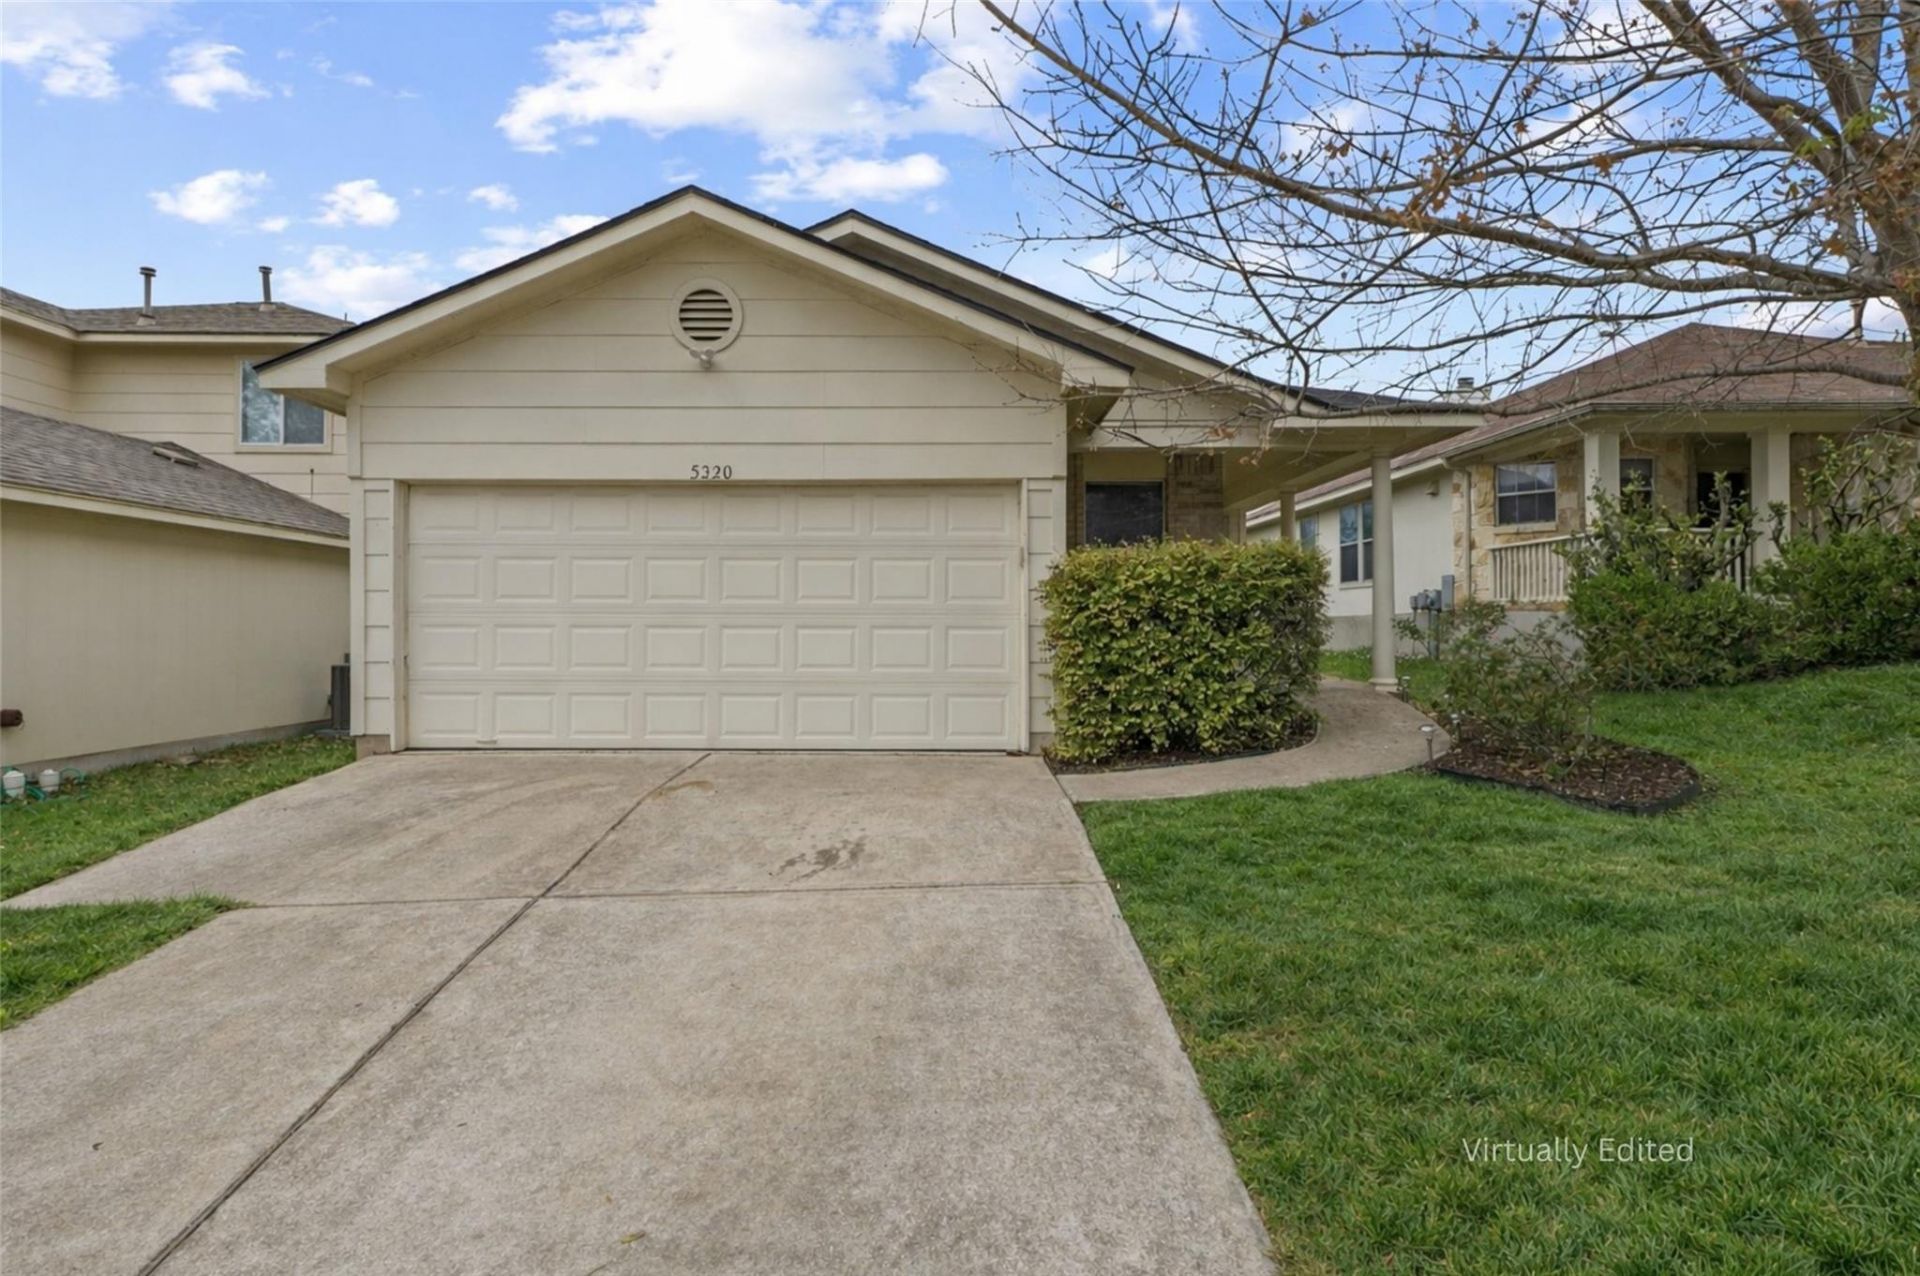
Tucked into one of Austins most energetic pockets, this single-story 3-bedroom, 2-bath home puts you close to the local spots, everyday convenience, and long-term upside that make East Austin such a draw. Inside, wood floors run through the main living area, where an open layout brings the living room, dining area, and kitchen together in a way that feels easy and functional. The kitchen has been updated with quartz countertops and a classic subway tile backsplash, giving the space a clean look that will hold up over time. French doors off the kitchen open to a wide backyard with plenty of room to create the outdoor setup that fits your style, whether that means a patio, garden, entertaining space, or something simple and low maintenance. The primary suite includes its own ensuite bath, while two additional bedrooms give you flexibility for guests, a home office, or both. This is the kind of location that keeps East Austin on peoples radar. Downtown Austin, UT, and ABIA are all about 10 to 15 minutes away, while East Austins restaurants, coffee shops, the Mueller District, golf courses, the YMCA, parks, and trails are even closer. For a first-time buyer or an investor looking for a smart spot in a part of the city people keep gravitating toward, this home is easy to see the value in. Buyer to verify all info.
Property Features
Property Type: Residential - Single Family
Cooling: Ceiling Fan(s), Central Air, Electric
Fenced: Yes
Garage: 2
Heating: Central, Natural Gas
Lot Size: 0.11 Acres
Roof Type: Composition
Stories: 1.0
Taxes: $6,947
Year Built: 2007
Amenities
Ceiling Fan(s)
Quartz Counters
Eat-in Kitchen
French Doors
High Speed Internet
No Interior Steps
Open Floorplan
Pantry
Primary Bedroom on Main
Track Lighting
Private Yard
Feature Descriptions
Appliances: Dishwasher, Microwave, Gas Oven, Free-Standing Gas Range, Gas Water Heater
Area #: 3
Community Features: Curbs, Golf, Google Fiber, Park, Playground, Sidewalks
Days on Site: 45
Door Features: French Doors
Exterior: Brick Veneer, HardiPlank Type, Masonry ??? Partial, S
Fencimg: Back Yard, Fenced, Gate, Privacy, Wood
Flood Plain: No
Flooring: Carpet, Tile, Wood
HOA Fee: $184/ Annually
Lot: Back Yard, Curbs, Front Yard, Interior Lot, Trees-Medium (20 Ft - 40 Ft)
Lot Dimensions: 45 X 115
Parcel#: 02152405160000
Parking: Garage, Garage Door Opener, Garage Faces Front, Inside Entrance, Kitchen Level, Side By Side
Parking Notes: Garage, Garage Door Opener, Garage Faces Front, Insid
Patio/Porch: Patio
Restrictions: Deed Restrictions
Security: Carbon Monoxide Detector(s), Smoke Detector(s)
Sewer: Public Sewer
Special View Info: Neighborhood
Utilities: Electricity Connected, Internet-Fiber, Natural Gas Available, Water Connected
Water: Public
Window: Window Coverings
Local Schools
High School: Northeast Early College
Middle School: Kealing
Elementary School: Pecan Springs
School District: Austin ISD
Listed By / Shown By
Listed By
Agency Name: eXp Realty, LLC
Agency Contact: (831) 578-8621
Shown By
Agent Name: Bennett Group
Agent Phone: (512) 751-0664
Agency Title: Realty Capital City

Estimate Your Payment
Estimated Payment
$ 1,459.95 per month $778.95 Principal & Interest $578.92 Property Tax $102.08 Homeowner's InsuranceChange Payment Information
Texas Real Estate Commission Consumer Protection Notice
Each office independently owned and operated.
Disclaimer: All information deemed reliable but not guaranteed. All properties are subject to prior sale, change or withdrawal. Neither listing broker(s) or information provider(s) shall be responsible for any typographical errors, misinformation, misprints and shall be held totally harmless. Listing(s) information is provided for consumers personal, non-commercial use and may not be used for any purpose other than to identify prospective properties consumers may be interested in purchasing. Information on this site was last updated 05/31/2026. The listing information on this page last changed on 05/31/2026. The data relating to real estate for sale on this website comes in part from the Internet Data Exchange program of Delta Media Group MLS (last updated Sun 05/31/2026 4:47:19 AM EST) or Austin MLS (last updated Sun 05/31/2026 12:27:36 AM EST) or CTXMLS (last updated Sat 05/30/2026 11:34:26 PM EST). Real estate listings held by brokerage firms other than Realty Capital City may be marked with the Internet Data Exchange logo and detailed information about those properties will include the name of the listing broker(s) when required by the MLS. All rights reserved.
Privacy Policy / DMCA Notice / ADA Accessibility


Each office independently owned and operated.
Disclaimer: All information deemed reliable but not guaranteed. All properties are subject to prior sale, change or withdrawal. Neither listing broker(s) or information provider(s) shall be responsible for any typographical errors, misinformation, misprints and shall be held totally harmless. Listing(s) information is provided for consumers personal, non-commercial use and may not be used for any purpose other than to identify prospective properties consumers may be interested in purchasing. Information on this site was last updated 05/31/2026. The listing information on this page last changed on 05/31/2026. The data relating to real estate for sale on this website comes in part from the Internet Data Exchange program of Delta Media Group MLS (last updated Sun 05/31/2026 4:47:19 AM EST) or Austin MLS (last updated Sun 05/31/2026 12:27:36 AM EST) or CTXMLS (last updated Sat 05/30/2026 11:34:26 PM EST). Real estate listings held by brokerage firms other than Realty Capital City may be marked with the Internet Data Exchange logo and detailed information about those properties will include the name of the listing broker(s) when required by the MLS. All rights reserved.
Privacy Policy / DMCA Notice / ADA Accessibility

This site is hosted, designed and copyright
© 1994 - 2026 by
Delta Media Group, Inc. -- Patent Pending --
5220 Hutchinson Dr | MLS# 5682728
This single family home located at 5220 Hutchinson Dr, Austin, TX 78723 is currently listed for sale with an asking price of $350,000. This property was built in 2007 and has 3 bedrooms and 2 full baths with 1025 sq. ft. Hutchinson Dr is located in the Senate Hills subdivision within the Austin ISD school district. Search Senate Hills real estate on www.bennetttxhomes.com today.