
BEDS4
BATHS3 full 1 partial
SQUARE FEET2,513
MLS#4716359
STATUSActive
PROPERTY TYPEResidential - Single Family
SUBDIVISIONTravisso
SCHOOLLeander ISD
Property Description
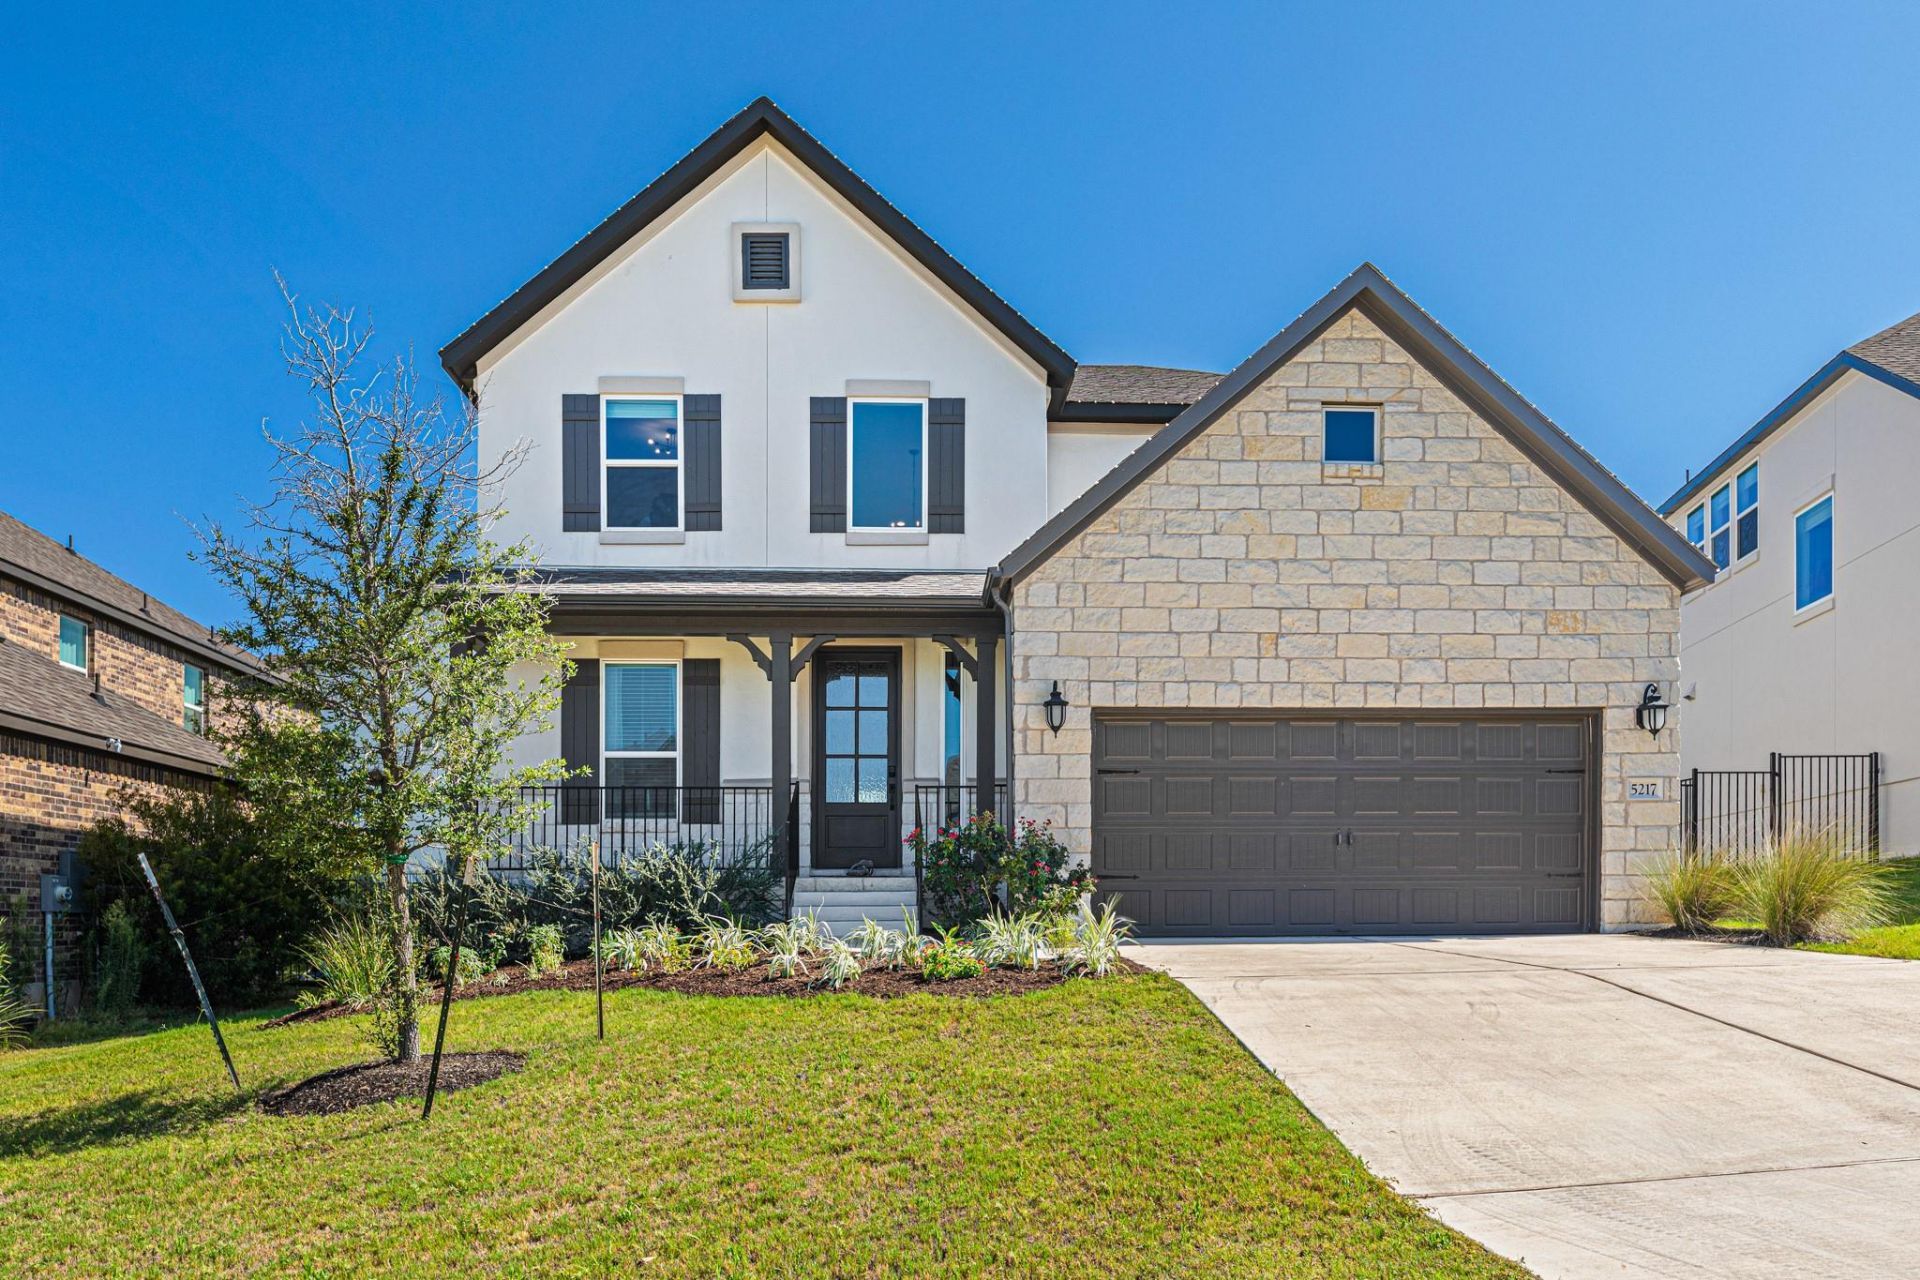
One of the most upgraded Taylor Morrison Terracotta homes in Travisso, this stunning residence showcases premium builder upgrades and thoughtfully curated owner improvements. Situated on one of the largest homesites for this floor plan, it offers 4 bedrooms, 3.5 baths, and approximately 2,500 square feet with a private primary suite on the main level, three secondary bedrooms upstairs, a dedicated study with upgraded glass office doors, a gourmet kitchen, and open-concept living and dining spaces.The heart of the home is the breathtaking great room, where soaring ceilings and a dramatic floor-to-ceiling fireplace create an unforgettable focal point rarely found in the neighborhood. Walls of windows fill the space with natural light, while designer lighting, matte black hardware, upgraded cabinet pulls, and black stair railings create a cohesive, custom aesthetic throughout.The fully fenced backyard is enhanced by a custom iron rod gate for added privacy and curb appeal. Every room features custom window treatments, while the primary closet includes a professionally designed organization system. Smart-home upgrades include a Ring security system, app-controlled locks on the front, back, and garage doors, WiFi-enabled irrigation, and a whole-home water softener.Premium builder selections include the Gourmet Kitchen Package 2, bay window in the primary suite, spa-inspired bath with soaking tub, 8-foot interior doors, and covered outdoor living.Located in the award-winning Travisso community and zoned to highly acclaimed Leander ISD, residents enjoy resort-style pools, a fitness center, clubhouse, parks, and scenic Hill Country trails. This move-in-ready home offers the rare combination of premium upgrades, one of the largest homesites for the plan, and designer finishes already complete.
Property Features
Property Type: Residential - Single Family
Cooling: Central Air
Fireplaces: 1
Garage: 2 car attached
Heating: Natural Gas
Lot Size: 0.18 Acres
Roof Type: Shingle
Stories: 2.0
Taxes: $12,356
Year Built: 2023
Amenities
Ceiling Fan(s)
High Ceilings
Electric Dryer Hookup
Kitchen Island
Open Floorplan
Primary Bedroom on Main
Walk-In Closet(s)
Gutters Partial
Feature Descriptions
Appliances: Built-In Electric Oven, Built-In Gas Range, Stainless Steel Appliance(s)
Area #: LN
Community Features: Clubhouse, Cluster Mailbox, Fitness Center, High Speed Internet, Playground, Pool, Tennis Court(s), Underground Utilities
Exterior: Stone, Stucco
Fireplace: Living Room
Flood Plain: No
Flooring: Carpet, Tile, Wood
HOA Fee: $900/ Annually
Laundry: Electric Dryer Hookup
Lot: Interior Lot
Lot Dimensions: 68x133
Parcel#: 05045806160000
Parking: Attached
Parking Notes: Attached
Patio/Porch: Covered, Patio
Security: Carbon Monoxide Detector(s), Smoke Detector(s)
Sewer: Municipal Utility District (MUD)
Utilities: Electricity Connected, Natural Gas Connected, Phone Available, Sewer Connected, Underground Utilities, Water Connected
Water: Municipal Utility District (MUD)
Window: Double Pane Windows
Local Schools
High School: Leander High
Middle School: Running Brushy
Elementary School: CC Mason
School District: Leander ISD
Listed By / Shown By
Listed By
Agency Name: Phyllis Browning Company
Agency Phone: (512) 215-8587
Shown By
Agent Name: Bennett Group
Agent Phone: (512) 751-0664
Agency Title: Realty Capital City

Estimate Your Payment
Estimated Payment
$ 2,663.35 per month $1,444.39 Principal & Interest $1,029.67 Property Tax $189.29 Homeowner's InsuranceChange Payment Information
Texas Real Estate Commission Consumer Protection Notice
Each office independently owned and operated.
Disclaimer: All information deemed reliable but not guaranteed. All properties are subject to prior sale, change or withdrawal. Neither listing broker(s) or information provider(s) shall be responsible for any typographical errors, misinformation, misprints and shall be held totally harmless. Listing(s) information is provided for consumers personal, non-commercial use and may not be used for any purpose other than to identify prospective properties consumers may be interested in purchasing. Information on this site was last updated 07/30/2026. The listing information on this page last changed on 07/30/2026. The data relating to real estate for sale on this website comes in part from the Internet Data Exchange program of Delta Media Group MLS (last updated Thu 07/30/2026 12:01:19 AM EST) or Austin MLS (last updated Wed 07/29/2026 11:57:36 PM EST) or CTXMLS (last updated Wed 07/29/2026 11:34:30 PM EST). Real estate listings held by brokerage firms other than Realty Capital City may be marked with the Internet Data Exchange logo and detailed information about those properties will include the name of the listing broker(s) when required by the MLS. All rights reserved.
Privacy Policy / DMCA Notice / ADA Accessibility


Each office independently owned and operated.
Disclaimer: All information deemed reliable but not guaranteed. All properties are subject to prior sale, change or withdrawal. Neither listing broker(s) or information provider(s) shall be responsible for any typographical errors, misinformation, misprints and shall be held totally harmless. Listing(s) information is provided for consumers personal, non-commercial use and may not be used for any purpose other than to identify prospective properties consumers may be interested in purchasing. Information on this site was last updated 07/30/2026. The listing information on this page last changed on 07/30/2026. The data relating to real estate for sale on this website comes in part from the Internet Data Exchange program of Delta Media Group MLS (last updated Thu 07/30/2026 12:01:19 AM EST) or Austin MLS (last updated Wed 07/29/2026 11:57:36 PM EST) or CTXMLS (last updated Wed 07/29/2026 11:34:30 PM EST). Real estate listings held by brokerage firms other than Realty Capital City may be marked with the Internet Data Exchange logo and detailed information about those properties will include the name of the listing broker(s) when required by the MLS. All rights reserved.
Privacy Policy / DMCA Notice / ADA Accessibility

This site is hosted, designed and copyright
© 1994 - 2026 by
Delta Media Group, Inc. -- Patent Pending --
5217 Cosenza Trce | MLS# 4716359
This single family home located at 5217 Cosenza Trce, Leander, TX 78641 is currently listed for sale with an asking price of $649,000. This property was built in 2023 and has 4 bedrooms and 3 full and 1 partial baths with 2513 sq. ft. Cosenza Trce is located in the Travisso subdivision within the Leander ISD school district. Search Travisso real estate on www.bennetttxhomes.com today.