
BEDS3
BATHS2 full 1 partial
SQUARE FEET1,924
MLS#6382125
STATUSActive
PROPERTY TYPEResidential - Single Family
SUBDIVISIONRancho Grande
SCHOOLWimberley ISD
Property Description
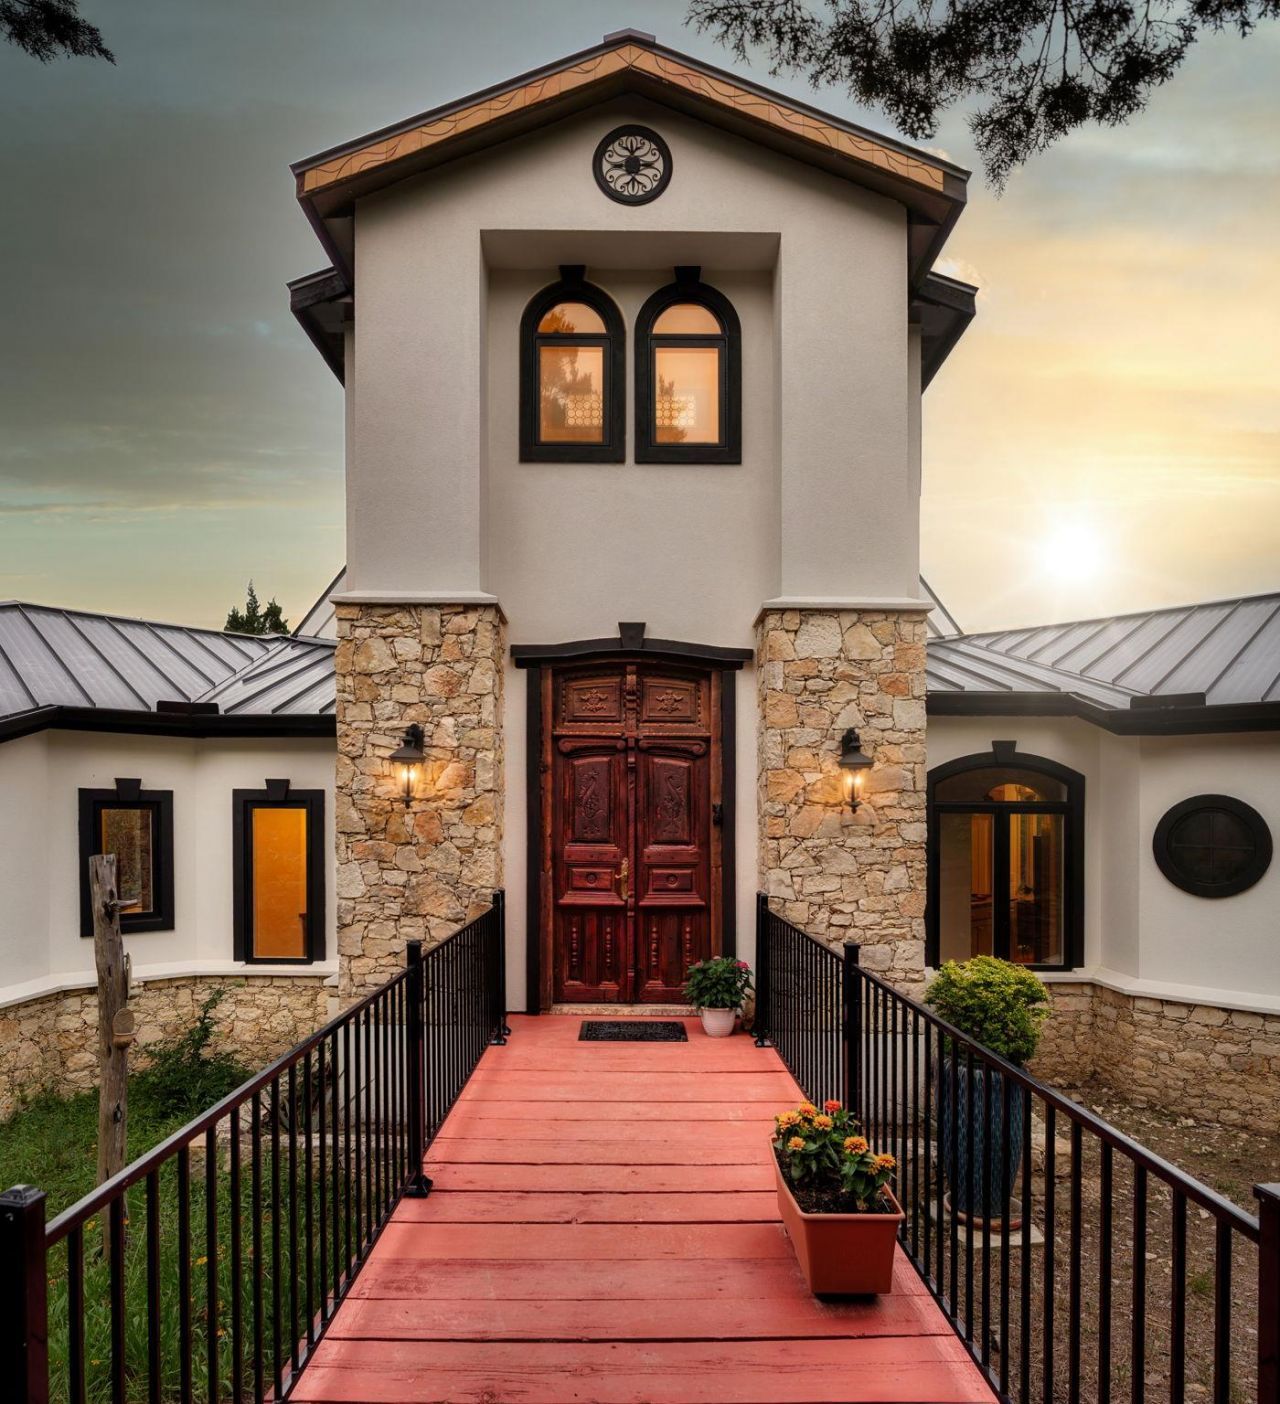
One of a kind custom artisan retreat tucked beneath a canopy of mature trees on 2.5 private acres just outside of Wimberley. Every detail of this thoughtfully designed home was curated to create a unique living experience connected to nature and filled with character.As you enter the home you are welcomed by a dramatic 24 foot tower surrounded by windows that flood the space with natural light. An antique stained glass window casts changing colors throughout the day adding warmth and artistry to the entry experience.The stunning living room features soaring ceilings, exposed beams, expansive casement windows, and a custom stone fireplace mantel imported from Mexico. Over 100 year old long leaf pine flooring runs throughout the main living areas of the home while the custom built in bookshelves beside the fireplace are crafted from rare old growth long leaf pine. The bedrooms feature solid oak flooring.Designed to embrace indoor outdoor living, the large casement pella windows open directly to the covered balcony while oversized eaves help naturally cool the home year round.The primary suite features a spa inspired bathroom with a greenhouse style area behind the soaking tub and shower complete with skylight and windows overlooking the surrounding trees.Step outside to a private Hill Country sanctuary complete with an incredible greenhouse, raised garden beds, terraced pathways, and a charming chicken house all separately fenced with 6 foot iron fencing.The property also features an approximately 16.5 x 40 workshop with water and 100 amp power along with an attached 20 x 40 covered carport ideal for a boat, travel trailer, or hobby space.Additional updates include a standing seam metal roof installed in 2025 along with fresh interior and front exterior paint completed in 2025.This property offers a lifestyle centered around gardening, entertaining, creating, and enjoying the beauty and tranquility that make Wimberley so special.
Property Features
Property Type: Residential - Single Family
Cooling: Central Air, Electric
Fireplaces: 1
Garage: 2
Heating: Central, Electric, Heat Pump
Lot Size: 2.50 Acres
Roof Type: Metal
Stories: 1.0
Taxes: $2,500
Year Built: 2003
Amenities
Breakfast Bar
Ceiling Fan(s)
High Ceilings
Vaulted Ceiling(s)
Chandelier
Granite Counters
Double Vanity
Entrance Foyer
French Doors
Open Floorplan
Pantry
Primary Bedroom on Main
Recessed Lighting
Soaking Tub
Washer Hookup
Balcony
Exterior Steps
Garden
Gutters Full
Private Yard
Feature Descriptions
Appliances: Built-In Electric Oven, Convection Oven, Dishwasher, Electric Cooktop, Exhaust Fan, Microwave, RNGHD, Refrigerator, Stainless Steel Appliance(s), Trash Compactor, Electric Water Heater, Water Softener Owned
Area #: HW
Community Features: See Remarks
Days on Site: 2
Door Features: French Doors
Exterior: Stone, Stucco
Fencimg: Partial, Wrought Iron
Fireplace: Living Room, Masonry
Flood Plain: No
Flooring: Tile, Wood
HOA Fee: $550/ Annually
Laundry: Washer Hookup
Lot: Garden, Landscaped, Native Plants, Private, Many Trees
Parcel#: 1167350000031008
Parking: Boat, Carport, Circular Driveway, Detached, Door-Single, Garage
Parking Notes: Boat, Carport, Circular Driveway, Detached, Door-Singl
Patio/Porch: Covered, Deck
Restrictions: Deed Restrictions
Security: Smoke Detector(s)
Sewer: Private Sewer
Special View Info: Hill Country, Trees/Woods
Utilities: Electricity Connected, Sewer Connected, Water Connected
Water: Well
Window: Double Pane Windows, Low Emissivity Windows, Screens, Wood Frames
Local Schools
High School: Wimberley
Middle School: Danforth
Elementary School: Jacobs Well
School District: Wimberley ISD
Listed By / Shown By
Listed By
Agency Name: Wilder Realty LLC
Agency Contact: (512) 593-0013
Shown By
Agent Name: Bennett Group
Agent Phone: (512) 751-0664
Agency Title: Realty Capital City

Estimate Your Payment
Estimated Payment
$ 2,423.25 per month $1,958.28 Principal & Interest $208.33 Property Tax $256.64 Homeowner's InsuranceChange Payment Information
Texas Real Estate Commission Consumer Protection Notice
Each office independently owned and operated.
Disclaimer: All information deemed reliable but not guaranteed. All properties are subject to prior sale, change or withdrawal. Neither listing broker(s) or information provider(s) shall be responsible for any typographical errors, misinformation, misprints and shall be held totally harmless. Listing(s) information is provided for consumers personal, non-commercial use and may not be used for any purpose other than to identify prospective properties consumers may be interested in purchasing. Information on this site was last updated 05/31/2026. The listing information on this page last changed on 05/31/2026. The data relating to real estate for sale on this website comes in part from the Internet Data Exchange program of Delta Media Group MLS (last updated Sun 05/31/2026 4:47:19 AM EST) or Austin MLS (last updated Sun 05/31/2026 12:27:36 AM EST) or CTXMLS (last updated Sat 05/30/2026 11:34:26 PM EST). Real estate listings held by brokerage firms other than Realty Capital City may be marked with the Internet Data Exchange logo and detailed information about those properties will include the name of the listing broker(s) when required by the MLS. All rights reserved.
Privacy Policy / DMCA Notice / ADA Accessibility


Each office independently owned and operated.
Disclaimer: All information deemed reliable but not guaranteed. All properties are subject to prior sale, change or withdrawal. Neither listing broker(s) or information provider(s) shall be responsible for any typographical errors, misinformation, misprints and shall be held totally harmless. Listing(s) information is provided for consumers personal, non-commercial use and may not be used for any purpose other than to identify prospective properties consumers may be interested in purchasing. Information on this site was last updated 05/31/2026. The listing information on this page last changed on 05/31/2026. The data relating to real estate for sale on this website comes in part from the Internet Data Exchange program of Delta Media Group MLS (last updated Sun 05/31/2026 4:47:19 AM EST) or Austin MLS (last updated Sun 05/31/2026 12:27:36 AM EST) or CTXMLS (last updated Sat 05/30/2026 11:34:26 PM EST). Real estate listings held by brokerage firms other than Realty Capital City may be marked with the Internet Data Exchange logo and detailed information about those properties will include the name of the listing broker(s) when required by the MLS. All rights reserved.
Privacy Policy / DMCA Notice / ADA Accessibility

This site is hosted, designed and copyright
© 1994 - 2026 by
Delta Media Group, Inc. -- Patent Pending --
521 Rancho Grande Dr | MLS# 6382125
This single family home located at 521 Rancho Grande Dr, Wimberley, TX 78676 is currently listed for sale with an asking price of $879,900. This property was built in 2003 and has 3 bedrooms and 2 full and 1 partial baths with 1924 sq. ft. Rancho Grande Dr is located in the Rancho Grande subdivision within the Wimberley ISD school district. Search Rancho Grande real estate on www.bennetttxhomes.com today.