
BEDS4
BATHS3 full 1 partial
SQUARE FEET1,995
MLS#627580
STATUSActive
PROPERTY TYPEResidential - Single Family
SUBDIVISIONNorth Heights
SCHOOLShiner ISD
Property Description
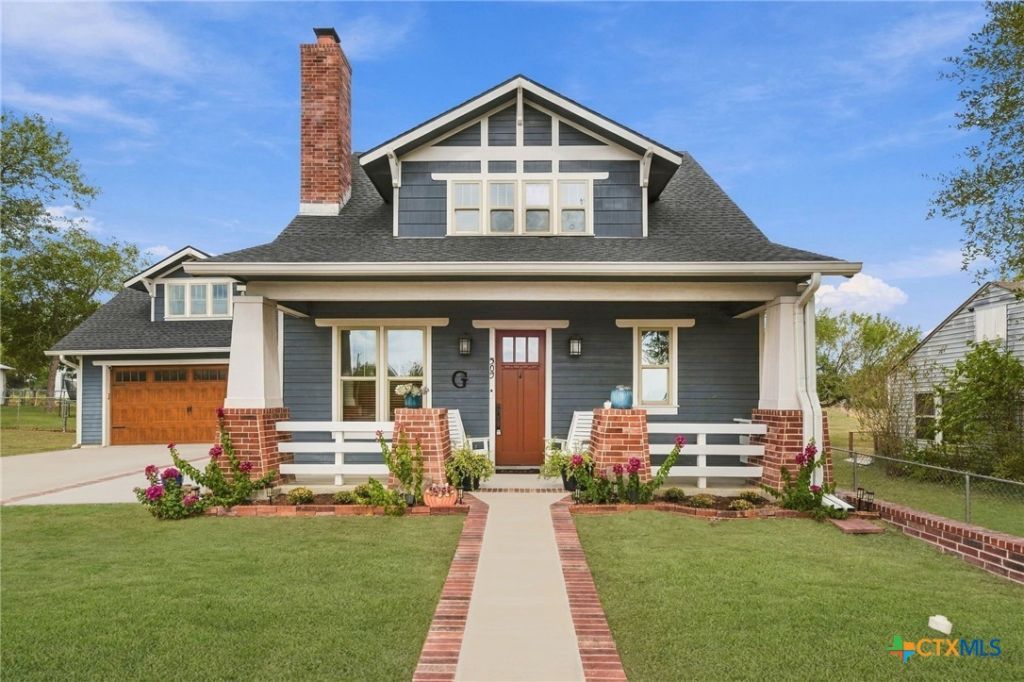
Discover the perfect blend of timeless Craftsman charm and modern comfort in this beautifully designed home, complete with separate guest quarters! Offering 1,777 sq. ft. in the main residence, this 3-bedroom, 2.5-bath home showcases warm wood accents, beautiful architectural details, and inviting living spaces throughout. The spacious living room features a cozy fireplace, custom built-ins, and an open layout that flows seamlessly into the kitchen and dining areas. The kitchen boasts custom cabinetry, European soft-close features, generous counter space, and a large island perfect for gathering and entertaining. Retreat to the downstairs primary suite featuring a private ensuite bath, while upstairs offers two additional bedrooms, a full bath, and a versatile study area. Adding incredible flexibility is the detached 220 sq. ft. guest suite, complete with its own private entrance, bedroom, and full bathroom-ideal for guests, extended stays, or potential rental income. Outside, enjoy an expansive backyard with mature trees and plenty of room to relax, entertain, or create your dream outdoor retreat. Located approximately 1.5 miles from the iconic Shiner Brewery, with convenient access to local dining, shopping, and live entertainment. Whether you're searching for a charming primary residence, weekend getaway, or investment opportunity, this one-of-a-kind property offers endless possibilities!
Property Features
Property Type: Residential - Single Family
Cooling: Central Air,1 Unit
Fireplaces: 1
Garage: 1
Heating: Electric, Fireplace(s)
Home Style: Craftsman
Lot Size: 0.26 Acres
Roof Type: Composition, Shingle
Stories: 2.0
Year Built: 2019
Amenities
Attic
Built-in Features
Ceiling Fan(s)
Crown Molding
Game Room
High Ceilings
Home Office
Primary Downstairs
Main Level Primary
Open Floorplan
Pull Down Attic Stairs
Recessed Lighting
Shower Only
Separate Shower
Walk-In Closet(s)
Breakfast Area
Custom Cabinets
Kitchen/Family Room Combo
Kitchen/Dining Combo
Porch
Storage
Feature Descriptions
Appliances: Double Oven, Electric Cooktop, Electric Range, Electric Water Heater, Ice Maker, Refrigerator, Some Electric Appliances, Microwave
Body of Water: None
Community Features: None
Days on Site: 9
Exterior: Brick, HardiPlank Type, Spray Foam Insulation
Fencing: Back Yard, Chain Link
Fireplace: Living Room
Flooring: Laminate
Laundry: Washer Hookup, Electric Dryer Hookup, Laundry in Utility Room, Main Level, Laundry Room
Parcel#: R20362
Parking: Converted Garage, Garage, Golf Cart Garage, Garage Door Opener
Parking Notes: Converted Garage, Garage, Golf Cart Garage, Garage Do
Patio/Porch: Covered, Porch
Spa: None
Utilities: Electricity Available, Fiber Optic Available, Trash Collection Public
Water: Public
Room Sizes
Converted Garage: 11 X 20 Level - Main
Loft: 15 X 10.10 Level - Upper
Kitchen: 15.4 X 9.6 Level - Main
Bedroom 3: 10 X 14.8 Level - Upper
Bedroom: 11..4 X 13.2 Level - Main
Dining Room: 15 X 11.10 Level - Main
Bedroom 2: 11.4 X 12.2 Level - Upper
Office: 5.6 X 7 Level - Main
Living Room: 15.6 X 13.10 Level - Main
Local Schools
School District: Shiner ISD
Listed By / Shown By
Listed By
Agency Name: Foundations Realty
Agency Phone: (281) 642-6264
Shown By
Agent Name: Bennett Group
Agent Phone: (512) 751-0664
Agency Title: Realty Capital City

Estimate Your Payment
Estimated Payment
$ 1,409.65 per month $1,246.32 Principal & Interest $0.00 Property Tax (data not provided by mls) $163.33 Homeowner's InsuranceChange Payment Information
Texas Real Estate Commission Consumer Protection Notice
Each office independently owned and operated.
Disclaimer: All information deemed reliable but not guaranteed. All properties are subject to prior sale, change or withdrawal. Neither listing broker(s) or information provider(s) shall be responsible for any typographical errors, misinformation, misprints and shall be held totally harmless. Listing(s) information is provided for consumers personal, non-commercial use and may not be used for any purpose other than to identify prospective properties consumers may be interested in purchasing. Information on this site was last updated 10/31/2026. The listing information on this page last changed on 10/31/2026. The data relating to real estate for sale on this website comes in part from the Internet Data Exchange program of Delta Media Group MLS (last updated Sat 10/31/2026 12:03:22 AM EST) or Austin MLS (last updated Fri 10/30/2026 11:57:38 PM EST) or CTXMLS (last updated Fri 10/30/2026 11:33:12 PM EST). Real estate listings held by brokerage firms other than Realty Capital City may be marked with the Internet Data Exchange logo and detailed information about those properties will include the name of the listing broker(s) when required by the MLS. All rights reserved.
Privacy Policy / DMCA Notice / ADA Accessibility

This site is hosted, designed and copyright
© 1994 - 2026 by
Delta Media Group, Inc. -- Patent Pending --
509 E Wendel Street | MLS# 627580
This single family home located at 509 E Wendel Street , Shiner, TX 77984 is currently listed for sale with an asking price of $560,000. This property was built in 2019 and has 4 bedrooms and 3 full and 1 partial baths with 1995 sq. ft. E Wendel Street is located in the North Heights subdivision within the Shiner ISD school district. Search North Heights real estate on www.bennetttxhomes.com today.