
BEDS1
BATHS1 full
SQUARE FEET951
MLS#2561938
STATUSActive
PROPERTY TYPERental - Condominium
SUBDIVISIONSabine On 05 Residential Condo
SCHOOLAustin ISD
Property Description
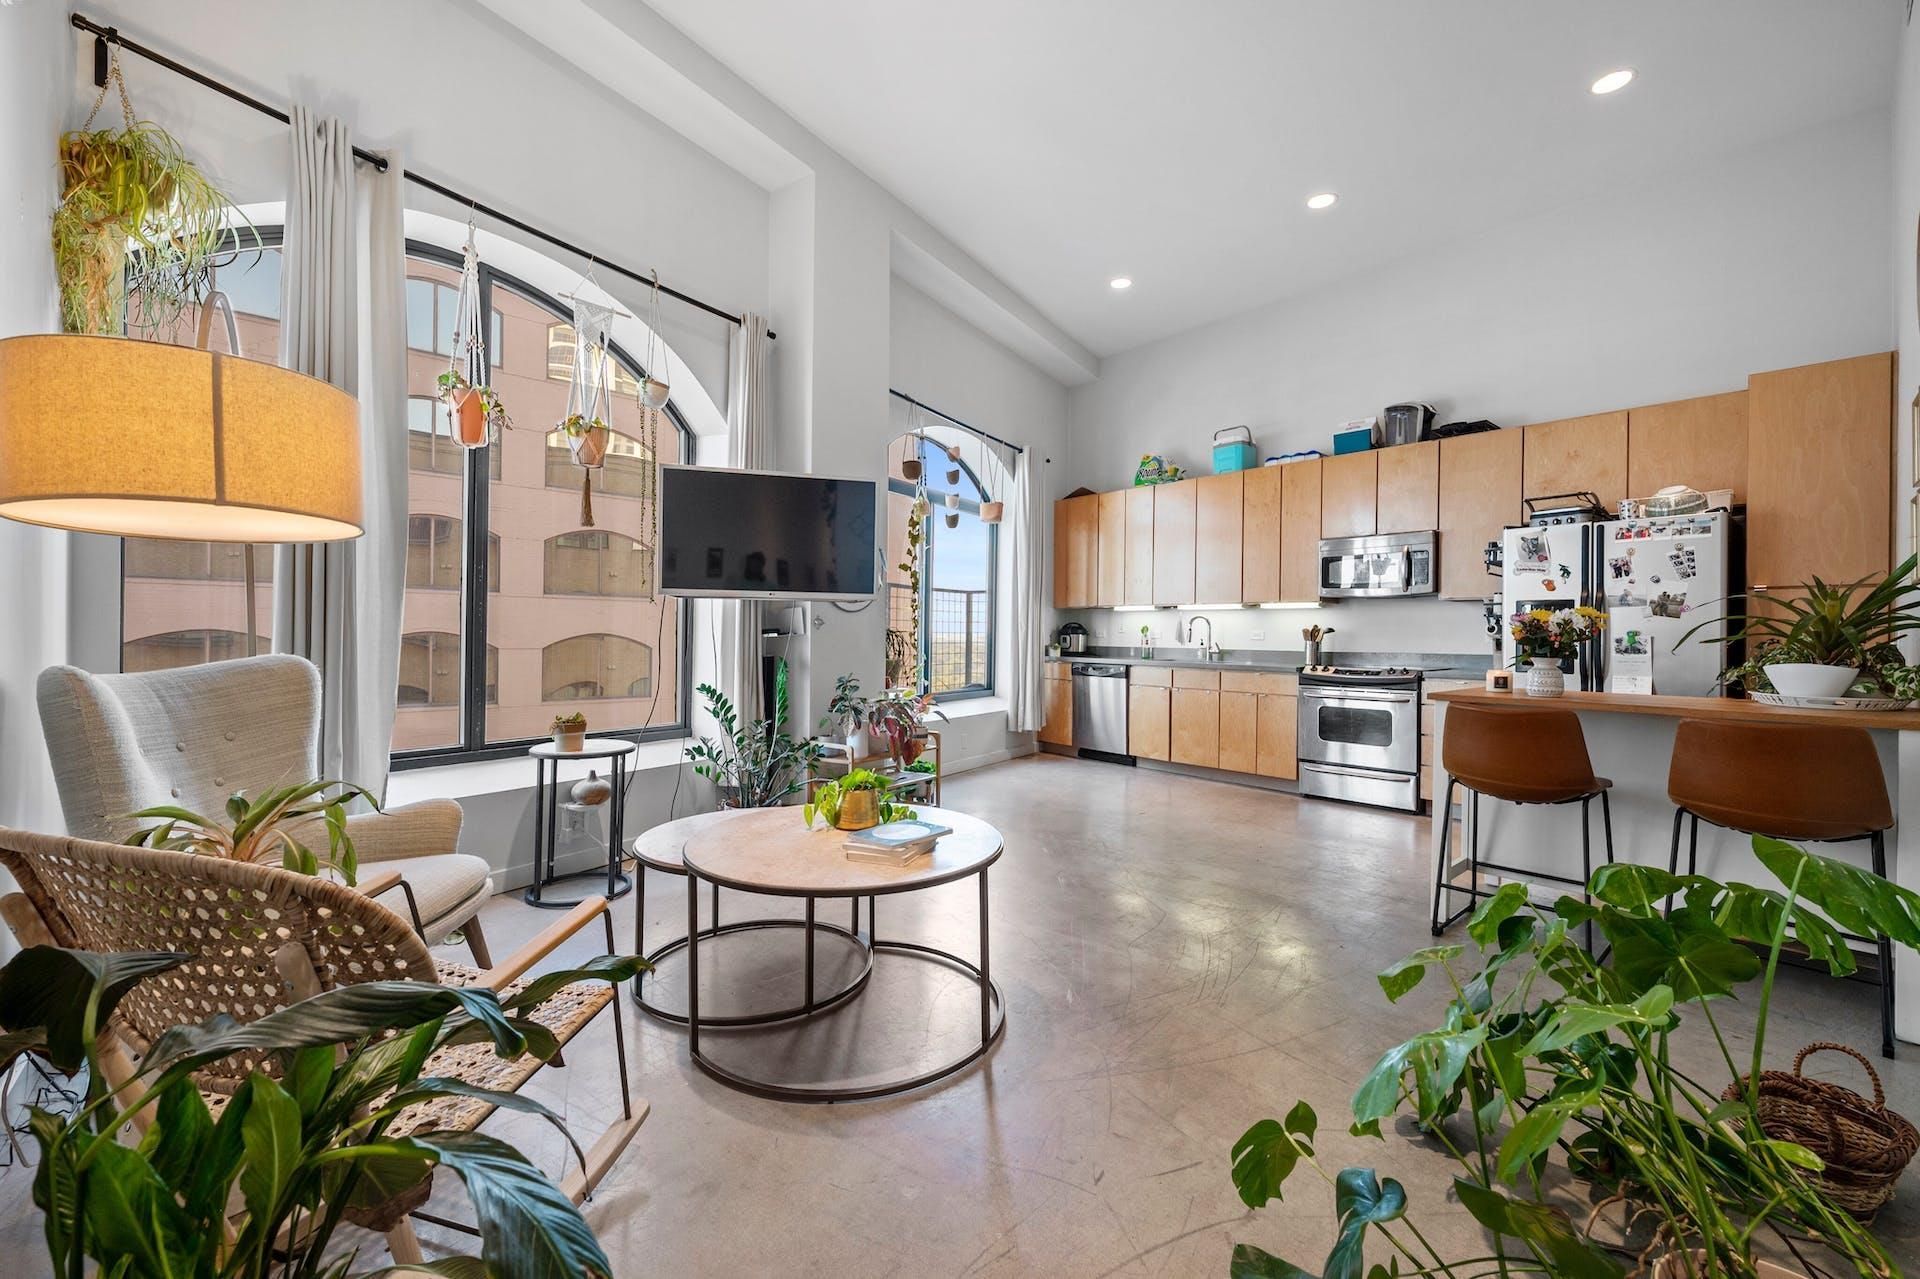
Modern, oversized one-bedroom condo at Sabine on 5th. This urban sanctuary offers rare 13 ceilings, large windows and industrial aesthetics and a versatile flex space perfect for work from home, hobbies or guest accommodations. The unit includes one assigned parking space in a garage adjacent to the building. Washer, dryer, refrigerator and window treatments will be included. The building offers on-site management/concierge. Sabine on 5th is located in the heart of downtown, easily walkable to countless restaurants, bars, venues and park space. The Red River, Rainey Street, Warehouse and 6th Street districts are all less than a 15 min walk away. Waterloo Park, Republic Square and Lady Bird Lake Hike & Bike Trail are similarly just a 15 min walk. Whole Foods and Target are less than 10 min. The Confluence, the 2nd phase of the Waterloo Greenway, has recently opened and includes the reconstruction of ~ 13 acres along Waller Creek between 4th Street and Lady Bird Lake. No need for a car to get to your daily/weekly needs.
Property Features
Property Type: Rental - Condominium
Cooling: Central Air
Lot Size: 0.00 Acres
Stories: 1.0
Year Built: 2007
Amenities
Ceiling Fan(s)
High Ceilings
High Speed Internet
Open Floorplan
Recessed Lighting
Feature Descriptions
Appliances: Dishwasher, Disposal, Microwave, Free-Standing Electric Range, Refrigerator, Washer/Dryer
Area #: DT
Community Features: Concierge, Controlled Access
Days on Site: 2
Flood Plain: Yes-100 yr
Flooring: Concrete
Parcel#: 02060422700000
Parking: Detached, Garage
Parking Notes: Detached, Garage
Pets Allowed: Cats OK, Dogs OK, Call, Negotiable
Security: Building Security, Carbon Monoxide Detector(s), Fire Alarm, Fire Sprinkler System, Secured Garage/Parking
Sewer: Public Sewer
Units: 80
Utilities: Cable Connected, Electricity Connected, Internet-Fiber, Sewer Connected, Water Connected
Local Schools
High School: Austin
Middle School: O Henry
Elementary School: Mathews
School District: Austin ISD
Listed By / Shown By
Listed By
Agency Name: Bramlett Partners
Agency Contact: (512) 850-5717
Shown By
Agent Name: Bennett Group
Agent Phone: (512) 751-0664
Agency Title: Realty Capital City

Texas Real Estate Commission Consumer Protection Notice
Each office independently owned and operated.
Disclaimer: All information deemed reliable but not guaranteed. All properties are subject to prior sale, change or withdrawal. Neither listing broker(s) or information provider(s) shall be responsible for any typographical errors, misinformation, misprints and shall be held totally harmless. Listing(s) information is provided for consumers personal, non-commercial use and may not be used for any purpose other than to identify prospective properties consumers may be interested in purchasing. Information on this site was last updated 10/30/2026. The listing information on this page last changed on 10/30/2026. The data relating to real estate for sale on this website comes in part from the Internet Data Exchange program of Delta Media Group MLS (last updated Fri 10/30/2026 5:20:32 AM EST) or Austin MLS (last updated Fri 10/30/2026 12:27:32 AM EST) or CTXMLS (last updated Thu 10/29/2026 11:34:27 PM EST). Real estate listings held by brokerage firms other than Realty Capital City may be marked with the Internet Data Exchange logo and detailed information about those properties will include the name of the listing broker(s) when required by the MLS. All rights reserved.
Privacy Policy / DMCA Notice / ADA Accessibility

This site is hosted, designed and copyright
© 1994 - 2026 by
Delta Media Group, Inc. -- Patent Pending --
507 Sabine St, Unit 908 | MLS# 2561938
This property located at 507 Sabine St, Unit 908, Austin, TX 78701 is currently listed for rent with an asking price of $2,195 / Monthly. Sabine St, Unit 908 is located within the Austin ISD school district. Search Austin real estate on www.bennetttxhomes.com today.