
BEDS3
BATHS2 full
SQUARE FEET2,264
MLS#1148527
STATUSActive
PROPERTY TYPEResidential - Single Family
SUBDIVISIONSanta Rita Ranch
SCHOOLLiberty Hill ISD
Property Description
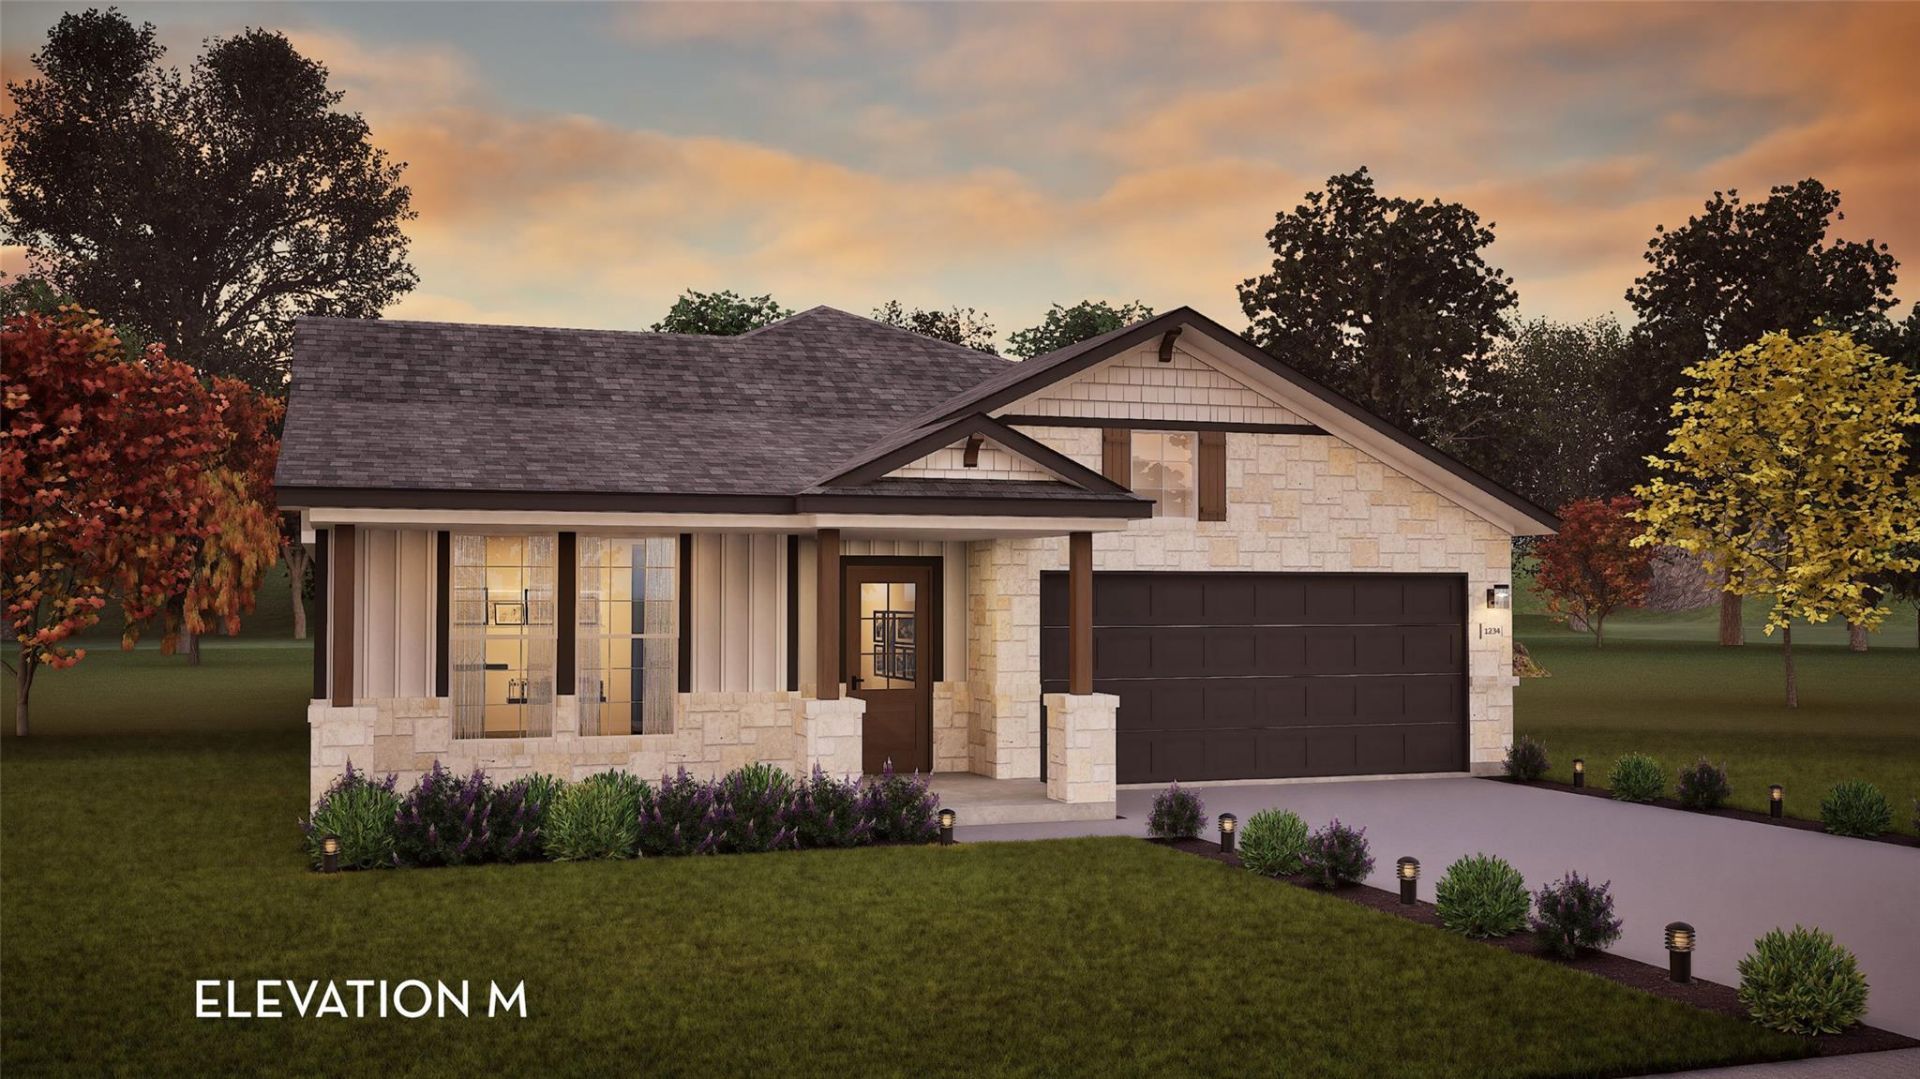
The captivating Glenwood is the perfect plan most any family lifestyle. This uniquely-designed three-bed, two-bath home greets you with a long foyer area leading to the second and third bedrooms, with the secondary full bath residing between the two bedrooms. Also in the foyer is access to your walk-in utility room and entry to your spacious two-car garage with an extra nook for storage inside that you can turn into a third bathroom, if you would like. Need more room to store tools, supplies, holiday decorations, or even a third car? Opt to swap your standard two-car garage for a two-and a half or three-car garage! Down the hall is your secluded study room that you have the ability to work from home in or transform into a fourth bedroom if you desire. Across the study is your large, open-concept kitchen that opens up to the family room and the formal dining area, an ideal layout for entertaining gatherings of any size. Your kitchen boasts plenty of attractive features such as a kitchen island, granite countertops with ample counterspace, industry-leading appliances, and an oversized pantry. Add an extra flair to your living room by including an optional fireplace. For the outdoor enthusiast, the Glenwood gives you the option to include a covered patio. Completing the home is your private master suite. Your master bedroom features a spacious walk-in closet, while the master bathroom features dual separated vanities with cultured marble countertops, cabinetry that matches your kitchen selection, as well as a bathtub with a stand alone shower. Upgrade your master bathroom by including a super shower instead of the bathtub! The kids can have their own sanctuary and place to call their own with an upstairs bonus room. Turn it into a gameroom, a craft room, an exercise space - whatever you decide, the opportunities are limitless! The abundance of options and exclusive features that the Glenwood home offers fit the wants and needs of the entire family.
Property Features
Property Type: Residential - Single Family
Cooling: Central Air
Garage: 2
Heating: Central, Natural Gas
Lot Size: 0.16 Acres
Roof Type: Shingle
Stories: 1.0
Taxes: $0
Year Built: 2026
Amenities
Built-in Features
High Ceilings
Electric Dryer Hookup
Entrance Foyer
French Doors
Kitchen Island
Open Floorplan
Pantry
Primary Bedroom on Main
Recessed Lighting
Walk-In Closet(s)
Wired for Data
Gutters Partial
Feature Descriptions
Appliances: Built-In Gas Oven, Dishwasher, Disposal, ENERGY STAR Qualified Appliances, ENERGY STAR Qualified Dishwasher, ENERGY STAR Qualified Water Heater, Exhaust Fan, Gas Cooktop, Microwave, RNGHD, Refrigerator, Self Cleaning Oven, Stainless Steel Appliance(s)
Area #: LH
Community Features: BBQ Pit/Grill, Business Center, Clubhouse, Cluster Mailbox, Common Grounds, Conference/Meeting Room, Courtyard, Dog Park, Fishing, Fitness Center, High Speed Internet, Maintenance On-Site, Park, Pet Amenities, Sidewalks, Sport Court(s)/Facility, Street Lights, Underground
Door Features: French Doors
Exterior: Brick, Cedar, Concrete, Frame, Glass, HardiPlank Type, B
Fencimg: Back Yard, Full, Stone
Flood Plain: No
Flooring: See Remarks, Carpet, Tile
HOA Fee: $116/ Quarterly
Laundry: Electric Dryer Hookup
Lot: Back Yard, Close to Clubhouse, Corner Lot, Few Trees, Front Yard, Landscaped, Sprinkler - Automatic, Sprinkler - Back Yard, Sprinklers In Front, Sprinkler - Rain Sensor, Sprinkler - Side Yard, Trees-Small (Under 20 Ft)
Parcel#: 502 Los Aliso Court
Parking: Driveway, Garage Faces Front
Parking Notes: Driveway, Garage Faces Front
Patio/Porch: Covered, Patio, Porch
Restrictions: See Remarks, Covenant
Security: Prewired, Smoke Detector(s)
Sewer: Public Sewer
Utilities: Cable Available, Electricity Available, Internet-Cable, Internet-Fiber, Natural Gas Available, Phone Available, Sewer Available, Water Available
Water: Public
Window: ENERGY STAR Qualified Windows
Local Schools
High School: Legacy Ranch
Middle School: Santa Rita Middle
Elementary School: Tierra Rosa
School District: Liberty Hill ISD
Listed By / Shown By
Listed By
Agency Name: CastleRock Realty, LLC
Agency Phone: (832) 582-0030
Shown By
Agent Name: Bennett Group
Agent Phone: (512) 751-0664
Agency Title: Realty Capital City

Estimate Your Payment
Estimated Payment
$ 1,359.28 per month $1,201.78 Principal & Interest $0.00 Property Tax (data not provided by mls) $157.50 Homeowner's InsuranceChange Payment Information
Texas Real Estate Commission Consumer Protection Notice
Each office independently owned and operated.
Disclaimer: All information deemed reliable but not guaranteed. All properties are subject to prior sale, change or withdrawal. Neither listing broker(s) or information provider(s) shall be responsible for any typographical errors, misinformation, misprints and shall be held totally harmless. Listing(s) information is provided for consumers personal, non-commercial use and may not be used for any purpose other than to identify prospective properties consumers may be interested in purchasing. Information on this site was last updated 07/30/2026. The listing information on this page last changed on 07/30/2026. The data relating to real estate for sale on this website comes in part from the Internet Data Exchange program of Delta Media Group MLS (last updated Thu 07/30/2026 12:01:19 AM EST) or Austin MLS (last updated Wed 07/29/2026 11:57:36 PM EST) or CTXMLS (last updated Wed 07/29/2026 11:34:30 PM EST). Real estate listings held by brokerage firms other than Realty Capital City may be marked with the Internet Data Exchange logo and detailed information about those properties will include the name of the listing broker(s) when required by the MLS. All rights reserved.
Privacy Policy / DMCA Notice / ADA Accessibility


Each office independently owned and operated.
Disclaimer: All information deemed reliable but not guaranteed. All properties are subject to prior sale, change or withdrawal. Neither listing broker(s) or information provider(s) shall be responsible for any typographical errors, misinformation, misprints and shall be held totally harmless. Listing(s) information is provided for consumers personal, non-commercial use and may not be used for any purpose other than to identify prospective properties consumers may be interested in purchasing. Information on this site was last updated 07/30/2026. The listing information on this page last changed on 07/30/2026. The data relating to real estate for sale on this website comes in part from the Internet Data Exchange program of Delta Media Group MLS (last updated Thu 07/30/2026 12:01:19 AM EST) or Austin MLS (last updated Wed 07/29/2026 11:57:36 PM EST) or CTXMLS (last updated Wed 07/29/2026 11:34:30 PM EST). Real estate listings held by brokerage firms other than Realty Capital City may be marked with the Internet Data Exchange logo and detailed information about those properties will include the name of the listing broker(s) when required by the MLS. All rights reserved.
Privacy Policy / DMCA Notice / ADA Accessibility

This site is hosted, designed and copyright
© 1994 - 2026 by
Delta Media Group, Inc. -- Patent Pending --
502 Los Aliso Ct | MLS# 1148527
This single family home located at 502 Los Aliso Ct , Liberty Hill, TX 78642 is currently listed for sale with an asking price of $539,990. This property was built in 2026 and has 3 bedrooms and 2 full baths with 2264 sq. ft. Los Aliso Ct is located in the Santa Rita Ranch subdivision within the Liberty Hill ISD school district. Search Santa Rita Ranch real estate on www.bennetttxhomes.com today.