
BEDS4
BATHS3 full
SQUARE FEET2,294
MLS#619515
STATUSActive
PROPERTY TYPERental - Single Family
SUBDIVISIONArroyo Ranch
SCHOOLSeguin ISD
Property Description
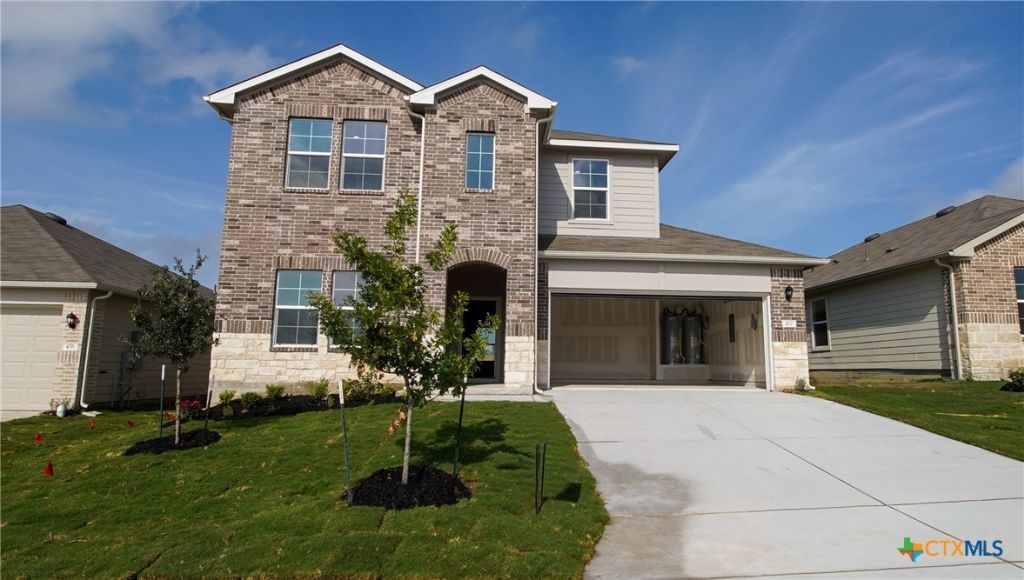
472 Desert Willow, Seguin Tx 78155 Arroyo Ranch | Naples Floor Plan | Largest Floorplan 4 Bed | 3 Full Bath | 2294 Sqft | 2 Living Rooms | 2 Story Partially furnished home ( Fridge, Washer, Dryer, ) Community Pool / Amenity Center , Walking Trails / Biking Trails , Green Spaces, Playground, BBQ Pits Located in the charming town of Seguin, Arroyo Ranch is located off FM 725 and State Highway 46. This location offers an easy commute to San Antonio via IH-10 and an easy commute to Austin via State Highway 130. Enjoy close proximity to major employers like Tyson Food and Caterpillar in Seguin. Additionally, our beautiful community is located 22 miles from the Randolph Airforce Base in Universal City. Arroyo Ranch is conveniently located near Texas Lutheran University and down the road from shopping and restaurants. $2199.00 Monthly Rent We have several opportunities in the neighborhood for renters or first time home buyers, some of the best options of course coming with large floorplans & furnishings.
Property Features
Property Type: Rental - Single Family
Cooling: Electric,1 Unit
Garage: 2
Heating: Electric, Heat Pump
Home Style: Traditional
Lot Size: 0.14 Acres
Roof Type: Composition, Shingle
Stories: 2.0
Year Built: 2022
Amenities
Attic
Ceiling Fan(s)
Home Office
Primary Downstairs
Multiple Living Areas
Main Level Primary
Partially Furnished
Shower Only
Separate Shower
Vanity
Walk-In Closet(s)
Breakfast Area
Eat-in Kitchen
Granite Counters
Kitchen Island
Pantry
Solid Surface Counters
Covered Patio
Porch
Feature Descriptions
Appliances: Dryer, Dishwasher, Electric Range, Disposal, Multiple Water Heaters, Microwave, Oven, Refrigerator, Washer, Some Electric Appliances
Body of Water: None
Building Features: Public Restrooms
Community Features: Barbecue, Other, Playground, See Remarks, Trails/Paths, Community Pool, Sidewalks
Days on Site: 8
Exterior: HardiPlank Type, Masonry, Stone Veneer
Fencimg: Back Yard, Picket, Wood
Fireplace: None
Flooring: Laminate, Vinyl
Furnished: Yes
HOA Fee: 500/ Quarterly
Laundry: Laundry in Utility Room, Lower Level, Laundry Room
Parcel#: 189902
Patio/Porch: Covered, Patio, Porch
Pets Allowed: Breed Restrictions, Cats OK, Dogs OK, Size Limit, Yes
Pool: Community, None
Security: Fire Alarm, Smoke Detector(s)
Sewer: Public Sewer
Spa: None
Utilities: Electricity Available, Fiber Optic Available, High Speed Internet Available, Trash Collection Public, Water Available
Water: Public
Local Schools
School District: Seguin ISD
Listed By / Shown By
Listed By
Agency Name: Bliss Real Estate, LLC
Agency Phone: (830) 837-1233
Shown By
Agent Name: Bennett Group
Agent Phone: (512) 751-0664
Agency Title: Realty Capital City

Texas Real Estate Commission Consumer Protection Notice
Each office independently owned and operated.
Disclaimer: All information deemed reliable but not guaranteed. All properties are subject to prior sale, change or withdrawal. Neither listing broker(s) or information provider(s) shall be responsible for any typographical errors, misinformation, misprints and shall be held totally harmless. Listing(s) information is provided for consumers personal, non-commercial use and may not be used for any purpose other than to identify prospective properties consumers may be interested in purchasing. Information on this site was last updated 07/30/2026. The listing information on this page last changed on 07/30/2026. The data relating to real estate for sale on this website comes in part from the Internet Data Exchange program of Delta Media Group MLS (last updated Thu 07/30/2026 12:01:19 AM EST) or Austin MLS (last updated Wed 07/29/2026 11:57:36 PM EST) or CTXMLS (last updated Wed 07/29/2026 11:34:30 PM EST). Real estate listings held by brokerage firms other than Realty Capital City may be marked with the Internet Data Exchange logo and detailed information about those properties will include the name of the listing broker(s) when required by the MLS. All rights reserved.
Privacy Policy / DMCA Notice / ADA Accessibility


Each office independently owned and operated.
Disclaimer: All information deemed reliable but not guaranteed. All properties are subject to prior sale, change or withdrawal. Neither listing broker(s) or information provider(s) shall be responsible for any typographical errors, misinformation, misprints and shall be held totally harmless. Listing(s) information is provided for consumers personal, non-commercial use and may not be used for any purpose other than to identify prospective properties consumers may be interested in purchasing. Information on this site was last updated 07/30/2026. The listing information on this page last changed on 07/30/2026. The data relating to real estate for sale on this website comes in part from the Internet Data Exchange program of Delta Media Group MLS (last updated Thu 07/30/2026 12:01:19 AM EST) or Austin MLS (last updated Wed 07/29/2026 11:57:36 PM EST) or CTXMLS (last updated Wed 07/29/2026 11:34:30 PM EST). Real estate listings held by brokerage firms other than Realty Capital City may be marked with the Internet Data Exchange logo and detailed information about those properties will include the name of the listing broker(s) when required by the MLS. All rights reserved.
Privacy Policy / DMCA Notice / ADA Accessibility

This site is hosted, designed and copyright
© 1994 - 2026 by
Delta Media Group, Inc. -- Patent Pending --
472 Desert Willow | MLS# 619515
This property located at 472 Desert Willow , Seguin, TX 78155 is currently listed for rent with an asking price of $2,199 / Monthly. Desert Willow is located within the Seguin ISD school district. Search Seguin real estate on www.bennetttxhomes.com today.