
BEDS4
BATHS2 full
SQUARE FEET1,750
MLS#8933212
STATUSActive
PROPERTY TYPERental - Single Family
SUBDIVISIONSunridge Park
SCHOOLDel Valle ISD
Property Description
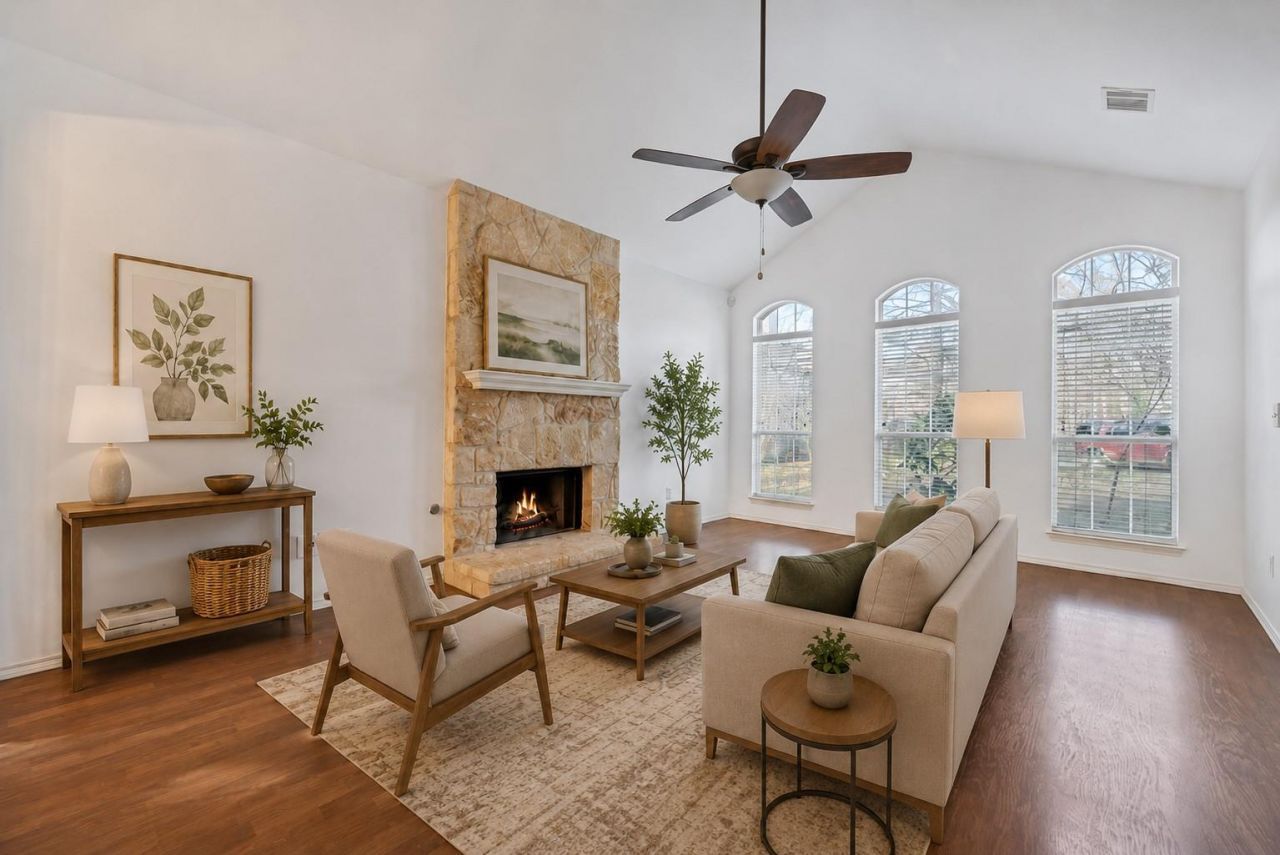
Experience all that Austin has to offer from this beautiful home where tranquility meets convenience. This tranquil retreat offers a blend of comfort and convenience, nestled in a quiet cul de sac that backs up to the lush country club greenbelt. Don't let the wooded feel fool you, this home has a wonderful central location! The open concept floor plan is accentuated by high ceilings that create an airy atmosphere throughout. The modern kitchen comes equipped with stainless steel appliances while the living room houses a cozy fireplace perfect for those cooler evenings. Step out onto your oversized, private covered porch and soak in unobstructed views of the wooded greenbelt - your own slice of nature's paradise right in your backyard. A fenced-in yard adds to your outdoor enjoyment, providing ample space for gardening and pets. An easy commute from key locations such as South Congress and the Austin International Airport, and Downtown Austin; this location perfectly balances city life with peace and privacy.
Property Features
Property Type: Rental - Single Family
Cooling: Central Air
Garage: 1
Heating: Central
Lot Size: 0.70 Acres
Stories: 1.0
Year Built: 1987
Amenities
Breakfast Bar
High Ceilings
No Interior Steps
Open Floorplan
Pantry
Primary Bedroom on Main
Private Yard
Feature Descriptions
Appliances: Dishwasher, Disposal, Refrigerator, Washer/Dryer
Area #: 9
Days on Site: 4
Flood Plain: No
Flooring: No Carpet, Tile, Vinyl
Lot: Back to Park/Greenbelt, Cul-De-Sac, Views
Parcel#: 03120601080000
Parking: Garage
Parking Notes: Garage
Patio/Porch: Covered, Deck, Rear Porch
Pets Allowed: Cats OK, Dogs OK, Negotiable
Sewer: Public Sewer
Special View Info: Creek/Stream, Park/Greenbelt, Trees/Woods
Utilities: Electricity Connected, Natural Gas Connected, Sewer Connected, Water Connected
Local Schools
High School: Del Valle
Middle School: Ojeda
Elementary School: Smith
School District: Del Valle ISD
Listed By / Shown By
Listed By
Agency Name: DEN Property Group
Agency Contact: (512) 222-3364
Shown By
Agent Name: Bennett Group
Agent Phone: (512) 751-0664
Agency Title: Realty Capital City

Texas Real Estate Commission Consumer Protection Notice
Each office independently owned and operated.
Disclaimer: All information deemed reliable but not guaranteed. All properties are subject to prior sale, change or withdrawal. Neither listing broker(s) or information provider(s) shall be responsible for any typographical errors, misinformation, misprints and shall be held totally harmless. Listing(s) information is provided for consumers personal, non-commercial use and may not be used for any purpose other than to identify prospective properties consumers may be interested in purchasing. Information on this site was last updated 05/31/2026. The listing information on this page last changed on 05/31/2026. The data relating to real estate for sale on this website comes in part from the Internet Data Exchange program of Delta Media Group MLS (last updated Sun 05/31/2026 4:47:19 AM EST) or Austin MLS (last updated Sun 05/31/2026 12:27:36 AM EST) or CTXMLS (last updated Sat 05/30/2026 11:34:26 PM EST). Real estate listings held by brokerage firms other than Realty Capital City may be marked with the Internet Data Exchange logo and detailed information about those properties will include the name of the listing broker(s) when required by the MLS. All rights reserved.
Privacy Policy / DMCA Notice / ADA Accessibility


Each office independently owned and operated.
Disclaimer: All information deemed reliable but not guaranteed. All properties are subject to prior sale, change or withdrawal. Neither listing broker(s) or information provider(s) shall be responsible for any typographical errors, misinformation, misprints and shall be held totally harmless. Listing(s) information is provided for consumers personal, non-commercial use and may not be used for any purpose other than to identify prospective properties consumers may be interested in purchasing. Information on this site was last updated 05/31/2026. The listing information on this page last changed on 05/31/2026. The data relating to real estate for sale on this website comes in part from the Internet Data Exchange program of Delta Media Group MLS (last updated Sun 05/31/2026 4:47:19 AM EST) or Austin MLS (last updated Sun 05/31/2026 12:27:36 AM EST) or CTXMLS (last updated Sat 05/30/2026 11:34:26 PM EST). Real estate listings held by brokerage firms other than Realty Capital City may be marked with the Internet Data Exchange logo and detailed information about those properties will include the name of the listing broker(s) when required by the MLS. All rights reserved.
Privacy Policy / DMCA Notice / ADA Accessibility

This site is hosted, designed and copyright
© 1994 - 2026 by
Delta Media Group, Inc. -- Patent Pending --
4600 Rivka Cv | MLS# 8933212
This property located at 4600 Rivka Cv, Austin, TX 78741 is currently listed for rent with an asking price of $3,250 / Monthly. Rivka Cv is located within the Del Valle ISD school district. Search Austin real estate on www.bennetttxhomes.com today.