
BEDS3
BATHS2 full 1 partial
SQUARE FEET1,471
MLS#6969536
STATUSActive
PROPERTY TYPEResidential - Single Family
SUBDIVISIONThe Porch at Du Pre
SCHOOLHaysCONSISD
Property Description
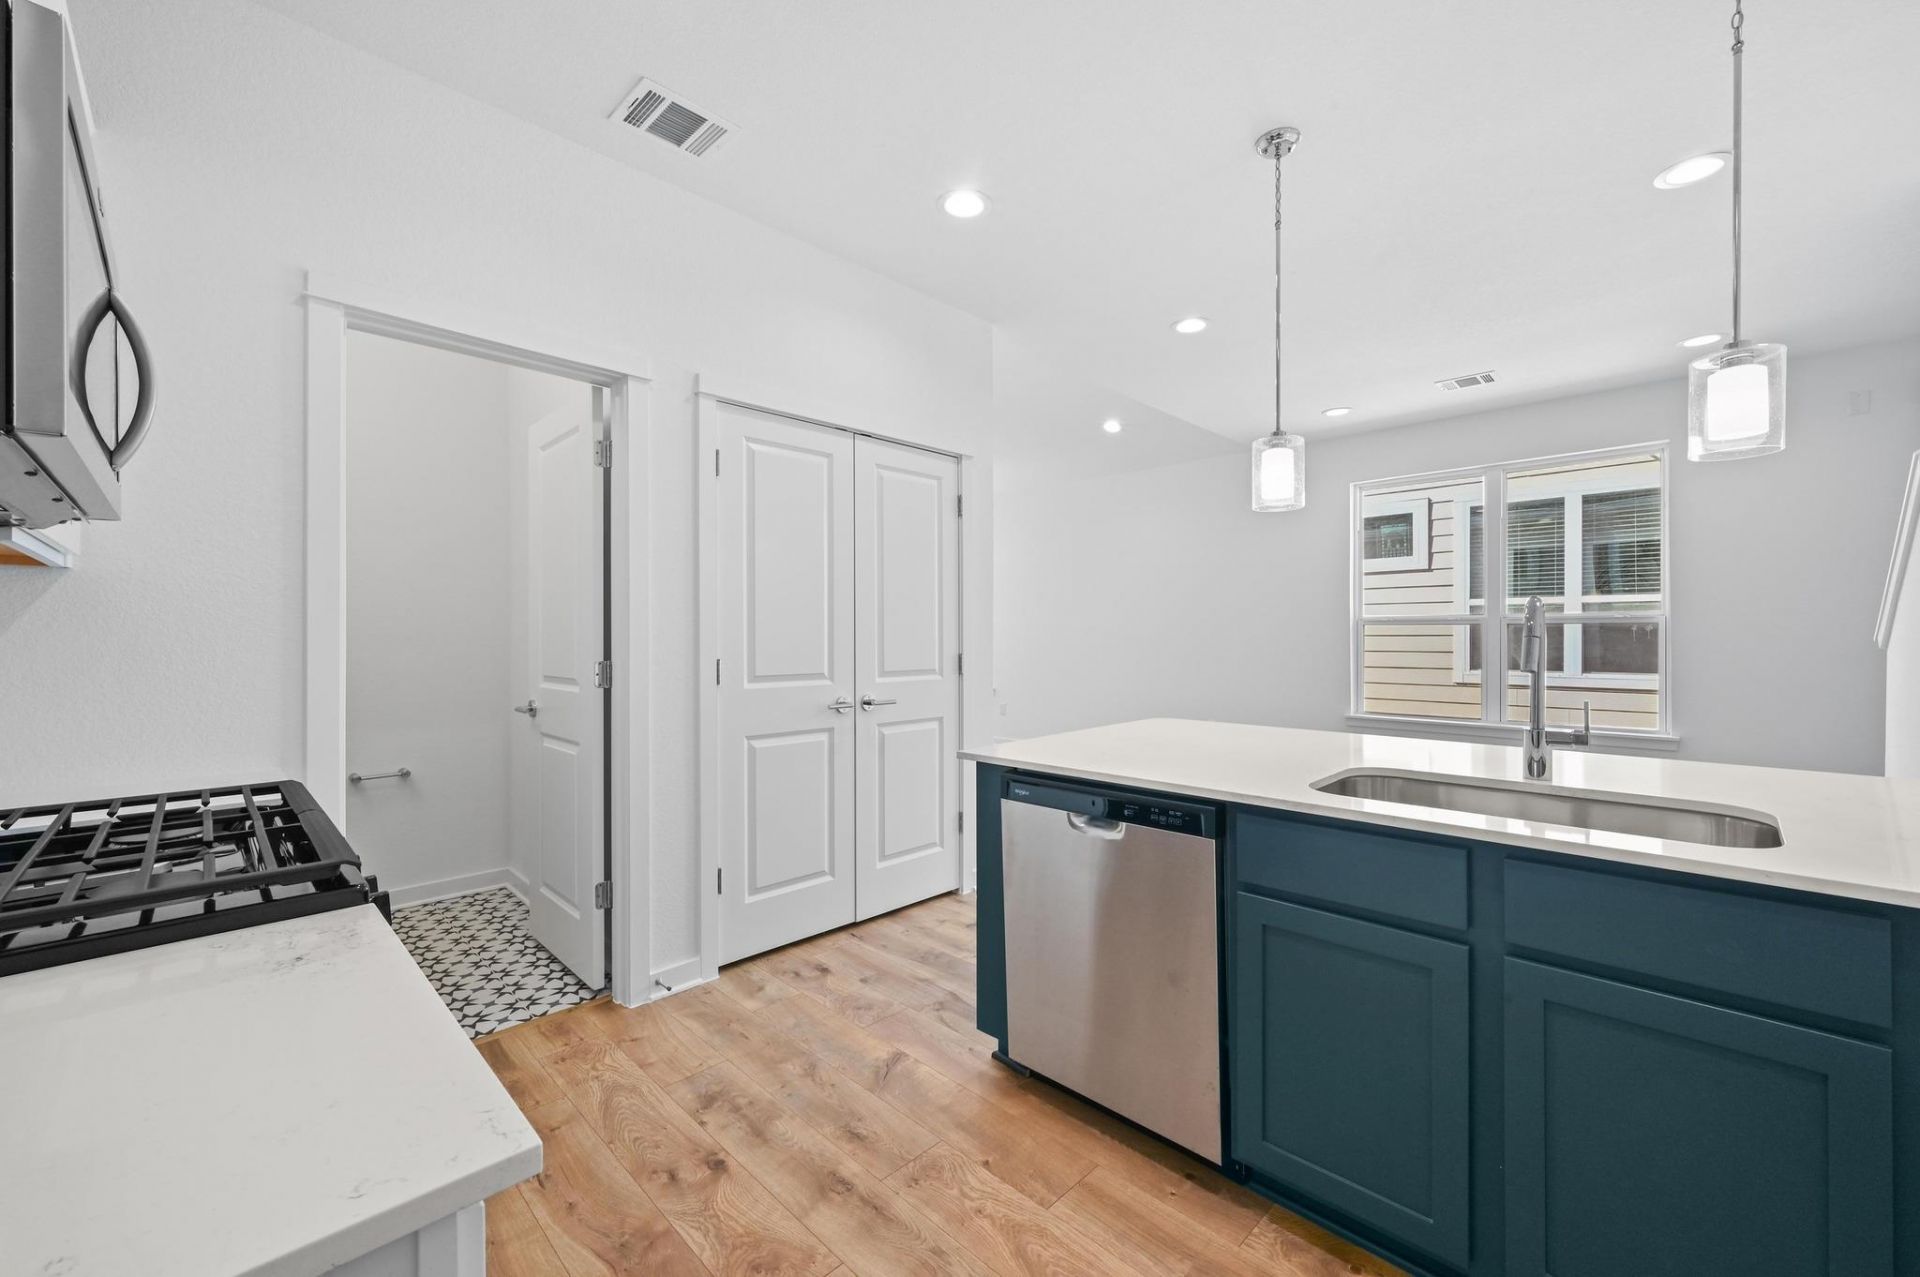
3.99% INTEREST RATE + $7,500 Flex Cash + Washer, Dryer, Refrigerator & Blinds Included! OWN for around $2,000/month with as little as 3.5% down (buyer qualification required). The Porch is an inviting lock-and-leave community offering easy access to local dining, boutique shopping, and entertainment with historic downtown Buda and Main Street just 1-mile away. The Willow floorplan features 3 bedrooms, 2.5 baths, and a bright, thoughtfully designed layout. Find a bright and airy living space with vaulted ceilings and an open-concept kitchen. The primary suite is located on the main floor, along with a large laundry room and guest half bath. Large windows throughout the home fill the living spaces and bedrooms with natural light, enhancing the warm and inviting ambiance. Upstairs offers two additional bedrooms with a shared full bath, plus a flex-space loft perfect for a lounge, playroom, or home office. Step outside to enjoy your spacious, elevated front porch, ideal for morning coffee or evening relaxation. Additional perks include a two-car garage with alley access and ample storage space. Blending classic Southern charm with modern comfort, these townhome-style condominiums are set in a community featuring sidewalk-lined streets, creating a welcoming and connected atmosphere. Low tax rate adds to the affordability and value of this home. Teachers, veterans, and first responders-- ask about our Heroes Program! Dont miss this incredible opportunity to own in one of Budas most charming communities?schedule your tour today! Model Home is open to the public Thursday-Monday; Tuesday/Wednesday by Appt Only. ASK ABOUT OTHER INVENTORY!! REALTORS - ASK ABOUT PREFERRED REALTOR PROGRAM!
Upcoming Open Houses
Open House Thursday July 30th, 10:00am - 5:00pm
Open House Friday July 31st, 10:00am - 5:00pm
Open House Saturday August 1st, 10:00am - 5:00pm
Open House Sunday August 2nd, 12:00pm - 5:00pm
Open House Monday August 3rd, 10:00am - 5:00pm
Property Features
Property Type: Residential - Single Family
Cooling: Central Air
Garage: 2
Heating: Central, Natural Gas
Roof Type: Composition
Stories: 2.0
Taxes: $4,293
Year Built: 2025
Amenities
Breakfast Bar
High Ceilings
Tray Ceiling(s)
Vaulted Ceiling(s)
Open Floorplan
Pantry
Primary Bedroom on Main
Walk-In Closet(s)
Exterior Steps
See Remarks
Feature Descriptions
Appliances: Dishwasher, Disposal, Gas Cooktop, Gas Range, Microwave, Free-Standing Gas Oven, Refrigerator, Stainless Steel Appliance(s), Washer/Dryer
Area #: HH
Community Features: BBQ Pit/Grill, Cluster Mailbox, Courtyard, Picnic Area, Sidewalks
Days on Site: 159
Exterior: Brick, HardiPlank Type
Fencimg: See Remarks
Flood Plain: No
Flooring: Carpet, Tile, Vinyl
HOA Fee: $179/ Monthly
Parcel#: 458A Orleanian
Parking Notes: None
Patio/Porch: Covered, Front Porch, Patio, Porch
Pool: See Remarks
Restrictions: See Remarks
Security: Prewired, Secured Garage/Parking, Smoke Detector(s)
Sewer: Public Sewer
Special View Info: Neighborhood, See Remarks
Utilities: Electricity Connected, Natural Gas Connected, Sewer Connected, Water Connected
Water: Public
Window: See Remarks, Blinds
Local Schools
High School: Johnson High School
Middle School: Eric Dahlstrom
Elementary School: Elm Grove
School District: HaysCONSISD
Listed By / Shown By
Listed By
Agency Name: Brodsky Properties
Agency Phone: (512) 481-8811
Shown By
Agent Name: Bennett Group
Agent Phone: (512) 751-0664
Agency Title: Realty Capital City

Estimate Your Payment
Estimated Payment
$ 1,110.40 per month $665.44 Principal & Interest $357.75 Property Tax $87.21 Homeowner's InsuranceChange Payment Information
Texas Real Estate Commission Consumer Protection Notice
Each office independently owned and operated.
Disclaimer: All information deemed reliable but not guaranteed. All properties are subject to prior sale, change or withdrawal. Neither listing broker(s) or information provider(s) shall be responsible for any typographical errors, misinformation, misprints and shall be held totally harmless. Listing(s) information is provided for consumers personal, non-commercial use and may not be used for any purpose other than to identify prospective properties consumers may be interested in purchasing. Information on this site was last updated 07/29/2026. The listing information on this page last changed on 07/29/2026. The data relating to real estate for sale on this website comes in part from the Internet Data Exchange program of Delta Media Group MLS (last updated Wed 07/29/2026 3:07:59 PM EST) or Austin MLS (last updated Wed 07/29/2026 3:03:17 PM EST) or CTXMLS (last updated Wed 07/29/2026 3:05:36 PM EST). Real estate listings held by brokerage firms other than Realty Capital City may be marked with the Internet Data Exchange logo and detailed information about those properties will include the name of the listing broker(s) when required by the MLS. All rights reserved.
Privacy Policy / DMCA Notice / ADA Accessibility


Each office independently owned and operated.
Disclaimer: All information deemed reliable but not guaranteed. All properties are subject to prior sale, change or withdrawal. Neither listing broker(s) or information provider(s) shall be responsible for any typographical errors, misinformation, misprints and shall be held totally harmless. Listing(s) information is provided for consumers personal, non-commercial use and may not be used for any purpose other than to identify prospective properties consumers may be interested in purchasing. Information on this site was last updated 07/29/2026. The listing information on this page last changed on 07/29/2026. The data relating to real estate for sale on this website comes in part from the Internet Data Exchange program of Delta Media Group MLS (last updated Wed 07/29/2026 3:07:59 PM EST) or Austin MLS (last updated Wed 07/29/2026 3:03:17 PM EST) or CTXMLS (last updated Wed 07/29/2026 3:05:36 PM EST). Real estate listings held by brokerage firms other than Realty Capital City may be marked with the Internet Data Exchange logo and detailed information about those properties will include the name of the listing broker(s) when required by the MLS. All rights reserved.
Privacy Policy / DMCA Notice / ADA Accessibility

This site is hosted, designed and copyright
© 1994 - 2026 by
Delta Media Group, Inc. -- Patent Pending --
458 Orleanian Dr, Unit A | MLS# 6969536
This single family home located at 458 Orleanian Dr, Unit A, Buda, TX 78610 is currently listed for sale with an asking price of $299,000. This property was built in 2025 and has 3 bedrooms and 2 full and 1 partial baths with 1471 sq. ft. Orleanian Dr, Unit A is located in the The Porch at Du Pre subdivision within the HaysCONSISD school district. Search The Porch At Du Pre real estate on www.bennetttxhomes.com today.