
BEDS2
BATHS2 full
SQUARE FEET1,700
MLS#4934527
STATUSActive
PROPERTY TYPEResidential - Single Family
SUBDIVISIONDeer Lake Estates
SCHOOLWimberley ISD
Property Description
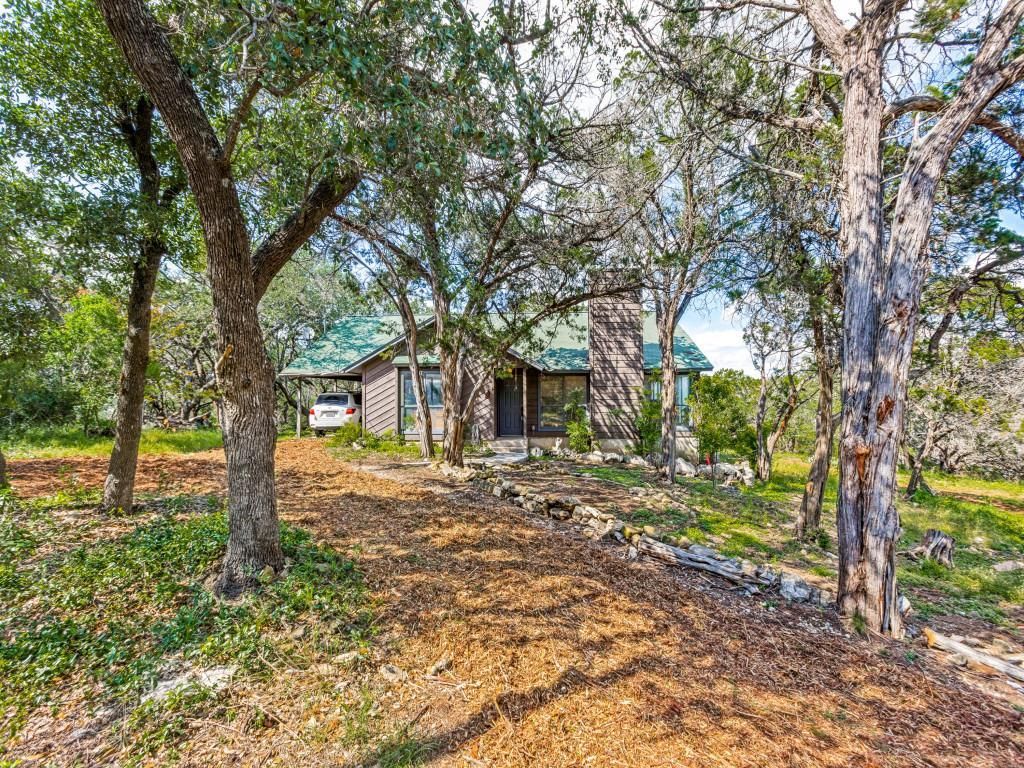
Here is everything the Hill Country has to offer - Creek front, Trees, AND View - along with peace, quiet, and privacy! Here is your retreat from the world while being an easy drive into the Village of Wimberley for shopping, restaurants, and entertainment. This house has been completely updated and remodeled like new. You'll appreciate details like a built-in wine fridge and granite in the bathrooms with plenty of open living for family and entertaining. Follow the walkway down to the creek or relax on your north facing deck while you enjoy the view and watching the deer. The entire three oak shaded acres have been groomed with plenty of space for a pool, a pickleball court, etc. Bring the family and friends. You'll never run out of things to do, plus centrally located in wine country. There are few opportunities to HAVE IT ALL - and don't miss this one!!
Property Features
Property Type: Residential - Single Family
Cooling: Ceiling Fan(s), Central Air, Electric
Fireplaces: 1
Garage: 1 car attached
Heating: Central, Electric, Fireplace Insert, Forced Air
Lot Size: 3.10 Acres
Roof Type: Composition
Stories: 1.0
Taxes: $9,055
Year Built: 1992
Amenities
2 Primary Baths
2 Primary Suites
Bar
Bookcases
Ceiling Fan(s)
Cathedral Ceiling(s)
Granite Counters
Electric Dryer Hookup
Multiple Dining Areas
No Interior Steps
Open Floorplan
Pantry
Primary Bedroom on Main
Recessed Lighting
Smart Thermostat
Washer Hookup
Exterior Steps
Gutters Partial
Lighting
Feature Descriptions
Appliances: Bar Fridge, Built-In Electric Oven, Dishwasher, Electric Cooktop, Microwave, Plumbed For Ice Maker, Refrigerator, Free-Standing Refrigerator, Self Cleaning Oven
Area #: HW
Days on Site: 1
Exterior: Cedar, Frame
Fireplace: Great Room, Wood Burning
Flood Plain: No
Flooring: Carpet, Tile, Vinyl
Laundry: Electric Dryer Hookup, Washer Hookup
Lot: Back Yard, Bluff, Front Yard, Garden, Level, Private, Trees-Heavy, Trees-Large (Over 40 Ft), Views
Parcel#: 1123550000032008
Parking: Attached Carport, Driveway, Outside, Private
Parking Notes: Attached Carport, Driveway, Outside, Private
Patio/Porch: See Remarks, Covered, Deck, Front Porch, Glass Enclosed, Rear Porch
Sewer: Private Sewer, Septic Tank
Special View Info: Creek/Stream, Hill Country, Panoramic, Skyline, Trees/
Utilities: Above Ground, Electricity Connected, Sewer Connected, Water Connected
Water: Private, Well
Water Features: Creek
Window: Aluminum Frames
Local Schools
High School: Wimberley
Middle School: Danforth
Elementary School: Blue Hole
School District: Wimberley ISD
Listed By / Shown By
Listed By
Agency Name: Your Home Sold Guaranteed Real
Agency Contact: (254) 768-0190
Shown By
Agent Name: Bennett Group
Agent Phone: (512) 751-0664
Agency Title: Realty Capital City

Estimate Your Payment
Estimated Payment
$ 2,718.03 per month $1,735.94 Principal & Interest $754.58 Property Tax $227.50 Homeowner's InsuranceChange Payment Information
Texas Real Estate Commission Consumer Protection Notice
Each office independently owned and operated.
Disclaimer: All information deemed reliable but not guaranteed. All properties are subject to prior sale, change or withdrawal. Neither listing broker(s) or information provider(s) shall be responsible for any typographical errors, misinformation, misprints and shall be held totally harmless. Listing(s) information is provided for consumers personal, non-commercial use and may not be used for any purpose other than to identify prospective properties consumers may be interested in purchasing. Information on this site was last updated 05/31/2026. The listing information on this page last changed on 05/31/2026. The data relating to real estate for sale on this website comes in part from the Internet Data Exchange program of Delta Media Group MLS (last updated Sun 05/31/2026 4:47:19 AM EST) or Austin MLS (last updated Sun 05/31/2026 12:27:36 AM EST) or CTXMLS (last updated Sat 05/30/2026 11:34:26 PM EST). Real estate listings held by brokerage firms other than Realty Capital City may be marked with the Internet Data Exchange logo and detailed information about those properties will include the name of the listing broker(s) when required by the MLS. All rights reserved.
Privacy Policy / DMCA Notice / ADA Accessibility


Each office independently owned and operated.
Disclaimer: All information deemed reliable but not guaranteed. All properties are subject to prior sale, change or withdrawal. Neither listing broker(s) or information provider(s) shall be responsible for any typographical errors, misinformation, misprints and shall be held totally harmless. Listing(s) information is provided for consumers personal, non-commercial use and may not be used for any purpose other than to identify prospective properties consumers may be interested in purchasing. Information on this site was last updated 05/31/2026. The listing information on this page last changed on 05/31/2026. The data relating to real estate for sale on this website comes in part from the Internet Data Exchange program of Delta Media Group MLS (last updated Sun 05/31/2026 4:47:19 AM EST) or Austin MLS (last updated Sun 05/31/2026 12:27:36 AM EST) or CTXMLS (last updated Sat 05/30/2026 11:34:26 PM EST). Real estate listings held by brokerage firms other than Realty Capital City may be marked with the Internet Data Exchange logo and detailed information about those properties will include the name of the listing broker(s) when required by the MLS. All rights reserved.
Privacy Policy / DMCA Notice / ADA Accessibility

This site is hosted, designed and copyright
© 1994 - 2026 by
Delta Media Group, Inc. -- Patent Pending --
444 Deer Lake Estates Est | MLS# 4934527
This single family home located at 444 Deer Lake Estates Est, Wimberley, TX 78676 is currently listed for sale with an asking price of $780,000. This property was built in 1992 and has 2 bedrooms and 2 full baths with 1700 sq. ft. Deer Lake Estates Est is located in the Deer Lake Estates subdivision within the Wimberley ISD school district. Search Deer Lake Estates real estate on www.bennetttxhomes.com today.