
BEDS4
BATHS3 full
SQUARE FEET2,175
MLS#2504448
STATUSActive
PROPERTY TYPEResidential - Single Family
SUBDIVISIONRancho Grande
SCHOOLWimberley ISD
Property Description
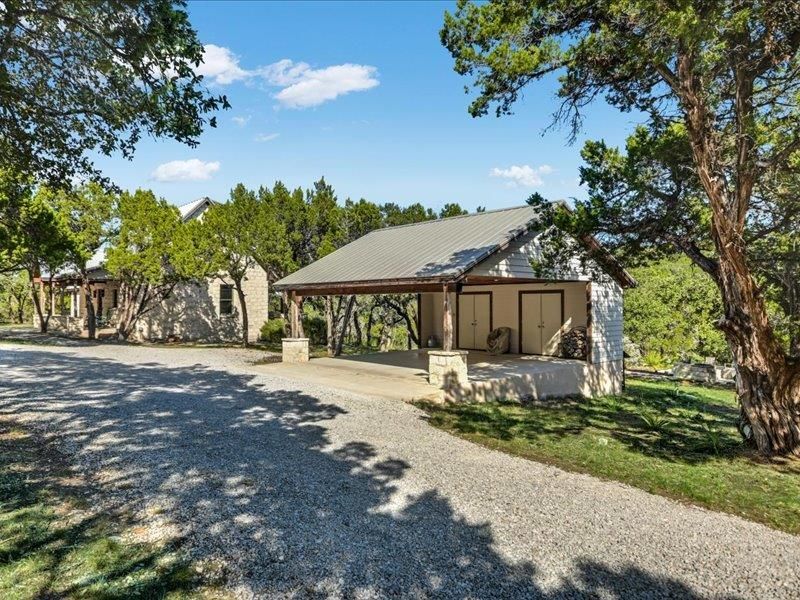
Discover a private Hill Country retreat in Rancho Grande! This Bill Dunn 4-bedroom, 3-bath home sits on four lots overlooking beautiful Lone Man Creek, offering privacy, scenic views, and access to deep water along a stretch of the creek situated between two dams. The open floor plan creates a welcoming flow between the living, dining, and kitchen areas, with Hill Country views enjoyed from both the living room and dining room. A rock wood-burning fireplace adds warmth and character to the dining area. The spacious kitchen features abundant counter space and storage, with a breakfast bar for casual dining and entertaining. The thoughtfully designed layout offers a primary suite and a secondary bedroom, each with its own ensuite bath, on the main level. Upstairs, two additional bedrooms share a full bath, and a screened-in sleeping porch provides the perfect spot to enjoy the peaceful surroundings and cool Hill Country evenings. A new standing-seam metal roof was installed in 2025. Covered porches on both the front and back of the home offer inviting spaces to relax and take in the setting. Step out the back doors to a firepit area featuring a grill or follow the path down to a deck overlooking Lone Man Creek which is perfect for fishing, swimming or kayaking. The fourth lot adds an extra layer of privacy and could potentially be sold separately, offering flexibility for future plans. A two-car carport with additional storage completes the property. Tucked away in the desirable Rancho Grande community, this secluded retreat is just minutes from downtown Wimberley and Driftwood, with convenient access to Austin and the airport. A wonderful opportunity to enjoy the quiet beauty of the Texas Hill Country with creekside appeal and room to make it your own.
Property Features
Property Type: Residential - Single Family
Cooling: Ceiling Fan(s), Central Air, Electric
Fireplaces: 1
Heating: Central, Electric, Fireplace(s), Wood
Lot Size: 8.91 Acres
Roof Type: Metal
Stories: 2.0
Taxes: $43,119
Year Built: 2000
Amenities
Breakfast Bar
Ceiling Fan(s)
High Ceilings
Tile Counters
Double Vanity
Electric Dryer Hookup
Entrance Foyer
Open Floorplan
Primary Bedroom on Main
Recessed Lighting
Stackable W/D Connections
Storage
Walk-In Closet(s)
Washer Hookup
Barbecue
Exterior Steps
Feature Descriptions
Appliances: Built-In Electric Oven, Dishwasher, Disposal, Electric Cooktop, Microwave, RNGHD, Refrigerator, Self Cleaning Oven, Stainless Steel Appliance(s), Washer/Dryer Stacked, Electric Water Heater, Water Purifier Owned
Area #: HW
Body of Water: Lone Man Creek
Community Features: See Remarks, Cluster Mailbox
Days on Site: 3
Exterior: Masonry â?? All Sides, Stone Veneer
Fireplace: Dining Room, Masonry, Wood Burning
Flood Plain: Partial
Flooring: Concrete
HOA Fee: $550/ Annually
Laundry: Electric Dryer Hookup, Washer Hookup
Lot: Gentle Sloping, Interior Lot, Native Plants, Private Maintained Road, Subdivided, Trees-Large (Over 40 Ft), Many Trees, Trees-Medium (20 Ft - 40 Ft), Trees-Small (Under 20 Ft)
Parcel#: 1167350000010008 and 1167350000008008
Parking: Carport, Circular Driveway, Driveway, Storage
Parking Notes: Carport, Circular Driveway, Driveway, Storage
Patio/Porch: Covered, Front Porch, Patio, Porch, Rear Porch
Restrictions: Deed Restrictions
Security: Carbon Monoxide Detector(s), Smoke Detector(s)
Sewer: Mound Septic
Special View Info: Hill Country
Utilities: Electricity Connected, Phone Available, Sewer Not Available
Water: Well
Water Features: Creek, Waterfront
Window: Blinds, Double Pane Windows, Screens, Wood Frames
Local Schools
High School: Wimberley
Middle School: Danforth
Elementary School: Blue Hole
School District: Wimberley ISD
Listed By / Shown By
Listed By
Agency Name: Keller Williams Wimberley
Agency Contact: (713) 253-1311
Shown By
Agent Name: Bennett Group
Agent Phone: (512) 751-0664
Agency Title: Realty Capital City

Estimate Your Payment
Estimated Payment
$ 6,991.51 per month $3,004.51 Principal & Interest $3,593.25 Property Tax $393.75 Homeowner's InsuranceChange Payment Information
Texas Real Estate Commission Consumer Protection Notice
Each office independently owned and operated.
Disclaimer: All information deemed reliable but not guaranteed. All properties are subject to prior sale, change or withdrawal. Neither listing broker(s) or information provider(s) shall be responsible for any typographical errors, misinformation, misprints and shall be held totally harmless. Listing(s) information is provided for consumers personal, non-commercial use and may not be used for any purpose other than to identify prospective properties consumers may be interested in purchasing. Information on this site was last updated 10/30/2026. The listing information on this page last changed on 10/30/2026. The data relating to real estate for sale on this website comes in part from the Internet Data Exchange program of Delta Media Group MLS (last updated Fri 10/30/2026 5:20:32 AM EST) or Austin MLS (last updated Fri 10/30/2026 12:27:32 AM EST) or CTXMLS (last updated Thu 10/29/2026 11:34:27 PM EST). Real estate listings held by brokerage firms other than Realty Capital City may be marked with the Internet Data Exchange logo and detailed information about those properties will include the name of the listing broker(s) when required by the MLS. All rights reserved.
Privacy Policy / DMCA Notice / ADA Accessibility

This site is hosted, designed and copyright
© 1994 - 2026 by
Delta Media Group, Inc. -- Patent Pending --
420 Rancho Grande Dr | MLS# 2504448
This single family home located at 420 Rancho Grande Dr, Wimberley, TX 78676 is currently listed for sale with an asking price of $1,350,000. This property was built in 2000 and has 4 bedrooms and 3 full baths with 2175 sq. ft. Rancho Grande Dr is located in the Rancho Grande subdivision within the Wimberley ISD school district. Search Rancho Grande real estate on www.bennetttxhomes.com today.