
BEDS3
BATHS2 full 1 partial
SQUARE FEET1,817
MLS#5700152
STATUSActive
PROPERTY TYPEResidential - Single Family
SUBDIVISIONArroyo Doble
SCHOOLAustin ISD
Property Description
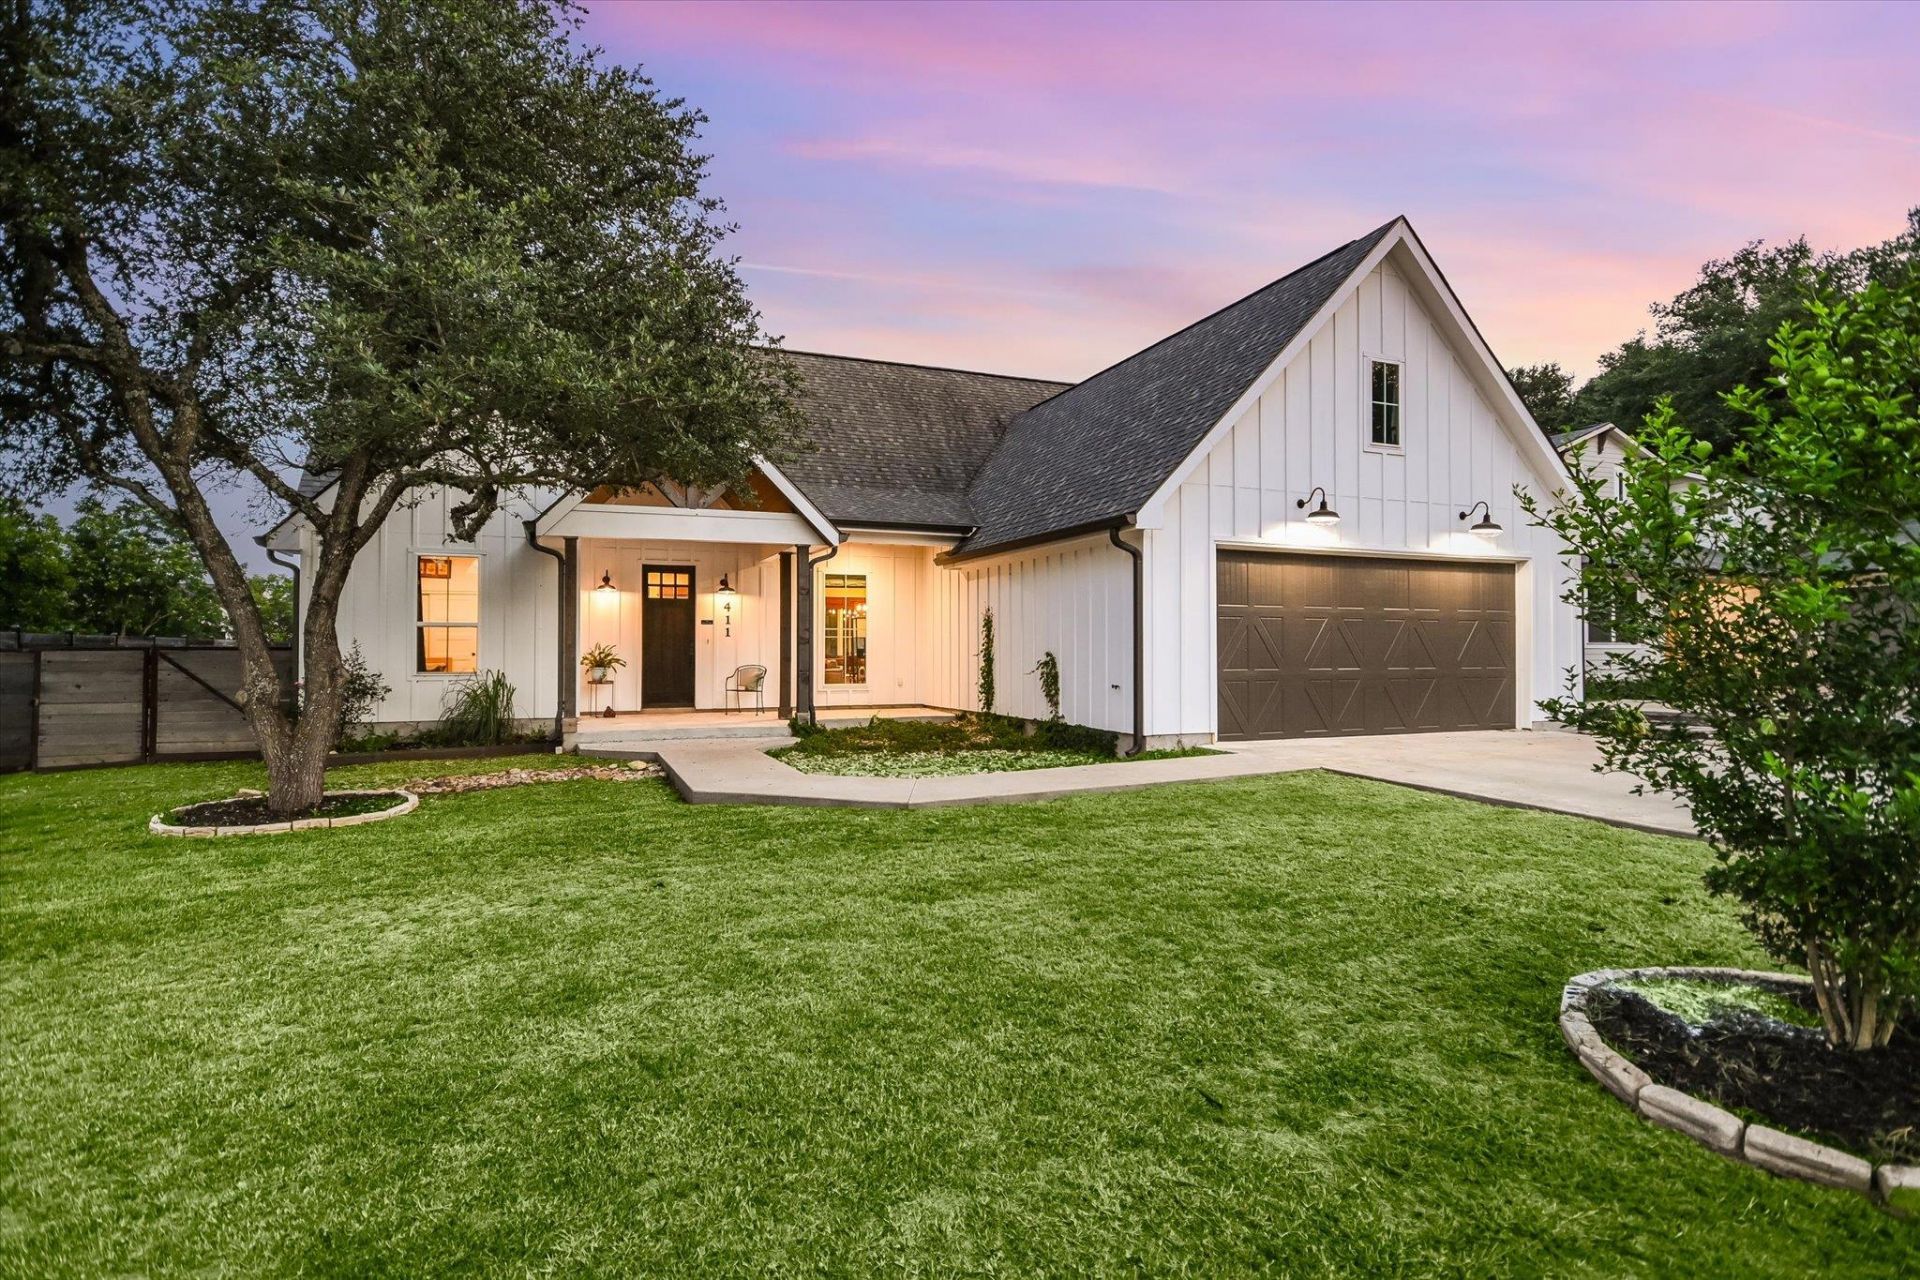
$60K price improvement!! Square footage does NOT include the screened in patio. This home lives large! Positioned on 1/3 of an acre, 411 Whitetail Drive offers that rare best of both worlds lifestyle: the serenity of a private, tree-lined retreat paired with the incredible convenience of being just 15 minutes from the heart of Austin. Completed in 2020, this modern farmhouse balances sophisticated design with the tangible financial freedom of a low tax rate and no HOA.Inside, the home is a masterclass in open-concept living, centered around a custom paneled fireplace flanked by open shelving. Woven shades add a layer of organic warmth to the bright, airy atmosphere, while massive windows and glass doors blur the line between the interior and the tranquil landscaped backyard. The kitchen serves as the homes heartbeat, featuring two-toned shaker cabinetry, sleek quartz countertops, and a classic subway tile backsplash. Whether youre prepping a meal or gathering around the expansive island, the space flows effortlessly into the dining and living areas so the home chef never misses a beat.The true magic happens when you open the glass doors to the screened-in porch, creating a seamless transition to your own private park. The 0.31-acre lot is dotted with mature trees, offering a vast backyard with endless possibilities for gardening, hosting large gatherings, or simply enjoying the Texas sunset in peace.When its time to unwind, the primary suite offers a a true spa-inspired escape, complete with a dual quartz vanity, a deep freestanding soaking tub, and a large walk-in shower encased by frameless glass. Every corner of the home has been thoughtfully curated for modern life, from the chic guest-friendly powder room to the mud room and oversized laundry room equipped with a custom folding/hanging station and cabinet storage.This is modern luxury with room to breathe?all while keeping the vibrant energy of the city within effortless reach. Welcome home!
Property Features
Property Type: Residential - Single Family
Cooling: Central Air
Fireplaces: 1
Garage: 2 car attached
Heating: Central
Lot Size: 0.37 Acres
Roof Type: Asphalt, Composition, Shingle
Stories: 1.0
Taxes: $10,528
Year Built: 2019
Amenities
Breakfast Bar
High Ceilings
No Interior Steps
Primary Bedroom on Main
Recessed Lighting
Wired for Data
Exterior Steps
Feature Descriptions
Appliances: Dishwasher, Disposal, Exhaust Fan, Gas Cooktop, Instant Hot Water, Microwave, Oven, RNGHD, Stainless Steel Appliance(s), Tankless Water Heater, Water Purifier Owned, WaterSoftener, Water Softener Owned
Area #: SWE
Days on Site: 85
Exterior: Frame, HardiPlank Type, Vertical Siding
Fencimg: Back Yard, Gate, Privacy, Wood
Fireplace: Gas Log, Living Room
Flood Plain: No
Flooring: Laminate, No Carpet
Lot: Curbs, Interior Lot, Landscaped, Trees-Medium (20 Ft - 40 Ft), Trees-Moderate
Parcel#: 04492110220000
Parking: Attached, Concrete, Covered, Driveway, Enclosed, Garage, Garage Door Opener, Garage Faces Front, Inside Entrance, Side By Side
Parking Notes: Attached, Concrete, Covered, Driveway, Enclosed, Garage
Patio/Porch: Covered, Patio, Porch
Restrictions: Deed Restrictions
Sewer: Aerobic Septic, Septic Tank
Special View Info: Neighborhood, Trees/Woods
Utilities: Electricity Connected, Internet-Cable, Propane, Sewer Connected, Water Connected
Water: Municipal Utility District (MUD)
Window: Screens, Window Coverings
Local Schools
High School: Akins
Middle School: Paredes
Elementary School: Menchaca
School District: Austin ISD
Listed By / Shown By
Listed By
Agency Name: Compass RE Texas, LLC
Agency Contact: (512) 924-1644
Shown By
Agent Name: Bennett Group
Agent Phone: (512) 751-0664
Agency Title: Realty Capital City

Estimate Your Payment
Estimated Payment
$ 2,359.98 per month $1,310.86 Principal & Interest $877.33 Property Tax $171.79 Homeowner's InsuranceChange Payment Information
Texas Real Estate Commission Consumer Protection Notice
Each office independently owned and operated.
Disclaimer: All information deemed reliable but not guaranteed. All properties are subject to prior sale, change or withdrawal. Neither listing broker(s) or information provider(s) shall be responsible for any typographical errors, misinformation, misprints and shall be held totally harmless. Listing(s) information is provided for consumers personal, non-commercial use and may not be used for any purpose other than to identify prospective properties consumers may be interested in purchasing. Information on this site was last updated 10/30/2026. The listing information on this page last changed on 10/30/2026. The data relating to real estate for sale on this website comes in part from the Internet Data Exchange program of Delta Media Group MLS (last updated Fri 10/30/2026 5:20:32 AM EST) or Austin MLS (last updated Fri 10/30/2026 12:27:32 AM EST) or CTXMLS (last updated Thu 10/29/2026 11:34:27 PM EST). Real estate listings held by brokerage firms other than Realty Capital City may be marked with the Internet Data Exchange logo and detailed information about those properties will include the name of the listing broker(s) when required by the MLS. All rights reserved.
Privacy Policy / DMCA Notice / ADA Accessibility

This site is hosted, designed and copyright
© 1994 - 2026 by
Delta Media Group, Inc. -- Patent Pending --
411 Whitetail Dr | MLS# 5700152
This single family home located at 411 Whitetail Dr, Manchaca, TX 78652 is currently listed for sale with an asking price of $589,000. This property was built in 2019 and has 3 bedrooms and 2 full and 1 partial baths with 1817 sq. ft. Whitetail Dr is located in the Arroyo Doble subdivision within the Austin ISD school district. Search Arroyo Doble real estate on www.bennetttxhomes.com today.