
BEDS4
BATHS4 full
SQUARE FEET4,315
MLS#4598436
STATUSActive
PROPERTY TYPEResidential - Single Family
SUBDIVISIONSpillman Ranch
SCHOOLLake Travis ISD
Property Description
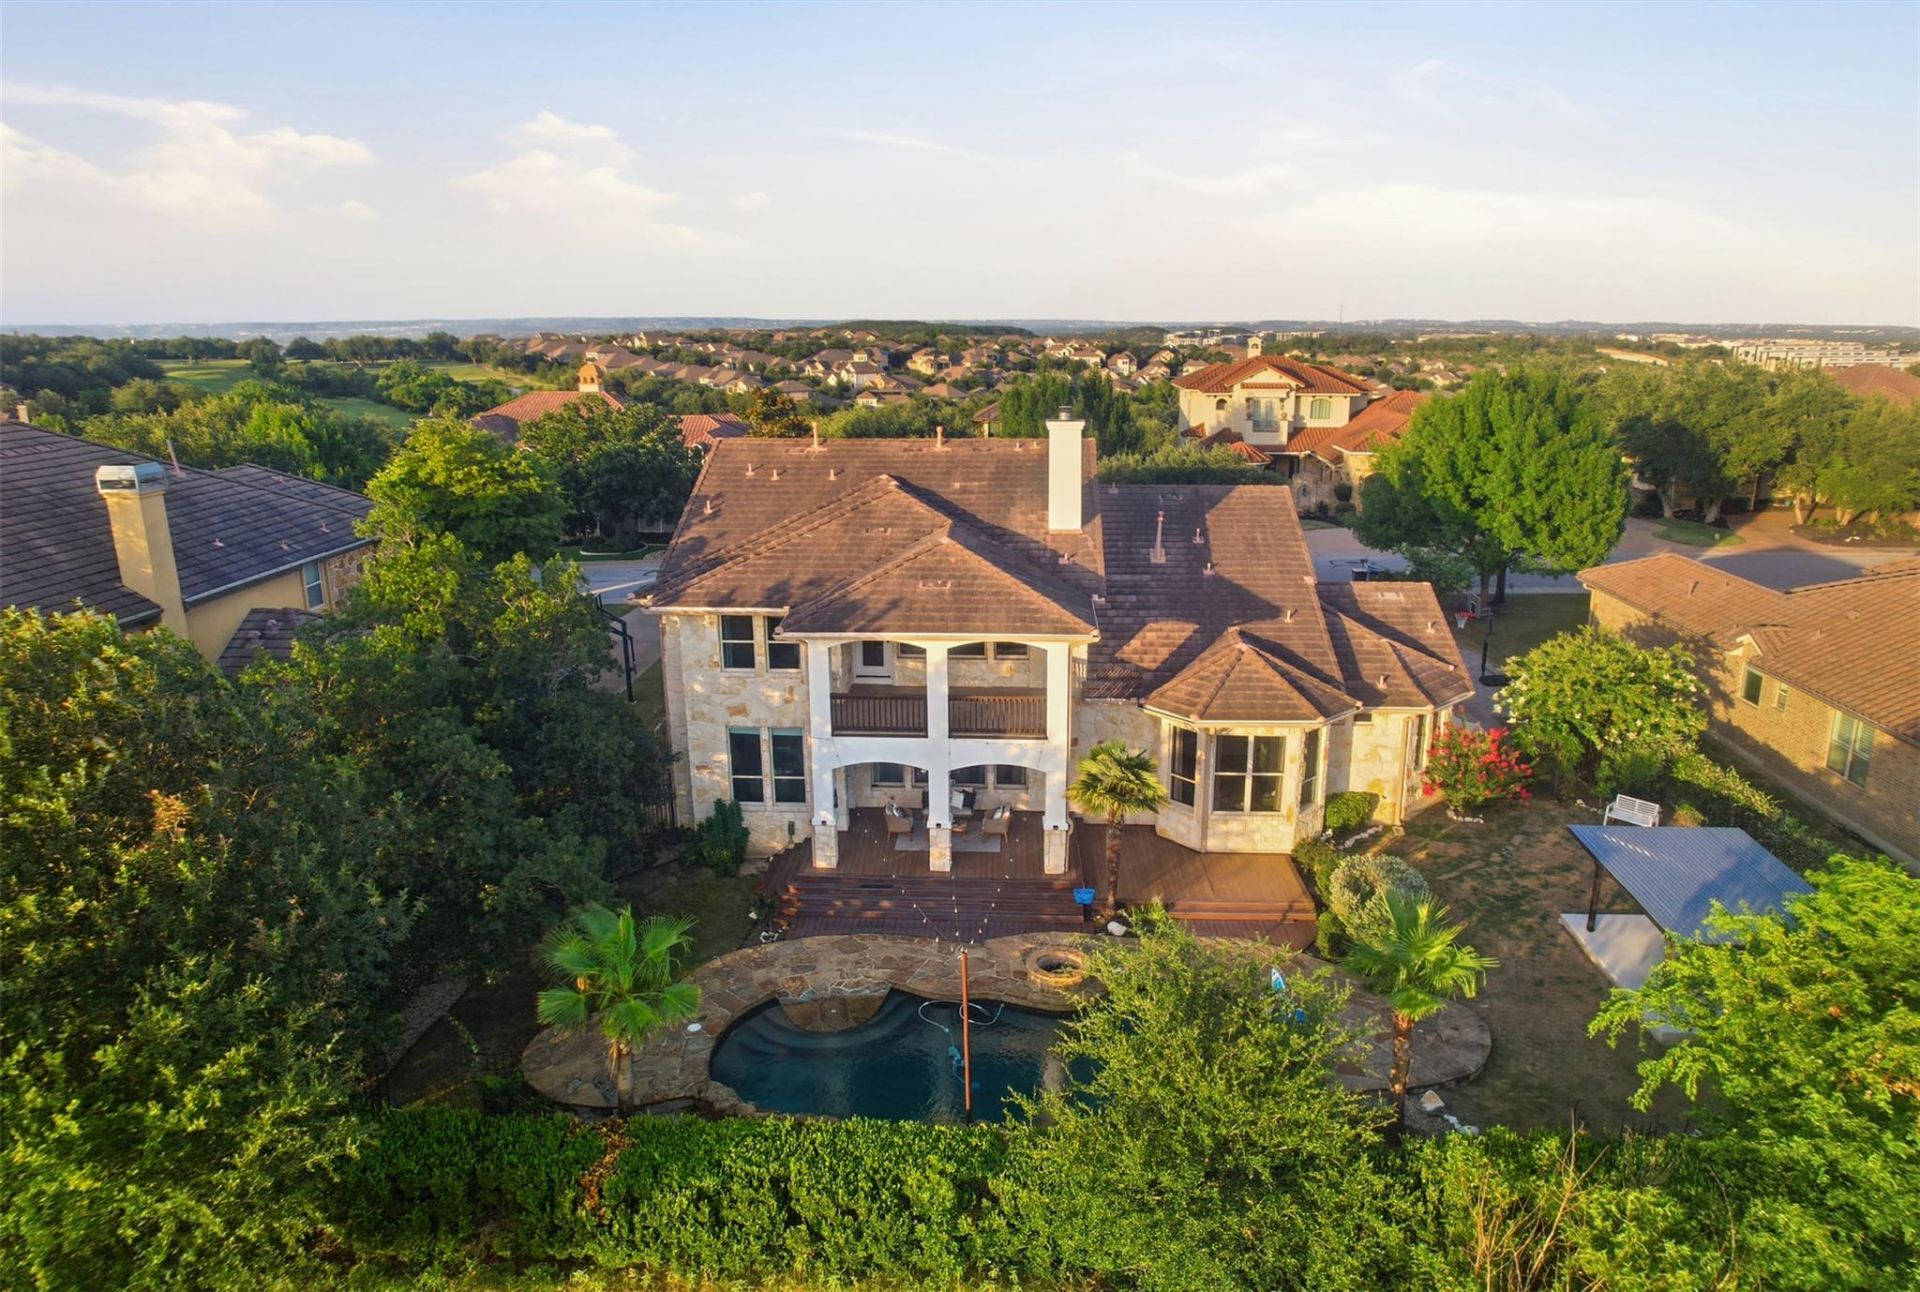
Welcome to the lifestyle you deserve. Nestled within the gated community of Falconhead Heights and overlooking the 18th hole of Falconhead Golf Club, this exceptional home offers the perfect blend of luxury, recreation, and convenience for busy households who want it all. The true showstopper is the backyard?a private outdoor retreat designed for making memories. Spend weekends lounging by the pool and spa, hosting neighborhood gatherings under the dining pagoda, grilling on the expansive decks, or enjoying peaceful evenings overlooking the golf course. With no rear neighbors and sweeping fairway views, this is outdoor living at its finest. Inside, soaring ceilings and walls of windows fill the home with natural light. The flexible floor plan adapts beautifully to modern living, with a dedicated office behind French doors for work-from-home days, formal living and dining spaces for entertaining, and an open-concept family room and kitchen that naturally become the heart of the home. The kitchen offers abundant storage, a massive pantry, and plenty of room for everything from weeknight dinners to holiday celebrations. The main-level primary suite provides a relaxing escape with a spacious bath and an extraordinary walk-in closet. Upstairs, everyone has room to spread out with three additional bedrooms, two full baths, a versatile loft perfect for homework, gaming, or play space, and a media room (equipment can convey) ready for movie nights and game-day gatherings. Located just minutes from shopping, dining and entertainment in Bee Cave, this home offers an easy commute to downtown, the airport, and Lake Travis adventures. Low tax rate of 1.64%. Zoned to highly acclaimed Lake Pointe EL, Bee Cave MS, and Lake Travis HS, this is a rare opportunity to enjoy resort-style living in one of the area's most desirable golf course communities.
Property Features
Property Type: Residential - Single Family
Cooling: Central Air
Fireplaces: 1
Garage: 3 car attached
Heating: Central
Lot Size: 0.31 Acres
Roof Type: Tile
Stories: 2.0
Taxes: $18,930
Year Built: 2006
Amenities
Built-in Features
Breakfast Bar
Crown Molding
Entrance Foyer
High Ceilings
Primary Bedroom on Main
Walk-In Closet(s)
Bookcases
Multiple Living Areas
Multiple Dining Areas
Study/Home Office
Exterior Steps
Private Yard
Feature Descriptions
Appliances: Built-In Oven(s), Dishwasher, Disposal, Down Draft, Gas Cooktop, Microwave, Gas Water Heater
Area #: LS
Community Features: Common Grounds, Gated, Golf
Days on Site: 8
Exterior: Stone, Stucco
Fencimg: Wrought Iron
Fireplace: Family Room
Flood Plain: No
Flooring: Concrete, Tile, Wood
HOA Fee: $275/ Quarterly
Hot Tub: Yes
Lot: Close to Clubhouse, Cul-De-Sac, Landscaped, Backs To Golf Course, Private, Trees-Medium (20 Ft - 40 Ft), Waterfall
Parcel#: 01237001110000
Parking: Attached, Door-Multi, Garage Faces Side
Parking Notes: Attached, Door-Multi, Garage Faces Side
Patio/Porch: Front Porch, Rear Porch
Pool: In Ground, Pool/Spa Combo, Waterfall
Restrictions: Covenant, Deed Restrictions
Sewer: Public Sewer
Spa: Hot Tub, In Ground
Special View Info: Golf Course, Hill Country
Swimming Pool: Yes
Utilities: Electricity Connected, Natural Gas Connected, Propane, Sewer Connected, Water Connected
Water: Public
Window: Blinds, Drapes, Double Pane Windows, Shutters
Local Schools
High School: Lake Travis
Middle School: Bee Cave Middle School
Elementary School: Lake Pointe
School District: Lake Travis ISD
Listed By / Shown By
Listed By
Agency Name: Let's Move Austin LLC
Agency Phone: (512) 297-3442
Shown By
Agent Name: Bennett Group
Agent Phone: (512) 751-0664
Agency Title: Realty Capital City

Estimate Your Payment
Estimated Payment
$ 5,099.11 per month $3,113.57 Principal & Interest $1,577.50 Property Tax $408.04 Homeowner's InsuranceChange Payment Information
Texas Real Estate Commission Consumer Protection Notice
Each office independently owned and operated.
Disclaimer: All information deemed reliable but not guaranteed. All properties are subject to prior sale, change or withdrawal. Neither listing broker(s) or information provider(s) shall be responsible for any typographical errors, misinformation, misprints and shall be held totally harmless. Listing(s) information is provided for consumers personal, non-commercial use and may not be used for any purpose other than to identify prospective properties consumers may be interested in purchasing. Information on this site was last updated 10/30/2026. The listing information on this page last changed on 10/30/2026. The data relating to real estate for sale on this website comes in part from the Internet Data Exchange program of Delta Media Group MLS (last updated Fri 10/30/2026 5:20:32 AM EST) or Austin MLS (last updated Fri 10/30/2026 12:27:32 AM EST) or CTXMLS (last updated Thu 10/29/2026 11:34:27 PM EST). Real estate listings held by brokerage firms other than Realty Capital City may be marked with the Internet Data Exchange logo and detailed information about those properties will include the name of the listing broker(s) when required by the MLS. All rights reserved.
Privacy Policy / DMCA Notice / ADA Accessibility

This site is hosted, designed and copyright
© 1994 - 2026 by
Delta Media Group, Inc. -- Patent Pending --
4100 Sugarloaf Dr | MLS# 4598436
This single family home located at 4100 Sugarloaf Dr, Austin, TX 78738 is currently listed for sale with an asking price of $1,399,000. This property was built in 2006 and has 4 bedrooms and 4 full baths with 4315 sq. ft. Sugarloaf Dr is located in the Spillman Ranch subdivision within the Lake Travis ISD school district. Search Spillman Ranch real estate on www.bennetttxhomes.com today.