
BEDS4
BATHS2 full
SQUARE FEET2,037
MLS#8633573
STATUSActive
PROPERTY TYPEResidential - Single Family
SUBDIVISIONCommunity Fairview
SCHOOLAustin ISD
Property Description
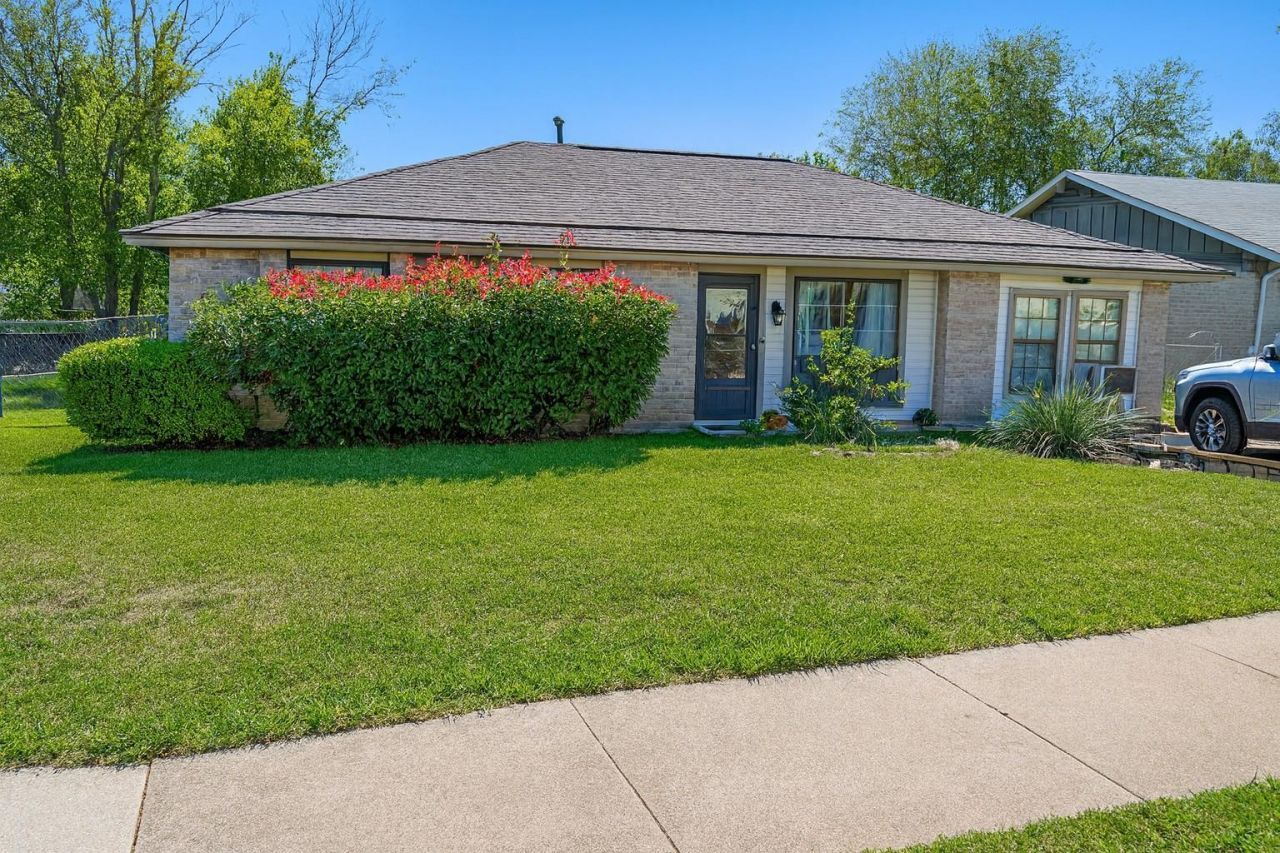
Estate Sale | Investor Opportunity | Priced to Sell. Estate sale opportunity with strong upside for the right buyer. This 2,063 sq ft (per tax records) home offers 4 bedrooms and 2 bathrooms with a functional layout and solid potential. Tenant occupied?showings are limited and subject to tenant cooperation. Property is being sold as-is. A foundation repair bid of approximately $9,000 is available for review. Home is priced intentionally below market to reflect condition, tenancy, and needed improvements. Ideal for investors or buyers seeking a value-add opportunity who understand how to look past current presentation. Not a turnkey home. Priced for a quick sale.
Property Features
Property Type: Residential - Single Family
Cooling: Central Air
Heating: Central
Lot Size: 0.17 Acres
Roof Type: Shingle
Stories: 1.0
Taxes: $9,524
Year Built: 1970
Amenities
Ceiling Fan(s)
Vaulted Ceiling(s)
No Interior Steps
Walk-In Closet(s)
Garden
No Exterior Steps
Feature Descriptions
Appliances: Dishwasher, Electric Range
Area #: 10N
Days on Site: 168
Exterior: Brick, Aluminum Siding
Fencimg: Back Yard, Chain Link, Wood
Flood Plain: Partial
Flooring: Carpet, Tile
Lot: Front Yard, Interior Lot, Trees-Large (Over 40 Ft)
Parcel#: 04130707110000
Parking: Driveway
Parking Notes: Driveway
Patio/Porch: Covered
Restrictions: Deed Restrictions
Sewer: Public Sewer
Utilities: Electricity Connected, Internet-Cable, Phone Connected, Sewer Connected, Water Connected
Water: Public
Window: Window Treatments
Local Schools
High School: Travis
Middle School: Bedichek
Elementary School: St Elmo
School District: Austin ISD
Listed By / Shown By
Listed By
Agency Name: eXp Realty, LLC
Agency Contact: (512) 638-6585
Shown By
Agent Name: Bennett Group
Agent Phone: (512) 751-0664
Agency Title: Realty Capital City

Estimate Your Payment
Estimated Payment
$ 1,737.63 per month $834.59 Principal & Interest $793.67 Property Tax $109.38 Homeowner's InsuranceChange Payment Information
Texas Real Estate Commission Consumer Protection Notice
Each office independently owned and operated.
Disclaimer: All information deemed reliable but not guaranteed. All properties are subject to prior sale, change or withdrawal. Neither listing broker(s) or information provider(s) shall be responsible for any typographical errors, misinformation, misprints and shall be held totally harmless. Listing(s) information is provided for consumers personal, non-commercial use and may not be used for any purpose other than to identify prospective properties consumers may be interested in purchasing. Information on this site was last updated 05/31/2026. The listing information on this page last changed on 05/31/2026. The data relating to real estate for sale on this website comes in part from the Internet Data Exchange program of Delta Media Group MLS (last updated Sun 05/31/2026 4:47:19 AM EST) or Austin MLS (last updated Sun 05/31/2026 12:27:36 AM EST) or CTXMLS (last updated Sat 05/30/2026 11:34:26 PM EST). Real estate listings held by brokerage firms other than Realty Capital City may be marked with the Internet Data Exchange logo and detailed information about those properties will include the name of the listing broker(s) when required by the MLS. All rights reserved.
Privacy Policy / DMCA Notice / ADA Accessibility


Each office independently owned and operated.
Disclaimer: All information deemed reliable but not guaranteed. All properties are subject to prior sale, change or withdrawal. Neither listing broker(s) or information provider(s) shall be responsible for any typographical errors, misinformation, misprints and shall be held totally harmless. Listing(s) information is provided for consumers personal, non-commercial use and may not be used for any purpose other than to identify prospective properties consumers may be interested in purchasing. Information on this site was last updated 05/31/2026. The listing information on this page last changed on 05/31/2026. The data relating to real estate for sale on this website comes in part from the Internet Data Exchange program of Delta Media Group MLS (last updated Sun 05/31/2026 4:47:19 AM EST) or Austin MLS (last updated Sun 05/31/2026 12:27:36 AM EST) or CTXMLS (last updated Sat 05/30/2026 11:34:26 PM EST). Real estate listings held by brokerage firms other than Realty Capital City may be marked with the Internet Data Exchange logo and detailed information about those properties will include the name of the listing broker(s) when required by the MLS. All rights reserved.
Privacy Policy / DMCA Notice / ADA Accessibility

This site is hosted, designed and copyright
© 1994 - 2026 by
Delta Media Group, Inc. -- Patent Pending --
405 Thistlewood Dr | MLS# 8633573
This single family home located at 405 Thistlewood Dr, Austin, TX 78745 is currently listed for sale with an asking price of $375,000. This property was built in 1970 and has 4 bedrooms and 2 full baths with 2037 sq. ft. Thistlewood Dr is located in the Community Fairview subdivision within the Austin ISD school district. Search Community Fairview real estate on www.bennetttxhomes.com today.