
BEDS4
BATHS2 full 1 partial
SQUARE FEET2,636
MLS#6175824
STATUSActive
PROPERTY TYPEResidential - Single Family
SUBDIVISIONLA CONTERRA NORTH
SCHOOLGeorgetown ISD
Property Description
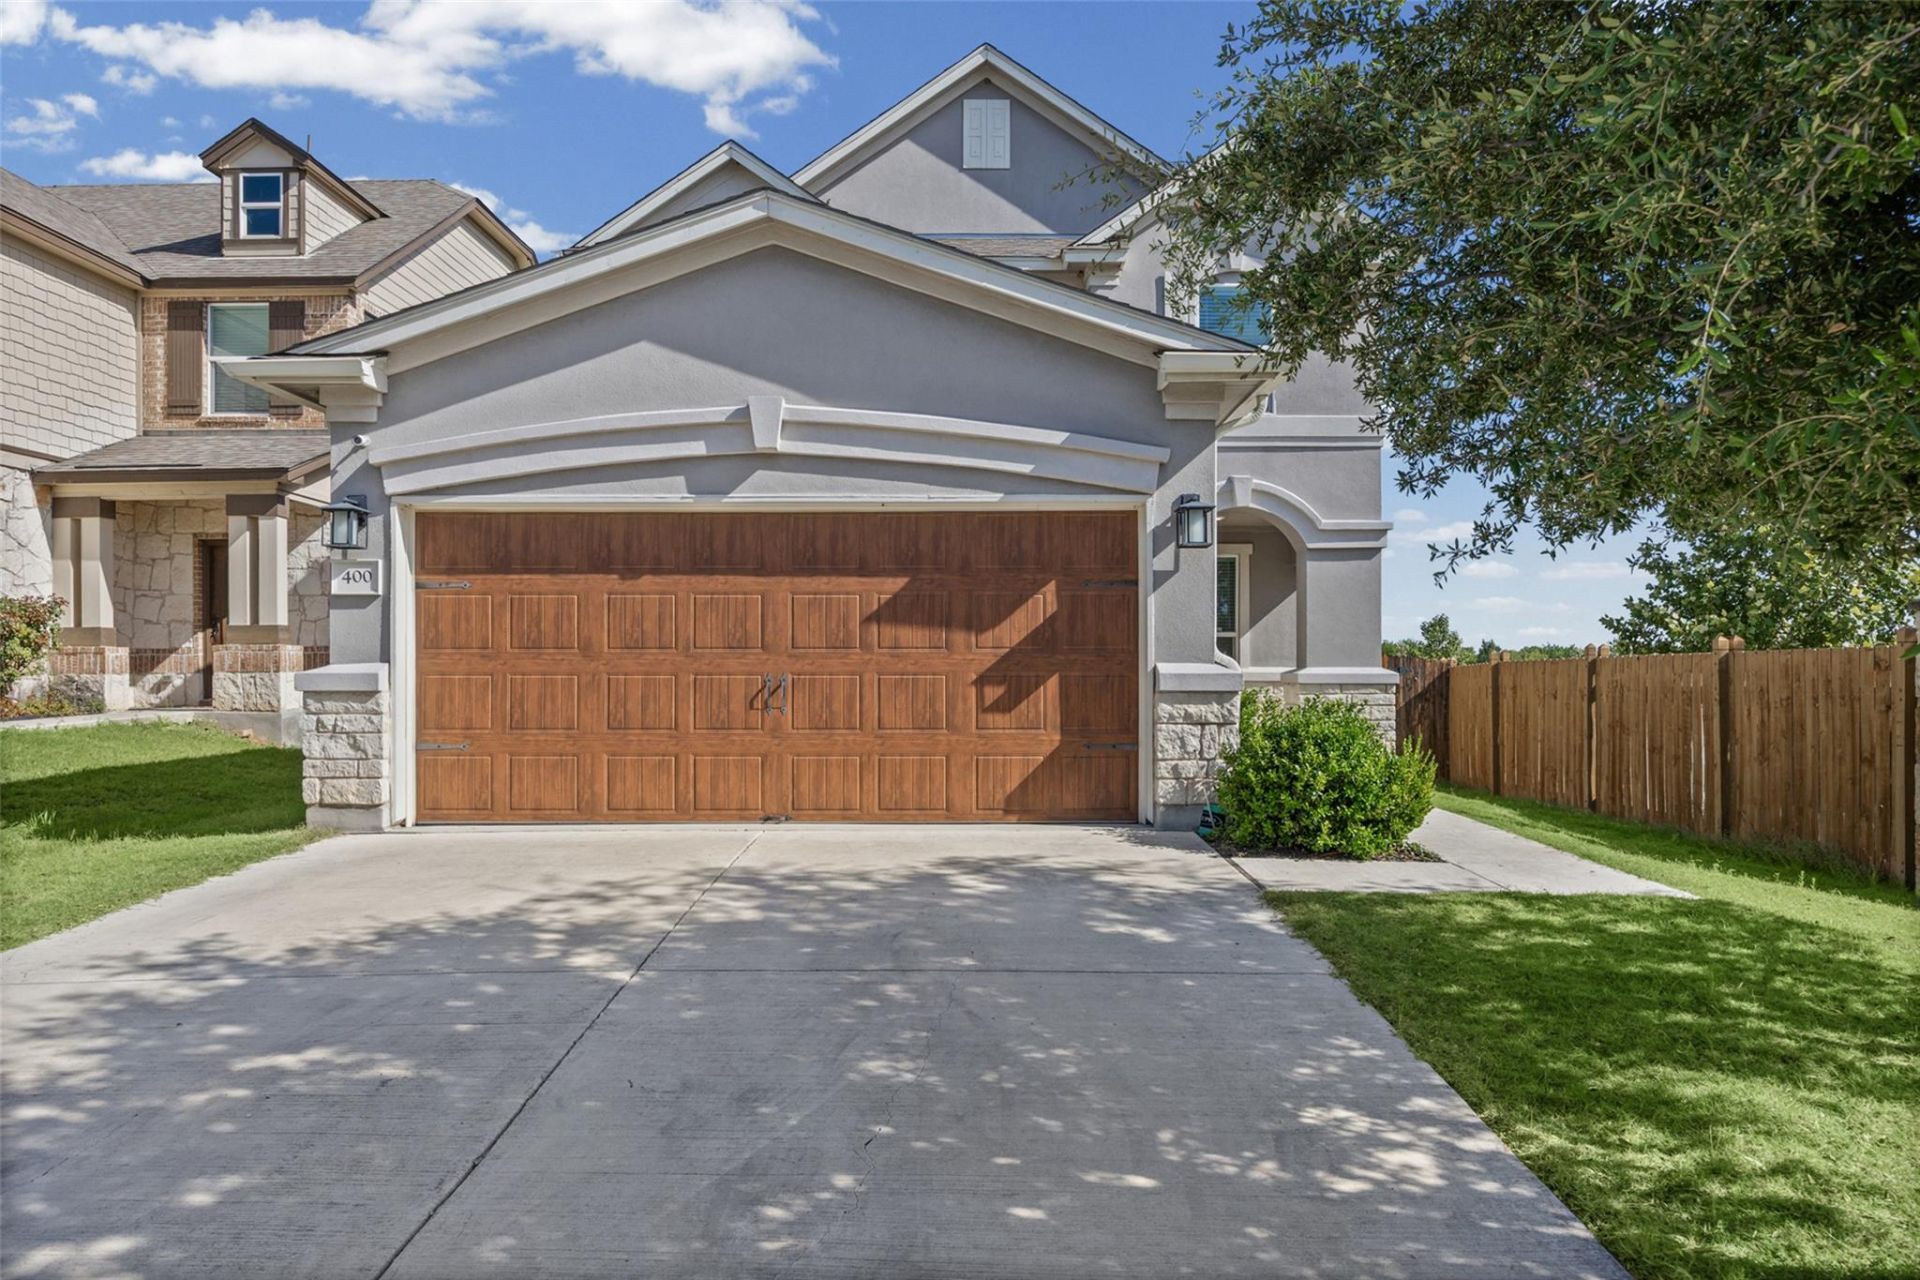
Nestled on a prime corner lot in La Conterra, this pristine 2019 build is the ultimate sanctuary for a new family ready to start their next chapter. With 2,636 sq. ft., 4 bedrooms, 2.5 baths, and a main-floor home office, it strikes the ideal balance between sleek modern living and cozy, retreat-like comfort. At the heart of the home, a light-filled open layout seamlessly connects a modern chefs kitchen?complete with a center island and stainless steel appliances?to a warm, inviting living room anchored by a flickering fireplace. Up top, all four bedrooms offer complete privacy, highlighted by a romantic primary suite featuring dual vanities, a deep walk-in shower, and a massive closet. Step outside to your covered patio and expansive backyard, perfect for weekend wine nights under the stars or quiet morning coffees. Plus, with access to a sparkling community pool, neighborhood park, and local trails, youre not just buying a house?youre stepping into a vibrant lifestyle.
Property Features
Property Type: Residential - Single Family
Cooling: Ceiling Fan(s), Central Air
Fireplaces: 1
Garage: 2 car attached
Heating: Central
Lot Size: 0.17 Acres
Roof Type: Shingle
Stories: 2.0
Taxes: $6,293
Year Built: 2019
Amenities
Breakfast Bar
Ceiling Fan(s)
Tray Ceiling(s)
Granite Counters
Crown Molding
Double Vanity
Electric Dryer Hookup
Entrance Foyer
French Doors
Interior Steps
Kitchen Island
Multiple Living Areas
Pantry
Recessed Lighting
Walk-In Closet(s)
Washer Hookup
Exterior Steps
Gutters Partial
Feature Descriptions
Appliances: Built-In Electric Range, Dishwasher, Disposal, Microwave, Stainless Steel Appliance(s), Electric Water Heater
Area #: GTE
Community Features: BBQ Pit/Grill, Cluster Mailbox, Common Grounds, Curbs, Picnic Area, Playground, Pool, Sidewalks, Sport Court(s)/Facility, Street Lights
Days on Site: 7
Door Features: French Doors
Exterior: Masonry ??? All Sides, Stone
Fencimg: Back Yard
Fireplace: Great Room, Wood Burning
Flood Plain: No
Flooring: Carpet, Laminate, Tile
HOA Fee: $450/ Annually
Laundry: Electric Dryer Hookup, Washer Hookup
Lot: Corner Lot, Landscaped, Sprinkler - Automatic, Sprinkler - Back Yard, Sprinklers In Front, Sprinkler - Side Yard, Trees-Small (Under 20 Ft)
Parcel#: 206031020G0009
Parking: Attached, Garage
Parking Notes: Attached, Garage
Patio/Porch: Covered, Patio, Porch
Security: Smoke Detector(s)
Sewer: Public Sewer
Special View Info: Neighborhood
Utilities: Electricity Connected, Water Connected
Water: Public
Window: Blinds
Local Schools
High School: East View
Middle School: James Tippit
Elementary School: Carver
School District: Georgetown ISD
Listed By / Shown By
Listed By
Agency Name: Coldwell Banker Realty
Agency Contact: (512) 328-8200
Shown By
Agent Name: Bennett Group
Agent Phone: (512) 751-0664
Agency Title: Realty Capital City

Estimate Your Payment
Estimated Payment
$ 1,619.41 per month $968.12 Principal & Interest $524.42 Property Tax $126.88 Homeowner's InsuranceChange Payment Information
Texas Real Estate Commission Consumer Protection Notice
Each office independently owned and operated.
Disclaimer: All information deemed reliable but not guaranteed. All properties are subject to prior sale, change or withdrawal. Neither listing broker(s) or information provider(s) shall be responsible for any typographical errors, misinformation, misprints and shall be held totally harmless. Listing(s) information is provided for consumers personal, non-commercial use and may not be used for any purpose other than to identify prospective properties consumers may be interested in purchasing. Information on this site was last updated 07/30/2026. The listing information on this page last changed on 07/30/2026. The data relating to real estate for sale on this website comes in part from the Internet Data Exchange program of Delta Media Group MLS (last updated Thu 07/30/2026 12:01:19 AM EST) or Austin MLS (last updated Wed 07/29/2026 11:57:36 PM EST) or CTXMLS (last updated Wed 07/29/2026 11:34:30 PM EST). Real estate listings held by brokerage firms other than Realty Capital City may be marked with the Internet Data Exchange logo and detailed information about those properties will include the name of the listing broker(s) when required by the MLS. All rights reserved.
Privacy Policy / DMCA Notice / ADA Accessibility


Each office independently owned and operated.
Disclaimer: All information deemed reliable but not guaranteed. All properties are subject to prior sale, change or withdrawal. Neither listing broker(s) or information provider(s) shall be responsible for any typographical errors, misinformation, misprints and shall be held totally harmless. Listing(s) information is provided for consumers personal, non-commercial use and may not be used for any purpose other than to identify prospective properties consumers may be interested in purchasing. Information on this site was last updated 07/30/2026. The listing information on this page last changed on 07/30/2026. The data relating to real estate for sale on this website comes in part from the Internet Data Exchange program of Delta Media Group MLS (last updated Thu 07/30/2026 12:01:19 AM EST) or Austin MLS (last updated Wed 07/29/2026 11:57:36 PM EST) or CTXMLS (last updated Wed 07/29/2026 11:34:30 PM EST). Real estate listings held by brokerage firms other than Realty Capital City may be marked with the Internet Data Exchange logo and detailed information about those properties will include the name of the listing broker(s) when required by the MLS. All rights reserved.
Privacy Policy / DMCA Notice / ADA Accessibility

This site is hosted, designed and copyright
© 1994 - 2026 by
Delta Media Group, Inc. -- Patent Pending --
400 Conchillos Dr | MLS# 6175824
This single family home located at 400 Conchillos Dr, Georgetown, TX 78626 is currently listed for sale with an asking price of $435,000. This property was built in 2019 and has 4 bedrooms and 2 full and 1 partial baths with 2636 sq. ft. Conchillos Dr is located in the LA CONTERRA NORTH subdivision within the Georgetown ISD school district. Search LA CONTERRA NORTH real estate on www.bennetttxhomes.com today.