
BEDS5
BATHS2 full 1 partial
SQUARE FEET3,239
MLS#3342299
STATUSActive
PROPERTY TYPEResidential - Single Family
SUBDIVISIONStone Oak At Round Rock
SCHOOLRound Rock ISD
Property Description
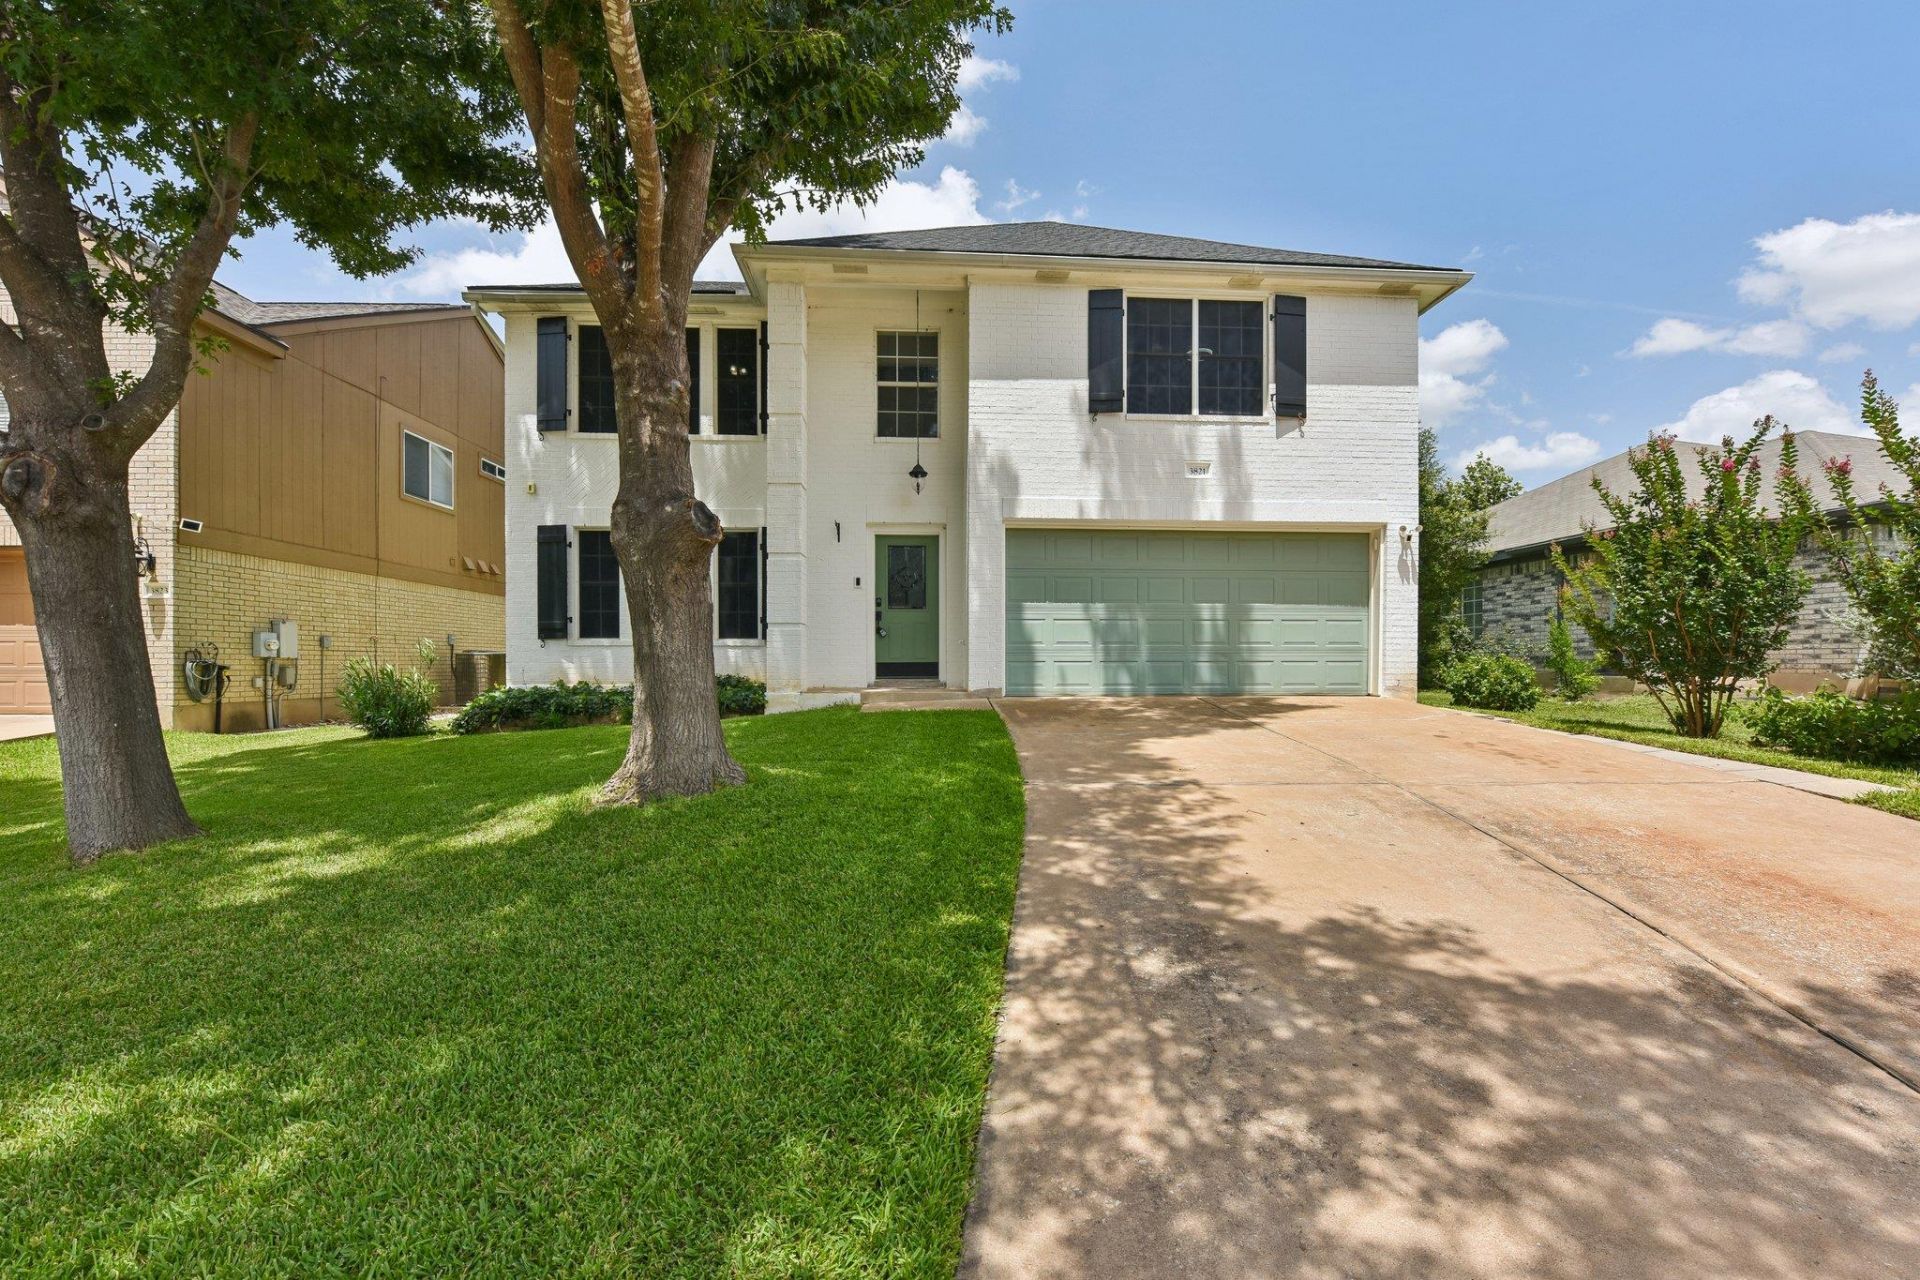
Welcome to 3821 Tailfeather Dr! A welcoming layout and thoughtful design make this property one you'll want to call homeFrom the moment you arrive this home catches your eye and only gets better from there. The living room has direct access to the kitchen & backyard, creating a flow that is perfect for everyday living and entertaining. The eat-in kitchen is loaded with a center island, breakfast bar, and a spacious combined pantry/laundry room with custom shelving for organization and convenience. All bedrooms are upstairs and generously sized, offering room to spread out. The oversized primary suite is the star of the show, featuring a spacious closet and an ensuite bath with dual sinks, a soaking tub, and a separate shower.The neighborhood of Stone Oak features a community pool, playground, and park. Easy access to I-35 and Whitestone Blvd puts you minutes from Round Rock & Cedar Park, H-E-B, and a wide variety of dining and entertainment. Zoned to the highly regarded Round Rock ISD. Homes loved this much don't come around often!Discounted rate options and no lender fee future refinancing may be available for qualified buyers of this home.
Property Features
Property Type: Residential - Single Family
Cooling: Ceiling Fan(s), Central Air
Garage: 2 car attached
Heating: Central, Fireplace(s)
Lot Size: 0.15 Acres
Roof Type: Shingle
Stories: 2.0
Taxes: $8,145
Year Built: 1998
Amenities
Bookcases
Breakfast Bar
Built-in Features
Double Vanity
Eat-in Kitchen
Interior Steps
Kitchen Island
Multiple Dining Areas
Multiple Living Areas
Open Floorplan
Pantry
Recessed Lighting
Walk-In Closet(s)
See Remarks
Feature Descriptions
Appliances: Dishwasher, Gas Range, Microwave
Area #: RRW
Community Features: Playground, Pool
Days on Site: 6
Exterior: Brick Veneer
Fencimg: Back Yard
Flood Plain: No
Flooring: Tile, Vinyl
HOA Fee: $45/ Monthly
Lot: Back Yard, Front Yard, Interior Lot
Parcel#: 165553000H0009
Parking: Attached, Driveway, Garage, Garage Faces Front
Parking Notes: Attached, Driveway, Garage, Garage Faces Front
Patio/Porch: Patio
Special View Info: Neighborhood
Utilities: Electricity Available
Local Schools
High School: Stony Point
Middle School: Walsh
Elementary School: Chandler Oaks
School District: Round Rock ISD
Listed By / Shown By
Listed By
Agency Name: Orchard Brokerage
Agency Contact: (512) 689-0390
Shown By
Agent Name: Bennett Group
Agent Phone: (512) 751-0664
Agency Title: Realty Capital City

Estimate Your Payment
Estimated Payment
$ 1,975.13 per month $1,146.17 Principal & Interest $678.75 Property Tax $150.21 Homeowner's InsuranceChange Payment Information
Texas Real Estate Commission Consumer Protection Notice
Each office independently owned and operated.
Disclaimer: All information deemed reliable but not guaranteed. All properties are subject to prior sale, change or withdrawal. Neither listing broker(s) or information provider(s) shall be responsible for any typographical errors, misinformation, misprints and shall be held totally harmless. Listing(s) information is provided for consumers personal, non-commercial use and may not be used for any purpose other than to identify prospective properties consumers may be interested in purchasing. Information on this site was last updated 07/29/2026. The listing information on this page last changed on 07/29/2026. The data relating to real estate for sale on this website comes in part from the Internet Data Exchange program of Delta Media Group MLS (last updated Wed 07/29/2026 3:07:59 PM EST) or Austin MLS (last updated Wed 07/29/2026 3:03:17 PM EST) or CTXMLS (last updated Wed 07/29/2026 3:05:36 PM EST). Real estate listings held by brokerage firms other than Realty Capital City may be marked with the Internet Data Exchange logo and detailed information about those properties will include the name of the listing broker(s) when required by the MLS. All rights reserved.
Privacy Policy / DMCA Notice / ADA Accessibility


Each office independently owned and operated.
Disclaimer: All information deemed reliable but not guaranteed. All properties are subject to prior sale, change or withdrawal. Neither listing broker(s) or information provider(s) shall be responsible for any typographical errors, misinformation, misprints and shall be held totally harmless. Listing(s) information is provided for consumers personal, non-commercial use and may not be used for any purpose other than to identify prospective properties consumers may be interested in purchasing. Information on this site was last updated 07/29/2026. The listing information on this page last changed on 07/29/2026. The data relating to real estate for sale on this website comes in part from the Internet Data Exchange program of Delta Media Group MLS (last updated Wed 07/29/2026 3:07:59 PM EST) or Austin MLS (last updated Wed 07/29/2026 3:03:17 PM EST) or CTXMLS (last updated Wed 07/29/2026 3:05:36 PM EST). Real estate listings held by brokerage firms other than Realty Capital City may be marked with the Internet Data Exchange logo and detailed information about those properties will include the name of the listing broker(s) when required by the MLS. All rights reserved.
Privacy Policy / DMCA Notice / ADA Accessibility

This site is hosted, designed and copyright
© 1994 - 2026 by
Delta Media Group, Inc. -- Patent Pending --
3821 Tailfeather Dr | MLS# 3342299
This single family home located at 3821 Tailfeather Dr, Round Rock, TX 78681 is currently listed for sale with an asking price of $515,000. This property was built in 1998 and has 5 bedrooms and 2 full and 1 partial baths with 3239 sq. ft. Tailfeather Dr is located in the Stone Oak At Round Rock subdivision within the Round Rock ISD school district. Search Stone Oak At Round Rock real estate on www.bennetttxhomes.com today.