
BEDS3
BATHS2 full
SQUARE FEET2,750
MLS#1750763
STATUSActive
PROPERTY TYPEResidential - Single Family
SUBDIVISIONM A STEELMAN
SCHOOLFlorence ISD
Property Description
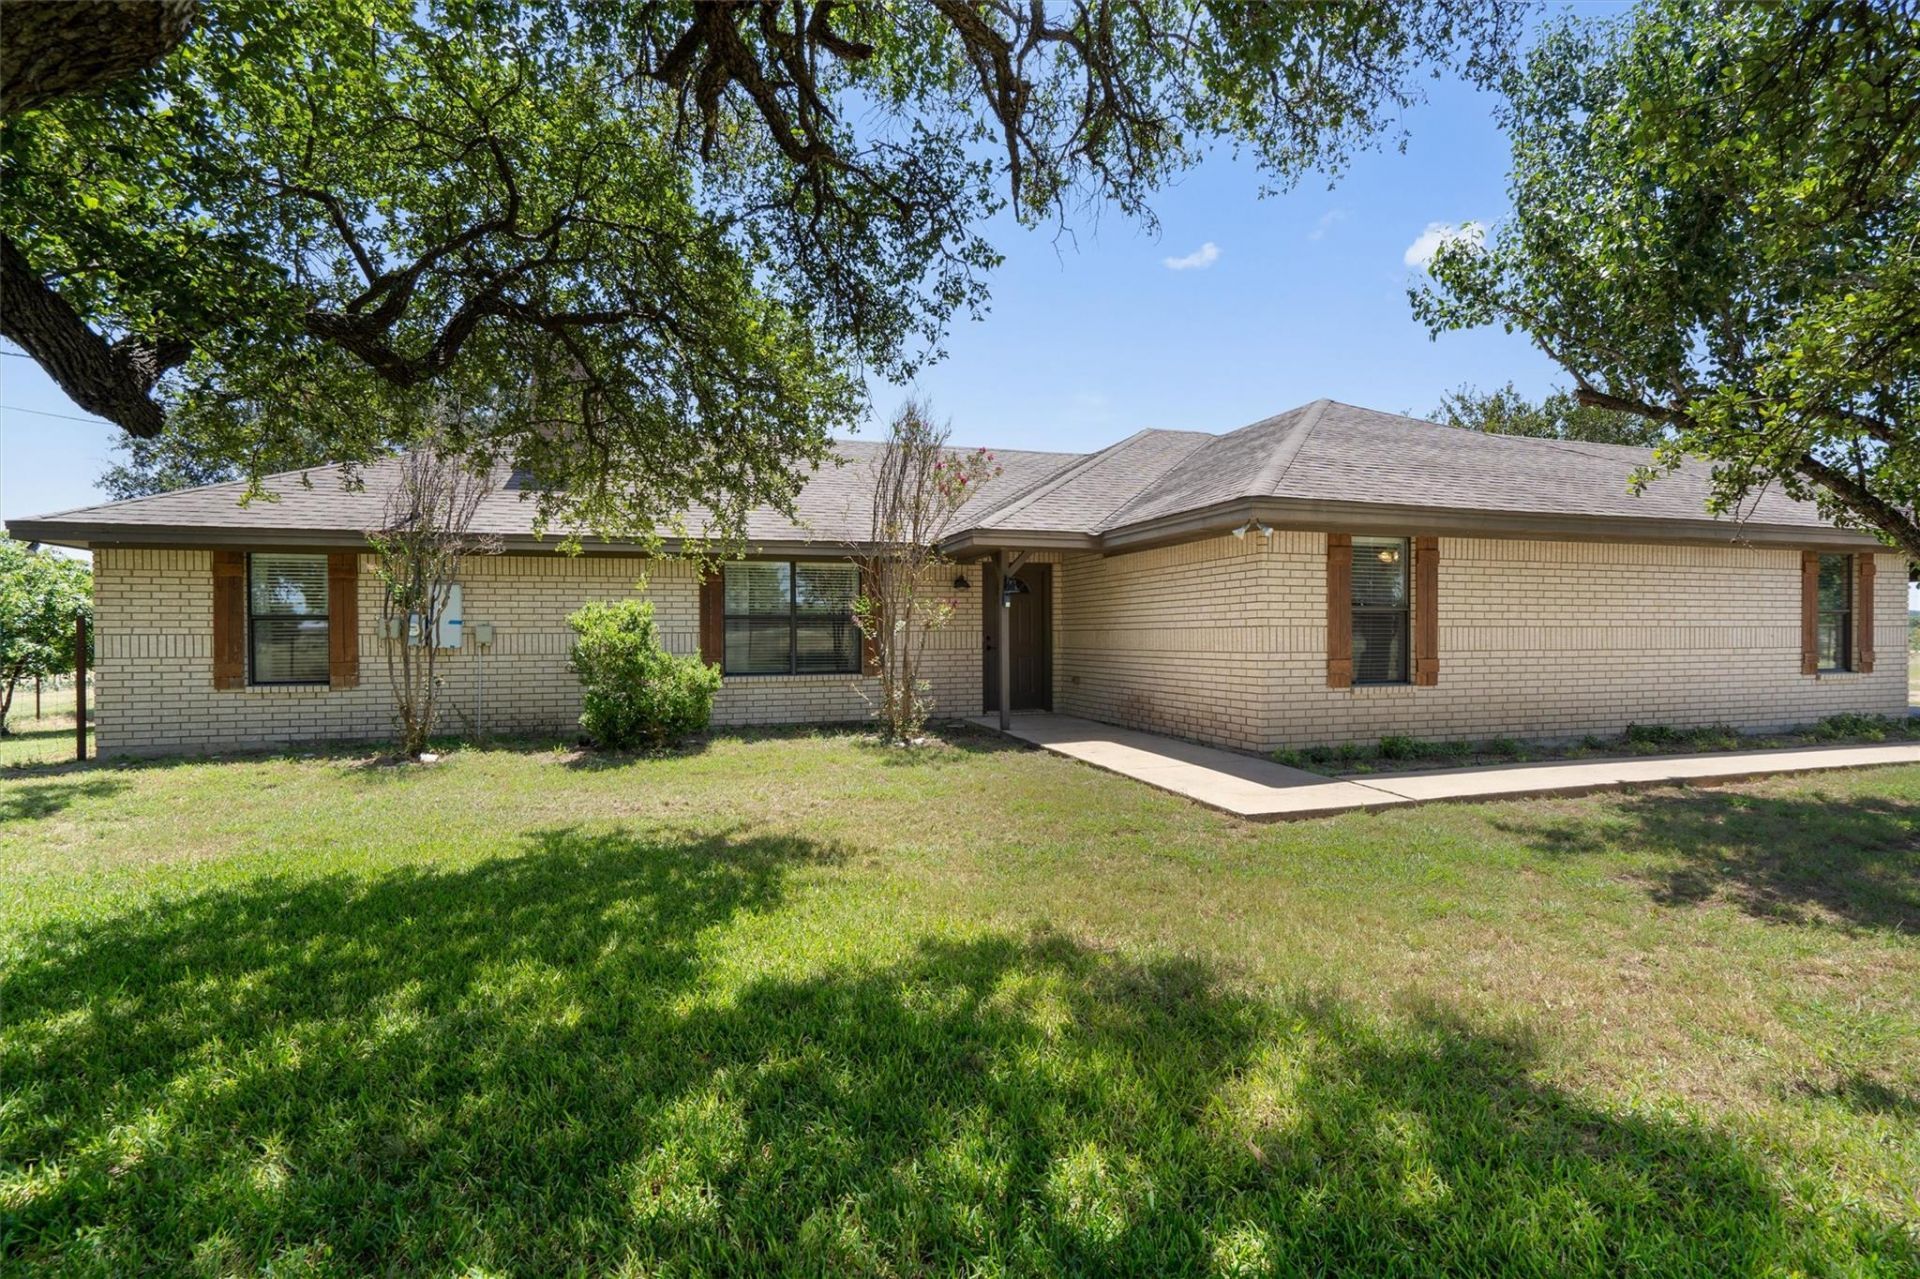
Saddle up your horses and create your dream homestead on this private, fully fenced property spanning nearly five acres. Featuring a charming brick home, a spacious workshop and barn, and very minimal restrictions, this property offers incredible flexibility. The home is positioned to allow room for pastures in both the front and back, while the thoughtfully designed floor plan welcomes you with abundant natural light throughout. The living room showcases cathedral beamed ceilings and a dramatic floor-to-ceiling brick fireplace flanked by built-in shelving and cabinetry. The gorgeous kitchen offers granite countertops, crisp white cabinetry, stainless steel appliances, and a stylish herringbone tile backsplash. An expansive flex space with direct outdoor access provides the perfect setting for a secondary living area, game room, or media room. The spacious primary bedroom features a beamed cathedral ceiling and an ensuite bath with a dual vanity, tub and shower, and a walk-in closet with built-ins. Two additional bedrooms, each with their own closet, share a full bath. The laundry room offers a utility sink and built-in cabinetry, while a nearby hallway includes a built-in desk with shelving and cabinetry, creating a convenient workspace or organization area. A dedicated storage room provides even more space for household essentials. Outside, the fenced backyard features a patio, deck, and firepit for relaxing or entertaining. The spacious workshop and barn include a tack room, horse stalls, and covered equipment storage area, making the property well suited for horses, livestock, hobbies, or projects. A separate shed offers additional room for outdoor supplies. With ample room to roam, garden, raise animals, add a guest house, or bring your own vision to life, the possibilities are nearly endless. Despite its peaceful, away-from-it-all setting, the property remains just a short drive from shopping, dining, recreation, and everyday conveniences.
Property Features
Property Type: Residential - Single Family
Cooling: Central Air
Fenced: Yes
Fireplaces: 2
Heating: Central
Lot Size: 4.99 Acres
Roof Type: Asphalt, Shingle
Stories: 1.0
Taxes: $8,172
Year Built: 1999
Amenities
Breakfast Bar
Built-in Features
Ceiling Fan(s)
Beamed Ceilings
Cathedral Ceiling(s)
High Ceilings
Chandelier
Granite Counters
Crown Molding
Double Vanity
Multiple Dining Areas
No Interior Steps
Open Floorplan
Primary Bedroom on Main
Storage
Track Lighting
Walk-In Closet(s)
Private Yard
Feature Descriptions
Appliances: Cooktop, Dishwasher, Disposal, Exhaust Fan, Microwave, Oven, Range, Stainless Steel Appliance(s), Electric Water Heater
Area #: KL
Days on Site: 6
Exterior: Brick
Fencimg: Fenced, Full, Pipe, Wire
Fireplace: Fire Pit, Living Room, Outside, Wood Burning
Flood Plain: No
Flooring: Carpet, Laminate, Tile
Horse Amenities: Barn, Hay Storage, Tack Room
Lot: Back Yard, Front Yard, Native Plants, Sprinkler - Automatic, Trees-Medium (20 Ft - 40 Ft), Trees-Moderate, Trees-Small (Under 20 Ft), Views
Parcel#: 0584820301
Parking: Attached, Carport, Driveway
Parking Notes: Attached, Carport, Driveway
Patio/Porch: Covered, Deck, Front Porch, Patio
Restrictions: Deed Restrictions
Security: Smoke Detector(s)
Sewer: Septic Tank
Special View Info: Pasture, Trees/Woods
Utilities: Electricity Available, Sewer Available, Water Available
Water: Well
Window: Blinds, Drapes, Screens
Local Schools
High School: Florence
Middle School: Florence
Elementary School: Florence
School District: Florence ISD
Listed By / Shown By
Listed By
Agency Name: KWLS - T. Kerr Property Group
Agency Contact: (512) 851-8350
Shown By
Agent Name: Bennett Group
Agent Phone: (512) 751-0664
Agency Title: Realty Capital City

Estimate Your Payment
Estimated Payment
$ 2,317.20 per month $1,446.62 Principal & Interest $681.00 Property Tax $189.58 Homeowner's InsuranceChange Payment Information
Texas Real Estate Commission Consumer Protection Notice
Each office independently owned and operated.
Disclaimer: All information deemed reliable but not guaranteed. All properties are subject to prior sale, change or withdrawal. Neither listing broker(s) or information provider(s) shall be responsible for any typographical errors, misinformation, misprints and shall be held totally harmless. Listing(s) information is provided for consumers personal, non-commercial use and may not be used for any purpose other than to identify prospective properties consumers may be interested in purchasing. Information on this site was last updated 07/29/2026. The listing information on this page last changed on 07/29/2026. The data relating to real estate for sale on this website comes in part from the Internet Data Exchange program of Delta Media Group MLS (last updated Wed 07/29/2026 2:03:50 PM EST) or Austin MLS (last updated Wed 07/29/2026 1:57:50 PM EST) or CTXMLS (last updated Wed 07/29/2026 1:58:37 PM EST). Real estate listings held by brokerage firms other than Realty Capital City may be marked with the Internet Data Exchange logo and detailed information about those properties will include the name of the listing broker(s) when required by the MLS. All rights reserved.
Privacy Policy / DMCA Notice / ADA Accessibility


Each office independently owned and operated.
Disclaimer: All information deemed reliable but not guaranteed. All properties are subject to prior sale, change or withdrawal. Neither listing broker(s) or information provider(s) shall be responsible for any typographical errors, misinformation, misprints and shall be held totally harmless. Listing(s) information is provided for consumers personal, non-commercial use and may not be used for any purpose other than to identify prospective properties consumers may be interested in purchasing. Information on this site was last updated 07/29/2026. The listing information on this page last changed on 07/29/2026. The data relating to real estate for sale on this website comes in part from the Internet Data Exchange program of Delta Media Group MLS (last updated Wed 07/29/2026 2:03:50 PM EST) or Austin MLS (last updated Wed 07/29/2026 1:57:50 PM EST) or CTXMLS (last updated Wed 07/29/2026 1:58:37 PM EST). Real estate listings held by brokerage firms other than Realty Capital City may be marked with the Internet Data Exchange logo and detailed information about those properties will include the name of the listing broker(s) when required by the MLS. All rights reserved.
Privacy Policy / DMCA Notice / ADA Accessibility

This site is hosted, designed and copyright
© 1994 - 2026 by
Delta Media Group, Inc. -- Patent Pending --
349 Seven Ranch Rd | MLS# 1750763
This single family home located at 349 Seven Ranch Rd, Salado, TX 76571 is currently listed for sale with an asking price of $650,000. This property was built in 1999 and has 3 bedrooms and 2 full baths with 2750 sq. ft. Seven Ranch Rd is located in the M A STEELMAN subdivision within the Florence ISD school district. Search M A STEELMAN real estate on www.bennetttxhomes.com today.