
BEDS4
BATHS2 full
SQUARE FEET2,123
MLS#6060162
STATUSActive Under Contract
PROPERTY TYPERental - Single Family
SUBDIVISIONVineyard At Blk House Creek
SCHOOLLeander ISD
Property Description
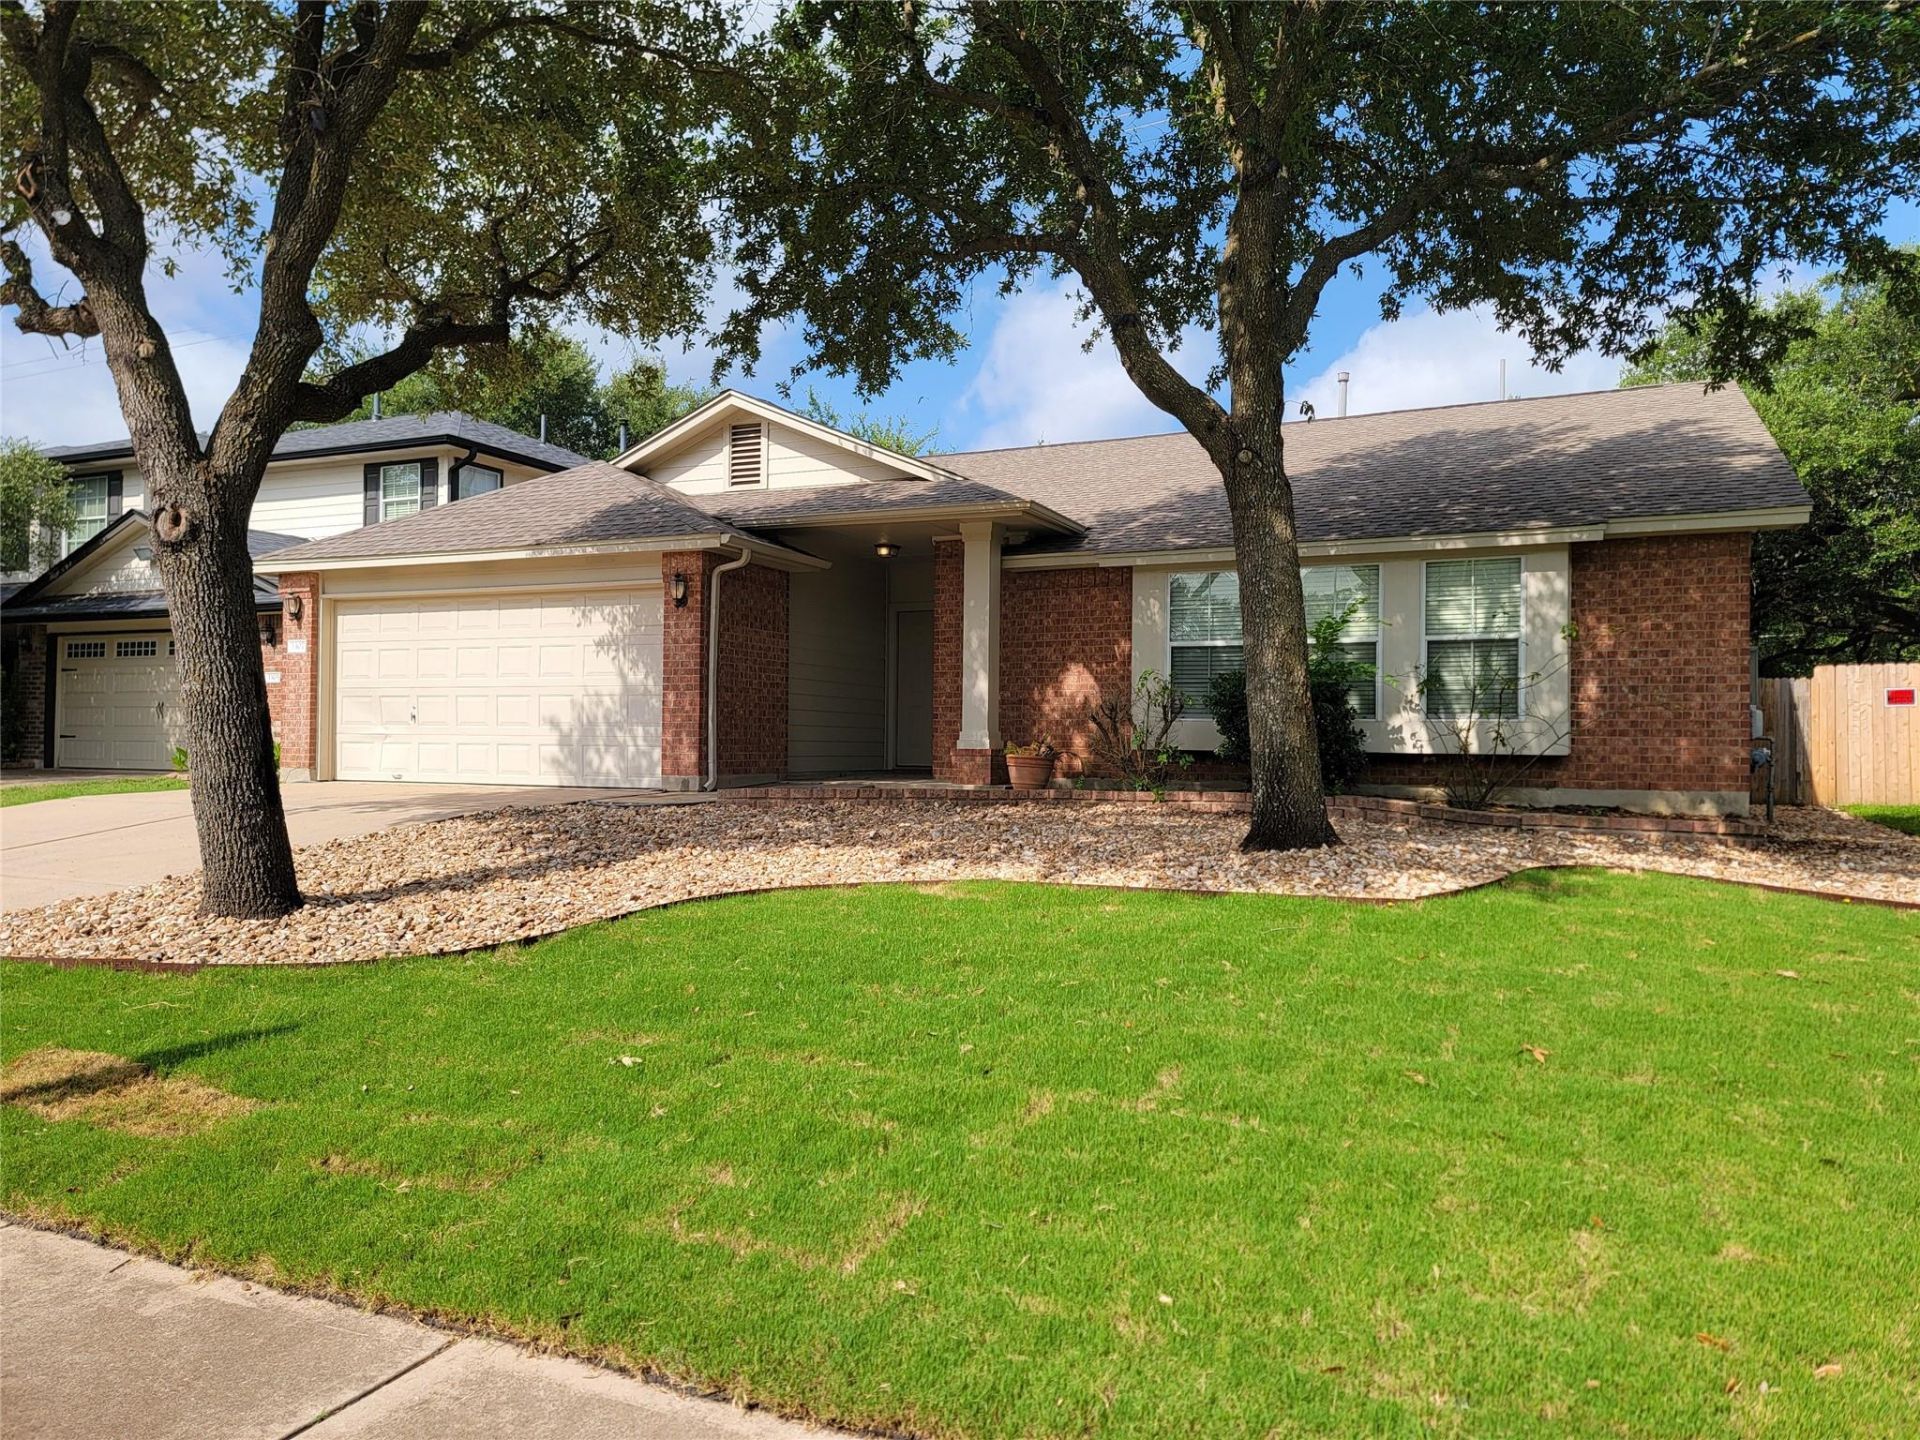
Absolutely NO SMOKERS! Best qualified applicant. Well maintained 1 story 3-4 bedroom/2 bath home. Home has a completely converted garage that has been used as a 4th bedroom, second family room/den, gaming room, media room, and extra storage. Tile in living/kitchen plus bathrooms. Wood laminate throughout rest of home, no carpet. Freshly painted interior 2026. Exterior painted in 2021; new water heater 2021. Wood blinds throughout. High ceilings, open & inviting floorplan. Main Suite has a grand double door entrance with a huge walk-in closet and ceiling fan. Second/Third bedrooms with ceiling fans. Large backyard, storage shed, and shaded area perfect for grill and/or seating. Many neighborhood amenities, including 2 pools, parks, picnic areas, sport courts, tennis courts, walking trails, and much more. Front yard has just been landscaped with new Sod & River Rock.
Property Features
Property Type: Rental - Single Family
Cooling: Ceiling Fan(s), Central Air, Electric
Heating: Central, Natural Gas
Lot Size: 0.21 Acres
Stories: 1.0
Year Built: 2003
Amenities
Breakfast Bar
Ceiling Fan(s)
High Ceilings
Laminate Counters
Double Vanity
Electric Dryer Hookup
Eat-in Kitchen
French Doors
Kitchen Island
Multiple Living Areas
No Interior Steps
Primary Bedroom on Main
Walk-In Closet(s)
Washer Hookup
Gutters Partial
Feature Descriptions
Appliances: Dishwasher, Disposal, Microwave, Free-Standing Gas Range, Refrigerator, Gas Water Heater
Area #: CLN
Community Features: BBQ Pit/Grill, Cluster Mailbox, Common Grounds, Curbs, Picnic Area, Playground, Pool, Sidewalks, Sport Court(s)/Facility, Tennis Court(s), Trash Pickup - Door to Door
Days on Site: 35
Door Features: French Doors
Flood Plain: No
Flooring: Laminate, No Carpet, Tile
Laundry: Electric Dryer Hookup, Washer Hookup
Lot: Curbs, Front Yard, Level, Trees-Medium (20 Ft - 40 Ft), Trees-Moderate
Parcel#: 17W349403C00040006
Parking: See Remarks, Driveway
Parking Notes: See Remarks, Driveway
Patio/Porch: Covered, Patio
Pets Allowed: Cats OK, Dogs OK, Small Dogs, Medium Dogs, Breed Restrictions, Call
Security: Smoke Detector(s)
Sewer: Municipal Utility District (MUD)
Utilities: Electricity Connected, Natural Gas Connected, Sewer Connected, Water Connected
Water: Municipal Utility District (MUD)
Window: Blinds
Local Schools
High School: Rouse
Middle School: Knox Wiley
Elementary School: Block House
School District: Leander ISD
Listed By / Shown By
Listed By
Agency Name: Keller Williams Realty C. P.
Agency Contact: (512) 616-4000
Shown By
Agent Name: Bennett Group
Agent Phone: (512) 751-0664
Agency Title: Realty Capital City

Texas Real Estate Commission Consumer Protection Notice
Each office independently owned and operated.
Disclaimer: All information deemed reliable but not guaranteed. All properties are subject to prior sale, change or withdrawal. Neither listing broker(s) or information provider(s) shall be responsible for any typographical errors, misinformation, misprints and shall be held totally harmless. Listing(s) information is provided for consumers personal, non-commercial use and may not be used for any purpose other than to identify prospective properties consumers may be interested in purchasing. Information on this site was last updated 07/30/2026. The listing information on this page last changed on 07/30/2026. The data relating to real estate for sale on this website comes in part from the Internet Data Exchange program of Delta Media Group MLS (last updated Thu 07/30/2026 12:01:19 AM EST) or Austin MLS (last updated Wed 07/29/2026 11:57:36 PM EST) or CTXMLS (last updated Wed 07/29/2026 11:34:30 PM EST). Real estate listings held by brokerage firms other than Realty Capital City may be marked with the Internet Data Exchange logo and detailed information about those properties will include the name of the listing broker(s) when required by the MLS. All rights reserved.
Privacy Policy / DMCA Notice / ADA Accessibility


Each office independently owned and operated.
Disclaimer: All information deemed reliable but not guaranteed. All properties are subject to prior sale, change or withdrawal. Neither listing broker(s) or information provider(s) shall be responsible for any typographical errors, misinformation, misprints and shall be held totally harmless. Listing(s) information is provided for consumers personal, non-commercial use and may not be used for any purpose other than to identify prospective properties consumers may be interested in purchasing. Information on this site was last updated 07/30/2026. The listing information on this page last changed on 07/30/2026. The data relating to real estate for sale on this website comes in part from the Internet Data Exchange program of Delta Media Group MLS (last updated Thu 07/30/2026 12:01:19 AM EST) or Austin MLS (last updated Wed 07/29/2026 11:57:36 PM EST) or CTXMLS (last updated Wed 07/29/2026 11:34:30 PM EST). Real estate listings held by brokerage firms other than Realty Capital City may be marked with the Internet Data Exchange logo and detailed information about those properties will include the name of the listing broker(s) when required by the MLS. All rights reserved.
Privacy Policy / DMCA Notice / ADA Accessibility

This site is hosted, designed and copyright
© 1994 - 2026 by
Delta Media Group, Inc. -- Patent Pending --
3307 Saint Genevieve Dr | MLS# 6060162
This property located at 3307 Saint Genevieve Dr, Leander, TX 78641 is currently listed for rent with an asking price of $2,200 / Monthly. Saint Genevieve Dr is located within the Leander ISD school district. Search Leander real estate on www.bennetttxhomes.com today.