
BEDS4
BATHS5 full 1 partial
SQUARE FEET4,487
MLS#9218098
STATUSActive
PROPERTY TYPEResidential - Single Family
SUBDIVISIONRanchesAt Dripping Springs
SCHOOLJohnson City ISD
Property Description
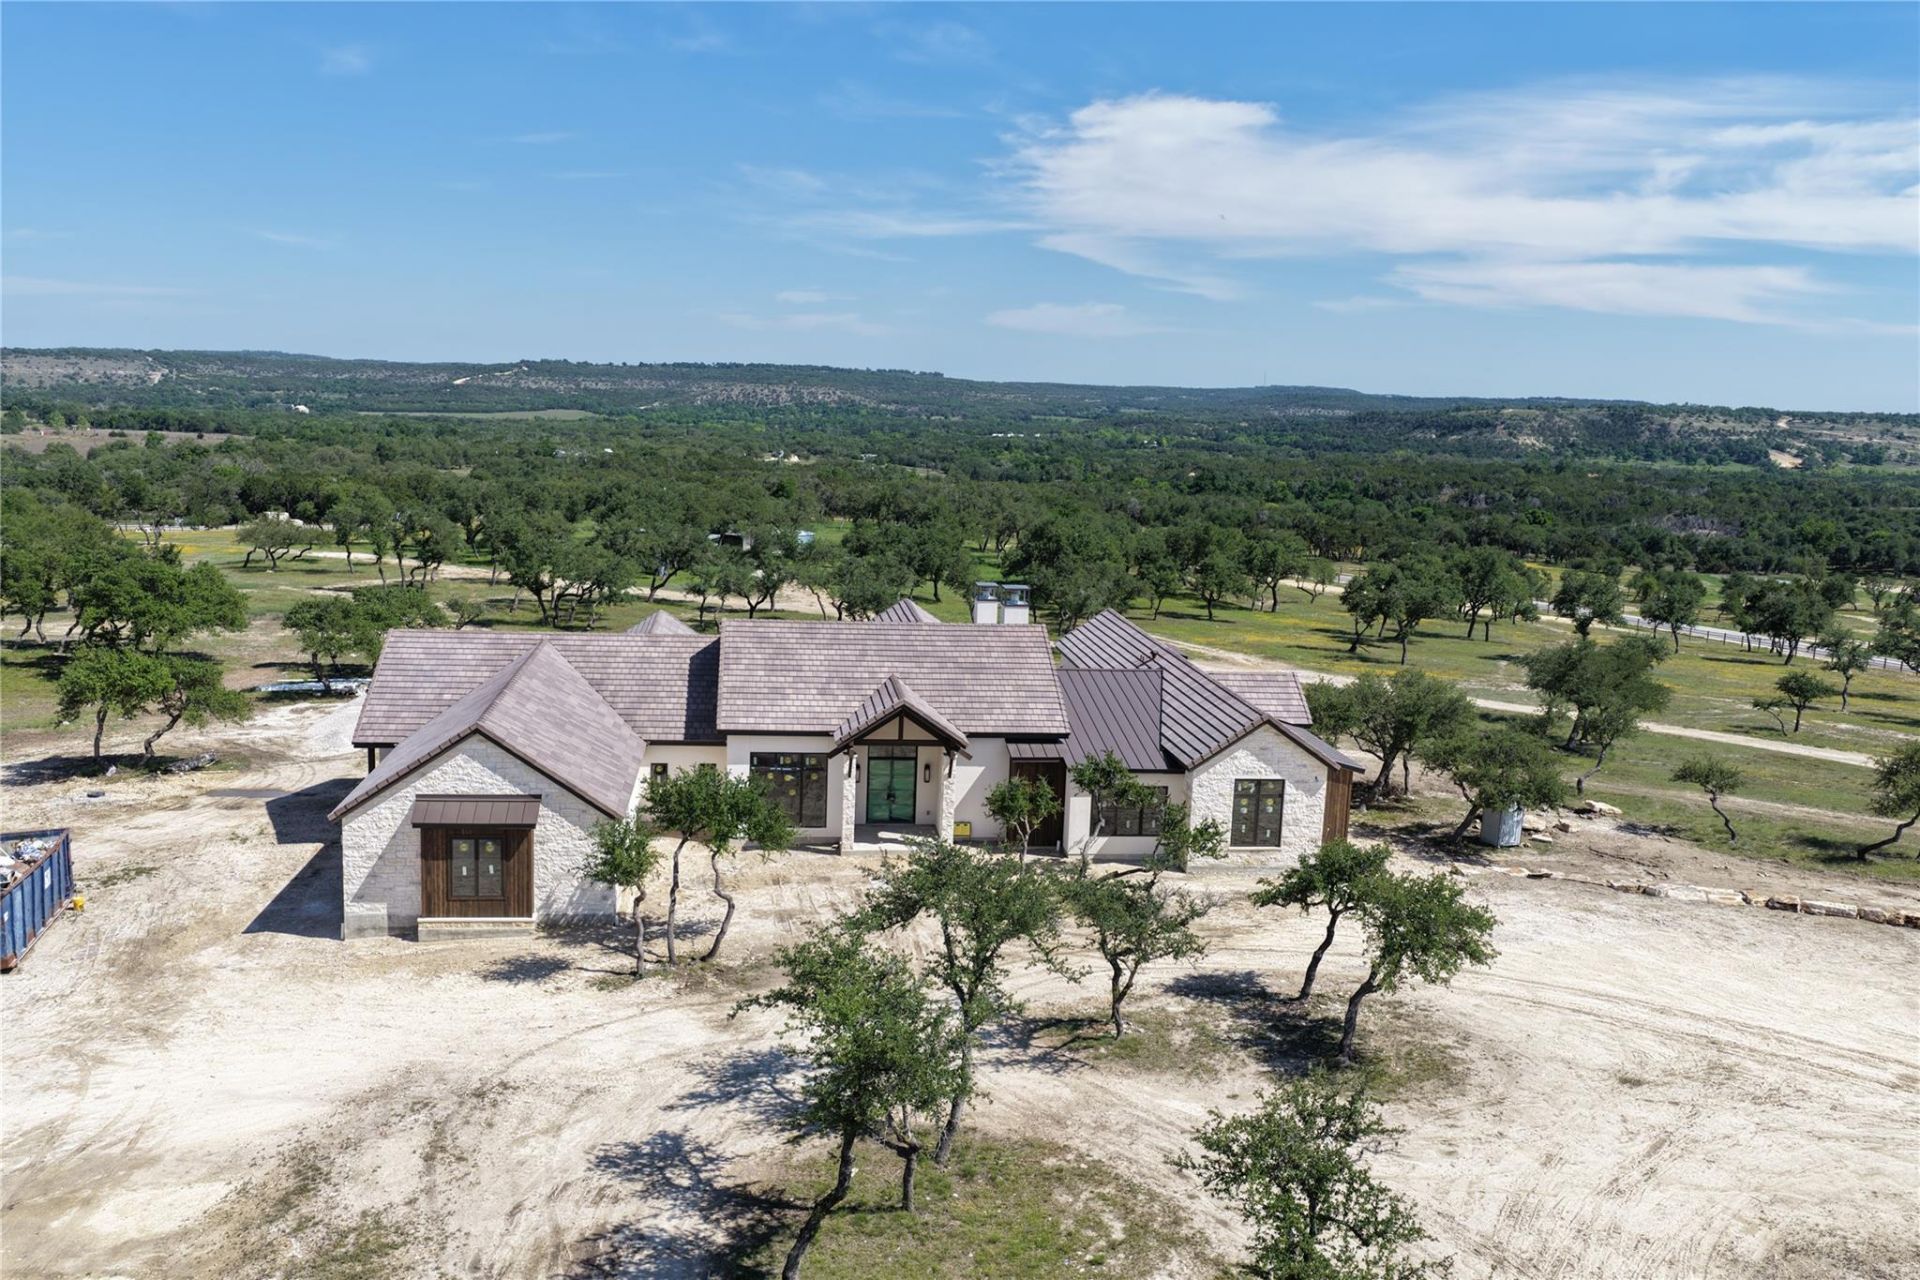
Set within RanchesAt Dripping Springs, Lot 23 is an under-construction Hill Country showcase estate positioned on 14.5 acres with mature tree cover, gently rolling usable land, and Hill Country views.Designed for full-time livability, everyday comfort, and effortless entertaining, the 4,487-square-foot single-level residence is being built by Keith Wing and designed by MSA Architecture + Interiors. The home features 4 bedrooms, 5 full baths, 1 half bath, expansive indoor-outdoor living, a resort-style pool, game room, and dedicated exercise room.The homesite offers one of the communitys most usable acreage settings, with a rare combination of mature trees, open land, and flexibility for a future barn, recreation, hobby use, or simply enjoying wide-open acreage. Its single-level design and gently rolling terrain make Lot 23 especially well suited for buyers seeking a refined Hill Country estate that feels practical, polished, and easy to enjoy.RanchesAt Dripping Springs is a private gated luxury acreage community spanning approximately 389 acres with only 26 homesites, offering the space of ranch ownership with the ease of gated access, private roads, underground utilities, and a cohesive community setting.Lot 23 is part of the RanchesAt Reserve Collection, a limited offering of available showcase homes selected for their setting, design, and role in shaping the communitys architectural tone.
Property Features
Property Type: Residential - Single Family
Cooling: Central Air
Fireplaces: 2
Garage: 3
Heating: Propane
Lot Size: 14.50 Acres
Roof Type: Metal, Tile
Stories: 1.0
Taxes: $6,018
Year Built: 2026
Amenities
Bar
Built-in Features
Ceiling Fan(s)
Beamed Ceilings
High Ceilings
Quartz Counters
Double Vanity
Open Floorplan
Pantry
Primary Bedroom on Main
Smart Thermostat
Sound System
Storage
Study/Home Office
Walk-In Closet(s)
Wired for Data
Wired for Sound
Barbecue
CCTYD
Gas Grill
Outdoor Grill
Private Entrance
Private Yard
Feature Descriptions
Accessibility: See Remarks
Appliances: Bar Fridge, Built-In Refrigerator, Cooktop, Dishwasher, Disposal, Dryer, Exhaust Fan, Freezer, Ice Maker, Microwave, Oven, WaterSoftener
Area #: HD
Community Features: See Remarks
Days on Site: 69
Exterior: Concrete, Glass, Spray Foam Insulation, Wood Siding, S
Fencimg: See Remarks, Perimeter, Wood
Fireplace: See Remarks
Flood Plain: No
Flooring: Brick, Tile, Wood
HOA Fee: $1800/ Annually
Horse Amenities: See Remarks
Lot: Back Yard, Front Yard, Garden, Gentle Sloping, Interior Lot, Landscaped, Native Plants, Private, Private Maintained Road, Road Maintenance Agreement, Rolling Slope, Sloped Down, Sloped Up, Sprinklers In Front, Sprinkler - In-ground, Trees-Heavy, Trees-Large (Over 40 Ft), Trees-Medium (20 Ft - 40 Ft), Views, Xeriscape
Parcel#: Lot 23
Parking: Additional Parking, Driveway, Enclosed, Garage, Garage Door Opener, Garage Faces Side, Gated
Parking Notes: Additional Parking, Driveway, Enclosed, Garage, Garage
Patio/Porch: Covered, Front Porch, Patio, Rear Porch
Pool: In Ground, Infinity, Pool/Spa Combo
Restrictions: See Remarks
Security: See Remarks
Sewer: Aerobic Septic
Special View Info: Hill Country, Pasture, Trees/Woods
Swimming Pool: Yes
Utilities: See Remarks
Water: Well
Window: See Remarks
Local Schools
High School: Lyndon B Johnson (Johnson City ISD)
Middle School: Lyndon B Johnson
Elementary School: Lyndon B Johnson
School District: Johnson City ISD
Listed By / Shown By
Listed By
Agency Name: Compass RE Texas, LLC
Agency Contact: (713) 515-8544
Shown By
Agent Name: Bennett Group
Agent Phone: (512) 751-0664
Agency Title: Realty Capital City

Estimate Your Payment
Estimated Payment
$ 10,102.10 per month $8,488.20 Principal & Interest $501.50 Property Tax $1,112.40 Homeowner's InsuranceChange Payment Information
Texas Real Estate Commission Consumer Protection Notice
Each office independently owned and operated.
Disclaimer: All information deemed reliable but not guaranteed. All properties are subject to prior sale, change or withdrawal. Neither listing broker(s) or information provider(s) shall be responsible for any typographical errors, misinformation, misprints and shall be held totally harmless. Listing(s) information is provided for consumers personal, non-commercial use and may not be used for any purpose other than to identify prospective properties consumers may be interested in purchasing. Information on this site was last updated 07/29/2026. The listing information on this page last changed on 07/29/2026. The data relating to real estate for sale on this website comes in part from the Internet Data Exchange program of Delta Media Group MLS (last updated Wed 07/29/2026 2:03:50 PM EST) or Austin MLS (last updated Wed 07/29/2026 1:57:50 PM EST) or CTXMLS (last updated Wed 07/29/2026 1:58:37 PM EST). Real estate listings held by brokerage firms other than Realty Capital City may be marked with the Internet Data Exchange logo and detailed information about those properties will include the name of the listing broker(s) when required by the MLS. All rights reserved.
Privacy Policy / DMCA Notice / ADA Accessibility


Each office independently owned and operated.
Disclaimer: All information deemed reliable but not guaranteed. All properties are subject to prior sale, change or withdrawal. Neither listing broker(s) or information provider(s) shall be responsible for any typographical errors, misinformation, misprints and shall be held totally harmless. Listing(s) information is provided for consumers personal, non-commercial use and may not be used for any purpose other than to identify prospective properties consumers may be interested in purchasing. Information on this site was last updated 07/29/2026. The listing information on this page last changed on 07/29/2026. The data relating to real estate for sale on this website comes in part from the Internet Data Exchange program of Delta Media Group MLS (last updated Wed 07/29/2026 2:03:50 PM EST) or Austin MLS (last updated Wed 07/29/2026 1:57:50 PM EST) or CTXMLS (last updated Wed 07/29/2026 1:58:37 PM EST). Real estate listings held by brokerage firms other than Realty Capital City may be marked with the Internet Data Exchange logo and detailed information about those properties will include the name of the listing broker(s) when required by the MLS. All rights reserved.
Privacy Policy / DMCA Notice / ADA Accessibility

This site is hosted, designed and copyright
© 1994 - 2026 by
Delta Media Group, Inc. -- Patent Pending --
3300 Rm -165 - Lot 23 | MLS# 9218098
This single family home located at 3300 Rm -165 - Lot 23, Dripping Springs, TX 78606 is currently listed for sale with an asking price of $3,813,950. This property was built in 2026 and has 4 bedrooms and 5 full and 1 partial baths with 4487 sq. ft. Rm -165 - Lot 23 is located in the RanchesAt Dripping Springs subdivision within the Johnson City ISD school district. Search RanchesAt Dripping Springs real estate on www.bennetttxhomes.com today.