
BEDS5
BATHS3 full
SQUARE FEET2,739
MLS#5345465
STATUSActive
PROPERTY TYPERental - Single Family
SUBDIVISIONParkside on the River
SCHOOLGeorgetown ISD
Property Description
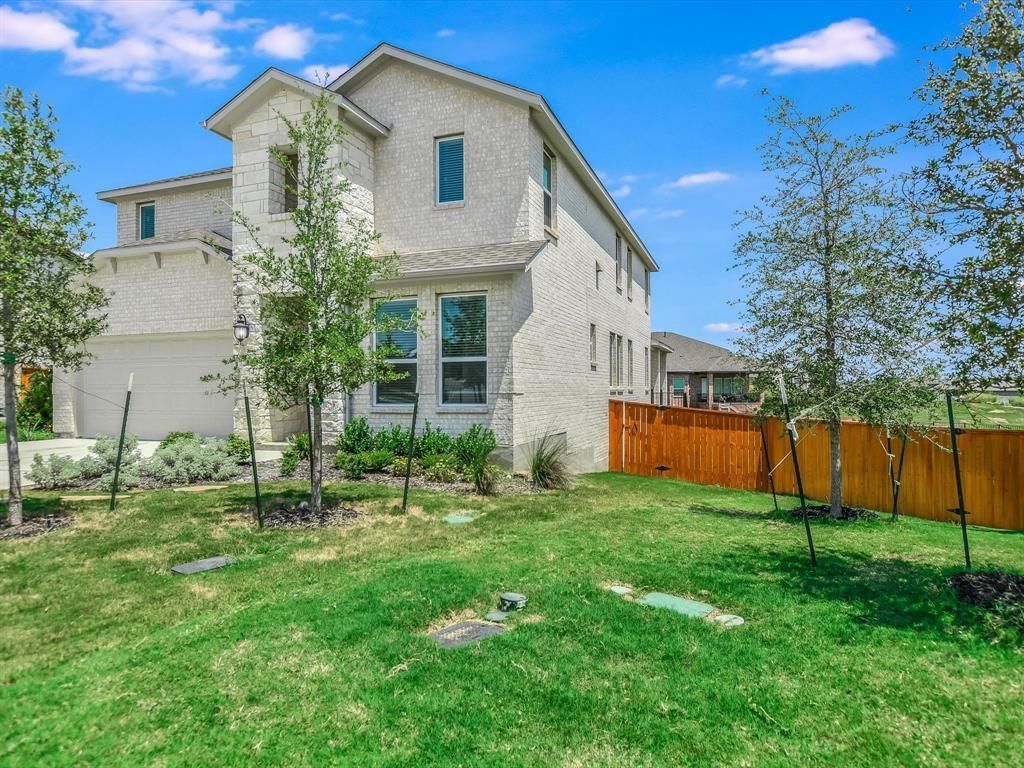
The two-story structure at 321 Barton Oak Trail anchors this residential property, offering a substantial footprint with 2,739 square feet of interior living area. This layout provides ample space for daily routines and quiet moments alike, featuring four bedrooms and three full bathrooms designed to accommodate various living arrangements.An inviting atmosphere flows through the primary living areas, where the scale of the rooms offers versatility for arranging your belongings. The transition between the two levels provides a clear sense of separation between active spaces and private quarters, ensuring comfort throughout the day.Situated on a lot measuring 0.28 acres, or 12,240 square feet, the outdoor environment presents a generous canvas for outdoor activities, gardening, or simple relaxation. Located in the Georgetown community, this property combines spacious physical dimensions with the established appeal of its Texas neighborhood.Schedule a tour of this Georgetown home today to experience its space and potential firsthand.
Property Features
Property Type: Rental - Single Family
Cooling: Ceiling Fan(s), Central Air
Fenced: Yes
Garage: 2
Heating: Ceiling, Central
Lot Size: 0.28 Acres
Roof Type: Composition, Shingle
Stories: 2.0
Year Built: 2022
Amenities
Ceiling Fan(s)
High Ceilings
Quartz Counters
Double Vanity
Eat-in Kitchen
Entrance Foyer
Kitchen Island
Recessed Lighting
Walk-In Closet(s)
Exterior Steps
Private Yard
Feature Descriptions
Appliances: Cooktop, Dishwasher, Disposal, Microwave, Gas Oven
Area #: GTW
Community Features: Cluster Mailbox, Common Grounds
Days on Site: 3
Exterior: Brick
Fencimg: Back Yard, Fenced, Privacy, Wood
Flood Plain: See Remarks
Flooring: Carpet, Tile
Lot: Back Yard, Cul-De-Sac, Curbs, Few Trees, Landscaped, Pie Shaped Lot, Private, Trees-Small (Under 20 Ft)
Parcel#: 208561210A0023
Parking: Driveway, Garage, Garage Door Opener, Garage Faces Front, Off Street
Parking Notes: Driveway, Garage, Garage Door Opener, Garage Faces Fr
Patio/Porch: Rear Porch
Pets Allowed: Dogs OK, Small Dogs, Medium Dogs, Size Limit, Breed Restrictions
Sewer: Municipal Utility District (MUD)
Special View Info: Neighborhood, Park/Greenbelt
Utilities: Cable Available, Electricity Connected, Natural Gas Available, Phone Available, Sewer Connected, Water Connected
Water: Municipal Utility District (MUD)
Window: Blinds, Insulated Windows
Local Schools
High School: East View
Middle School: James Tippit
Elementary School: Wolf Ranch Elementary
School District: Georgetown ISD
Listed By / Shown By
Listed By
Agency Name: REKonnection, LLC
Agency Contact: (614) 734-4986
Shown By
Agent Name: Bennett Group
Agent Phone: (512) 751-0664
Agency Title: Realty Capital City

Texas Real Estate Commission Consumer Protection Notice
Each office independently owned and operated.
Disclaimer: All information deemed reliable but not guaranteed. All properties are subject to prior sale, change or withdrawal. Neither listing broker(s) or information provider(s) shall be responsible for any typographical errors, misinformation, misprints and shall be held totally harmless. Listing(s) information is provided for consumers personal, non-commercial use and may not be used for any purpose other than to identify prospective properties consumers may be interested in purchasing. Information on this site was last updated 10/30/2026. The listing information on this page last changed on 10/30/2026. The data relating to real estate for sale on this website comes in part from the Internet Data Exchange program of Delta Media Group MLS (last updated Fri 10/30/2026 5:20:32 AM EST) or Austin MLS (last updated Fri 10/30/2026 12:27:32 AM EST) or CTXMLS (last updated Thu 10/29/2026 11:34:27 PM EST). Real estate listings held by brokerage firms other than Realty Capital City may be marked with the Internet Data Exchange logo and detailed information about those properties will include the name of the listing broker(s) when required by the MLS. All rights reserved.
Privacy Policy / DMCA Notice / ADA Accessibility

This site is hosted, designed and copyright
© 1994 - 2026 by
Delta Media Group, Inc. -- Patent Pending --
321 Barton Oak Trl | MLS# 5345465
This property located at 321 Barton Oak Trl, Georgetown, TX 78628 is currently listed for rent with an asking price of $2,600 / Monthly. Barton Oak Trl is located within the Georgetown ISD school district. Search Georgetown real estate on www.bennetttxhomes.com today.