
BEDS4
BATHS3 full
SQUARE FEET2,054
MLS#1785314
STATUSActive
PROPERTY TYPEResidential - Mobile Home
SUBDIVISIONNorthridge
SCHOOLDripping Springs ISD
Property Description
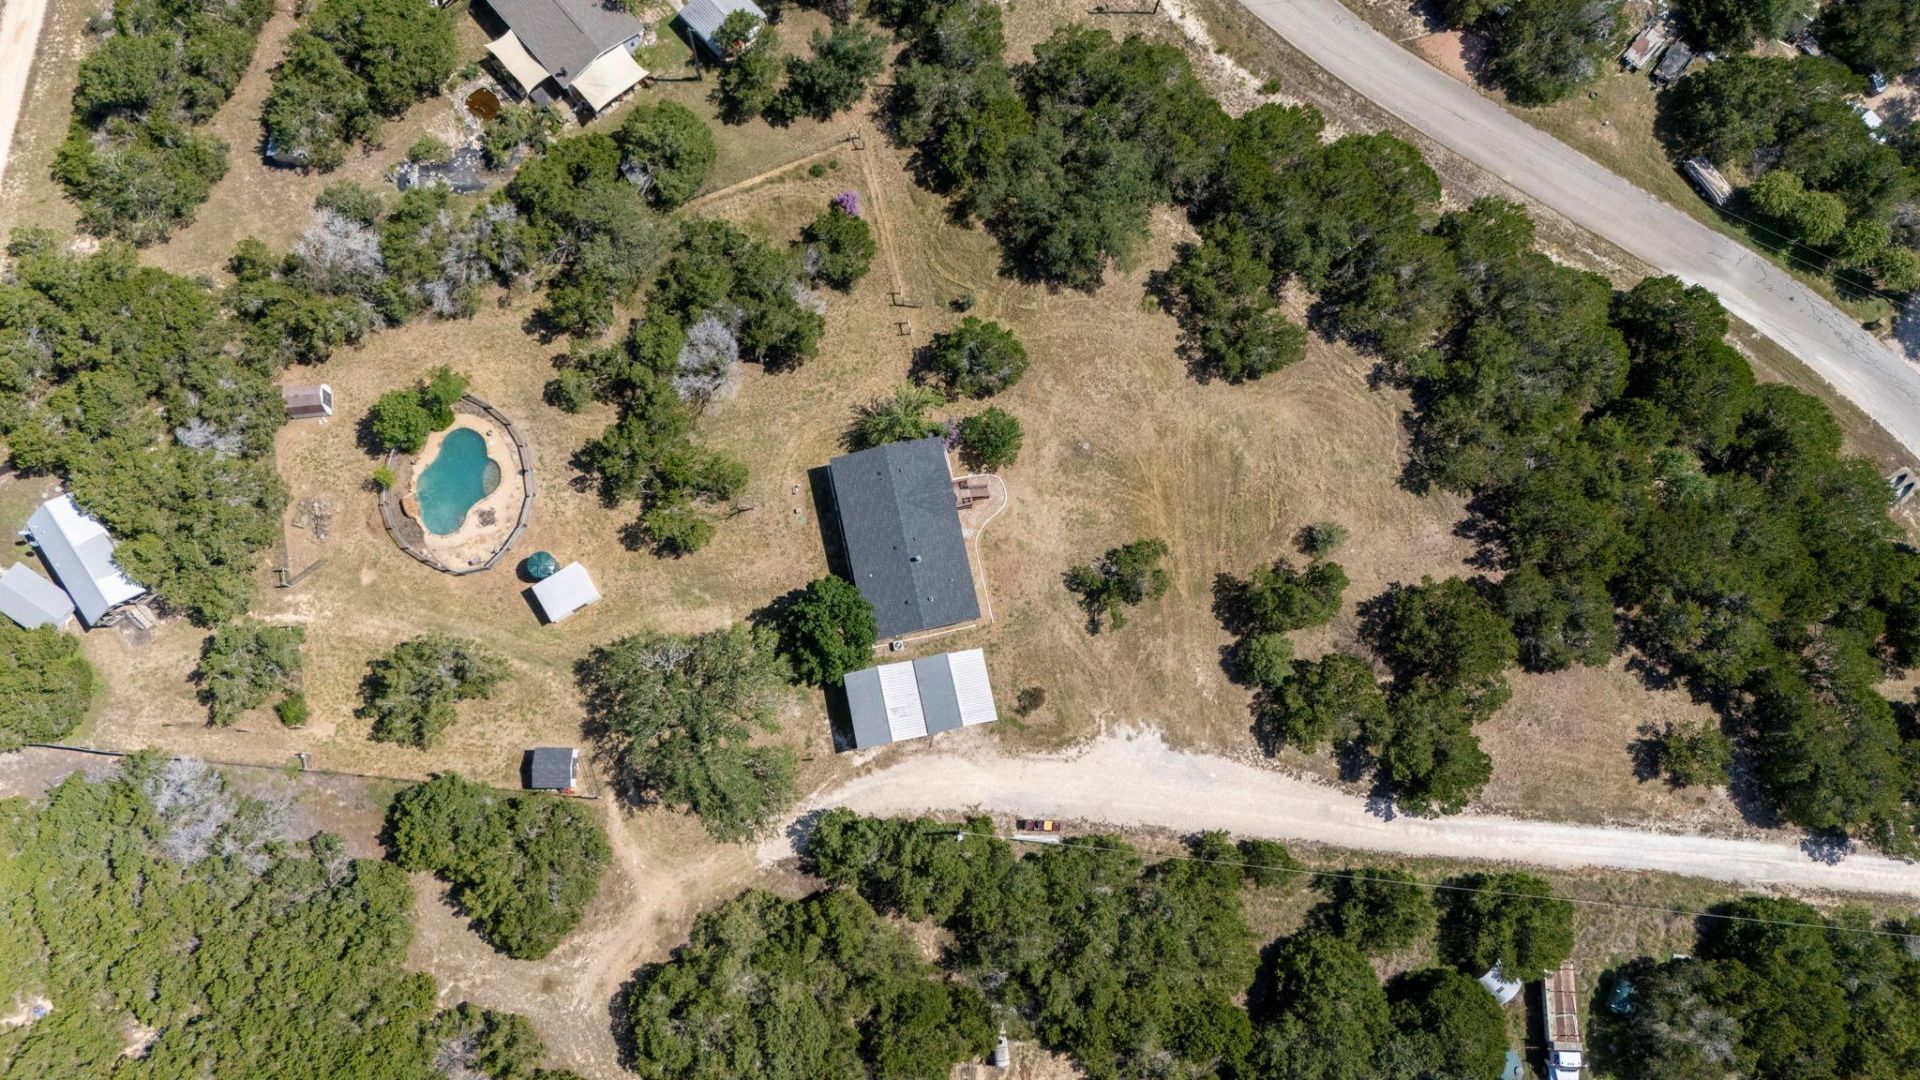
Over 2 acres in Dripping Springs, this unique property offers privacy, flexibility, and plenty of Texas Hill Country charm. The property includes a three-bedroom, two-bath main home, an approximately 390-square-foot tiny home built in 2018 with a metal roof and covered front porch, an in-ground pool, storage buildings, a shed, and an RV connection. Mature oak trees shade the fenced and cross-fenced grounds, including an impressive canopied oak that serves as a beautiful centerpiece. Updates to the main home include a 2 year old roof and skirting, refreshed kitchen cabinets, updated light fixtures, and flooring in the bedrooms, kitchen, and laundry room. Stone-edged landscaping and rockwork surround the home.The property offers an opportunity for the next owner to add personal touches while enjoying its acreage, additional living space, and versatile improvements. No HOA, with convenient access to Dripping Springs schools, shopping, dining, and area amenities.
Property Features
Property Type: Residential - Mobile Home
Cooling: Ceiling Fan(s), Central Air, Ductless, Electric, Whole
Fenced: Yes
Fireplaces: 1
Heating: Central, Ductless, Electric, Fireplace(s)
Lot Size: 2.20 Acres
Roof Type: Composition, Metal
Stories: 1.0
Taxes: $3,923
Year Built: 2001
Amenities
Ceiling Fan(s)
Chandelier
Double Vanity
Electric Dryer Hookup
Primary Bedroom on Main
Storage
Walk-In Closet(s)
Washer Hookup
Exterior Steps
Private Yard
RV Hookup
See Remarks
Feature Descriptions
Appliances: Dishwasher, Electric Range, Exhaust Fan, Microwave, Refrigerator, See Remarks, Stainless Steel Appliance(s), WaterPurifier, Water Softener Owned
Area #: HD
Exterior: See Remarks
Fencimg: Barbed Wire, Chain Link, Cross Fenced, Privacy
Fireplace: Family Room, Wood Burning
Flood Plain: No
Flooring: Tile, Vinyl
Laundry: Electric Dryer Hookup, Washer Hookup
Lot: Back Yard, Level, Private, Trees-Large (Over 40 Ft), Many Trees
Parcel#: 1157840000002004
Parking: Detached Carport
Parking Notes: Detached Carport
Patio/Porch: Deck
Pool: Fenced, Gunite, In Ground, Outdoor Pool, Waterfall
Security: Smoke Detector(s)
Sewer: Aerobic Septic
Special View Info: Hill Country
Swimming Pool: Yes
Utilities: Above Ground, Electricity Available, Other
Water: Well, See Remarks
Window: Blinds, Screens
Local Schools
High School: Dripping Springs
Middle School: Dripping Springs Middle
Elementary School: Walnut Springs
School District: Dripping Springs ISD
Listed By / Shown By
Listed By
Agency Name: Realty One Group Prosper
Agency Phone: (512) 523-5663
Shown By
Agent Name: Bennett Group
Agent Phone: (512) 751-0664
Agency Title: Realty Capital City

Estimate Your Payment
Estimated Payment
$ 1,585.28 per month $1,112.56 Principal & Interest $326.92 Property Tax $145.80 Homeowner's InsuranceChange Payment Information
Texas Real Estate Commission Consumer Protection Notice
Each office independently owned and operated.
Disclaimer: All information deemed reliable but not guaranteed. All properties are subject to prior sale, change or withdrawal. Neither listing broker(s) or information provider(s) shall be responsible for any typographical errors, misinformation, misprints and shall be held totally harmless. Listing(s) information is provided for consumers personal, non-commercial use and may not be used for any purpose other than to identify prospective properties consumers may be interested in purchasing. Information on this site was last updated 07/29/2026. The listing information on this page last changed on 07/29/2026. The data relating to real estate for sale on this website comes in part from the Internet Data Exchange program of Delta Media Group MLS (last updated Wed 07/29/2026 3:07:59 PM EST) or Austin MLS (last updated Wed 07/29/2026 3:03:17 PM EST) or CTXMLS (last updated Wed 07/29/2026 3:05:36 PM EST). Real estate listings held by brokerage firms other than Realty Capital City may be marked with the Internet Data Exchange logo and detailed information about those properties will include the name of the listing broker(s) when required by the MLS. All rights reserved.
Privacy Policy / DMCA Notice / ADA Accessibility


Each office independently owned and operated.
Disclaimer: All information deemed reliable but not guaranteed. All properties are subject to prior sale, change or withdrawal. Neither listing broker(s) or information provider(s) shall be responsible for any typographical errors, misinformation, misprints and shall be held totally harmless. Listing(s) information is provided for consumers personal, non-commercial use and may not be used for any purpose other than to identify prospective properties consumers may be interested in purchasing. Information on this site was last updated 07/29/2026. The listing information on this page last changed on 07/29/2026. The data relating to real estate for sale on this website comes in part from the Internet Data Exchange program of Delta Media Group MLS (last updated Wed 07/29/2026 3:07:59 PM EST) or Austin MLS (last updated Wed 07/29/2026 3:03:17 PM EST) or CTXMLS (last updated Wed 07/29/2026 3:05:36 PM EST). Real estate listings held by brokerage firms other than Realty Capital City may be marked with the Internet Data Exchange logo and detailed information about those properties will include the name of the listing broker(s) when required by the MLS. All rights reserved.
Privacy Policy / DMCA Notice / ADA Accessibility

This site is hosted, designed and copyright
© 1994 - 2026 by
Delta Media Group, Inc. -- Patent Pending --
315 Angel Fire Dr | MLS# 1785314
This single family home located at 315 Angel Fire Dr , Dripping Springs, TX 78620 is currently listed for sale with an asking price of $499,900. This property was built in 2001 and has 4 bedrooms and 3 full baths with 2054 sq. ft. Angel Fire Dr is located in the Northridge subdivision within the Dripping Springs ISD school district. Search Northridge real estate on www.bennetttxhomes.com today.