
BEDS4
BATHS3 full
SQUARE FEET2,477
MLS#1381269
STATUSActive
PROPERTY TYPEResidential - Single Family
SUBDIVISIONColson Ranch
SCHOOLJarrell ISD
Property Description
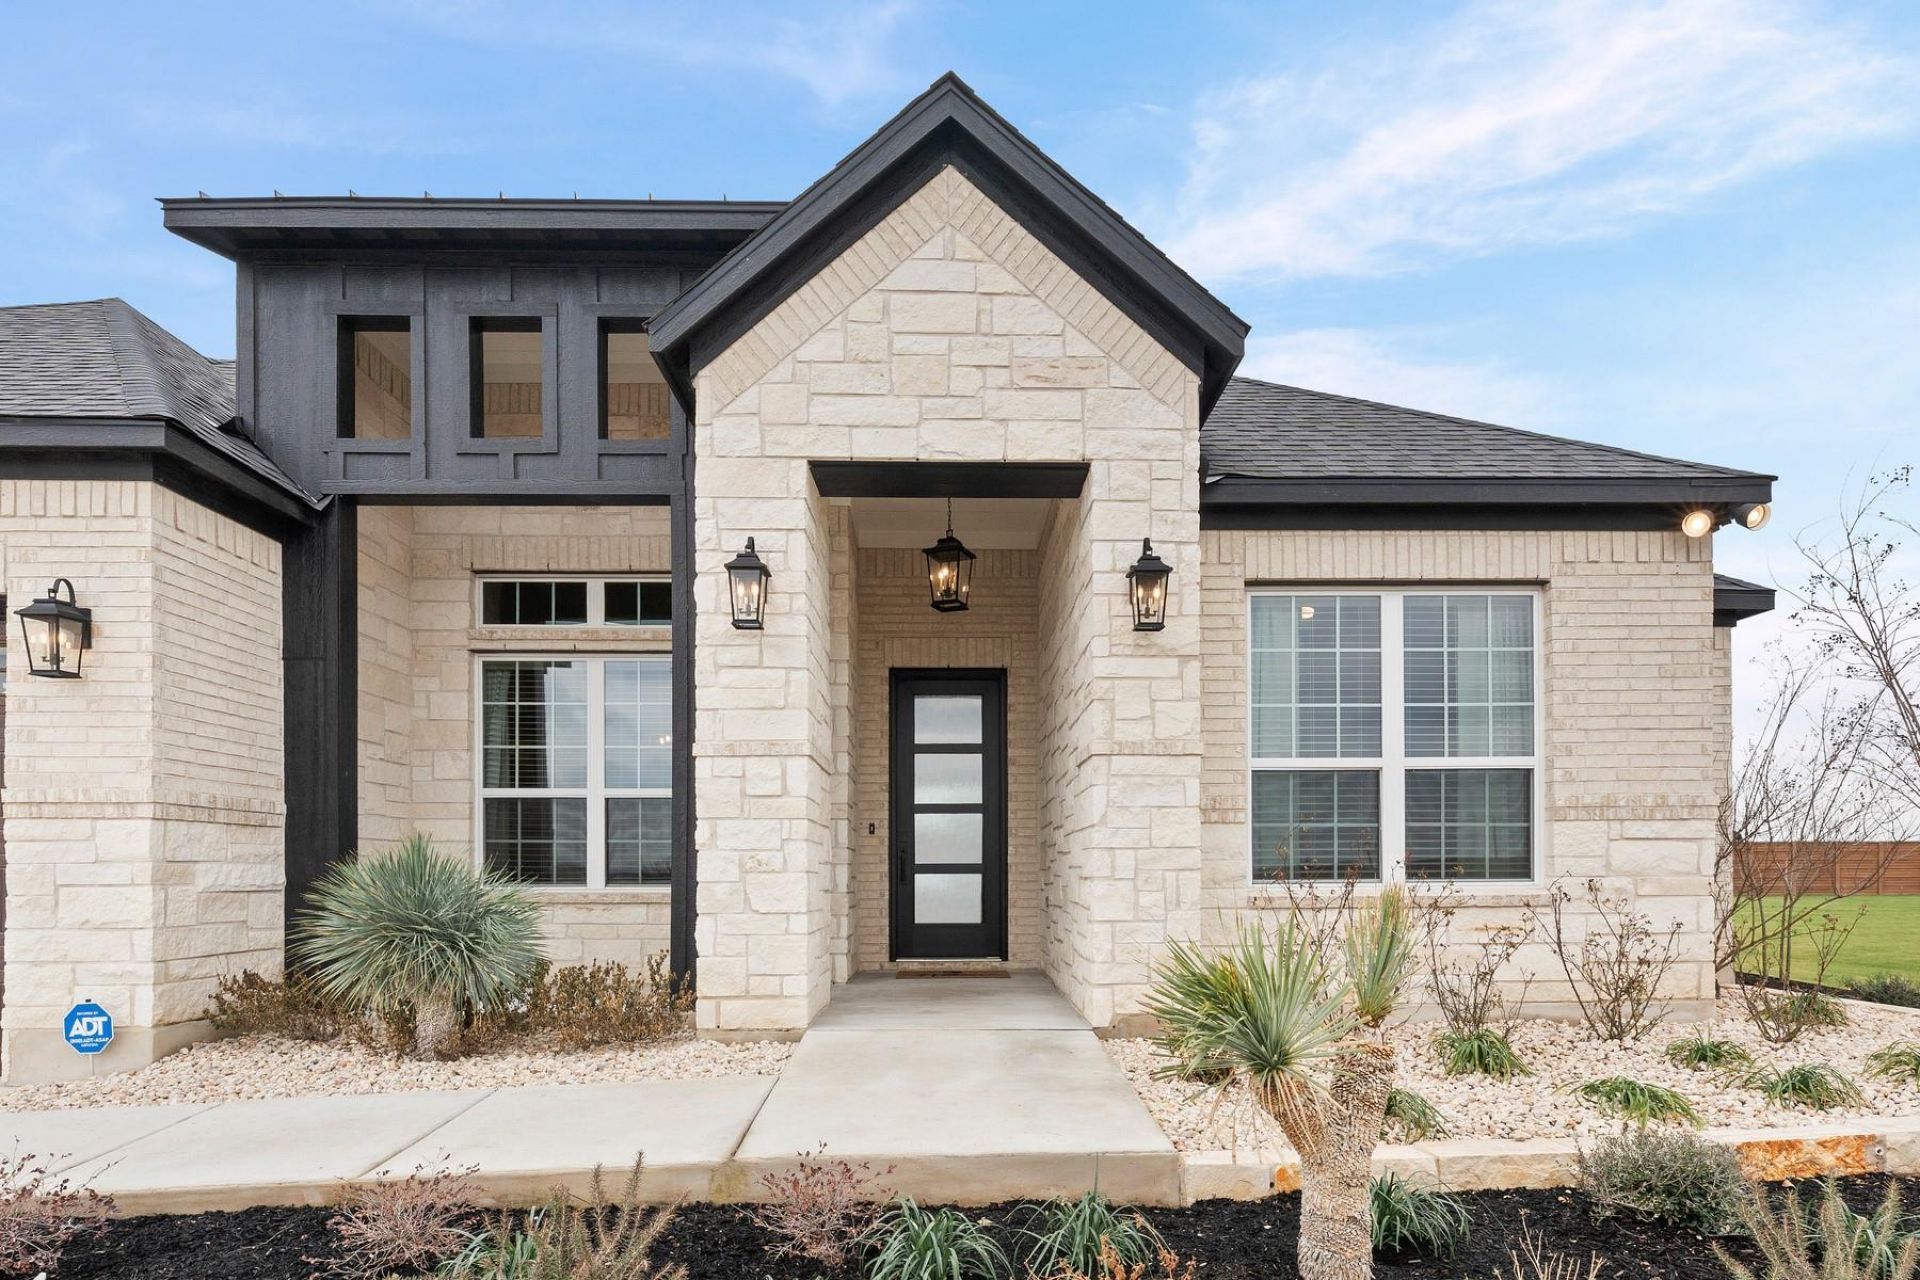
Discover refined comfort in the Oxford, a beautifully crafted single-story home designed to enhance everyday life while offering exceptional spaces for gathering, relaxing, and unwinding. This spacious layout features four bedrooms, three full bathrooms, a large open-concept living area, and a flex room perfect for todays evolving lifestyles. With elegant finishes and thoughtful flow throughout, the Oxford is an ideal home for families who want both functionality and style.
Property Features
Property Type: Residential - Single Family
Cooling: Central Air, Electric
Fenced: Yes
Garage: 2
Heating: Central, Electric
Lot Size: 0.26 Acres
Roof Type: Fiberglass, Shingle
Stories: 1.0
Taxes: $11,016
Year Built: 2026
Amenities
Ceiling Fan(s)
Coffered Ceiling(s)
Quartz Counters
Double Vanity
Electric Dryer Hookup
Kitchen Island
Open Floorplan
Pantry
Primary Bedroom on Main
Smart Thermostat
Soaking Tub
Walk-In Closet(s)
Washer Hookup
Private Yard
Feature Descriptions
Appliances: Dishwasher, Electric Cooktop, Microwave, Electric Oven, Free-Standing Refrigerator, Stainless Steel Appliance(s), Electric Water Heater
Area #: JA
Community Features: Cluster Mailbox, Curbs, Sidewalks, Street Lights
Days on Site: 2
Exterior: Concrete, Glass, HardiPlank Type, Attic/Crawl Hatchwa
Fencimg: Back Yard, Fenced, Privacy, Wood
Flood Plain: No
Flooring: Carpet, Laminate, Tile
HOA Fee: $600/ Annually
Laundry: Electric Dryer Hookup, Washer Hookup
Lot: Back Yard, Curbs, Front Yard, Landscaped, Sprinkler - Back Yard, Sprinklers In Front
Parcel#: 111064010G0021
Parking: Concrete, Electric Vehicle Charging Station(s), Garage, Garage Door Opener
Parking Notes: Concrete, Electric Vehicle Charging Station(s), Gara
Patio/Porch: Covered, Front Porch, Rear Porch
Restrictions: Deed Restrictions
Security: Carbon Monoxide Detector(s), Smoke Detector(s)
Sewer: Public Sewer
Utilities: Cable Available, Electricity Available, Sewer Available, Water Available
Water: Public
Window: Blinds, Low Emissivity Windows, Vinyl Windows
Local Schools
High School: Jarrell
Middle School: Jarrell
Elementary School: Double Creek
School District: Jarrell ISD
Listed By / Shown By
Listed By
Agency Name: LGI Homes
Agency Contact: (281) 362-8998
Shown By
Agent Name: Bennett Group
Agent Phone: (512) 751-0664
Agency Title: Realty Capital City

Estimate Your Payment
Estimated Payment
$ 2,392.85 per month $1,303.96 Principal & Interest $918.00 Property Tax $170.89 Homeowner's InsuranceChange Payment Information
Texas Real Estate Commission Consumer Protection Notice
Each office independently owned and operated.
Disclaimer: All information deemed reliable but not guaranteed. All properties are subject to prior sale, change or withdrawal. Neither listing broker(s) or information provider(s) shall be responsible for any typographical errors, misinformation, misprints and shall be held totally harmless. Listing(s) information is provided for consumers personal, non-commercial use and may not be used for any purpose other than to identify prospective properties consumers may be interested in purchasing. Information on this site was last updated 05/31/2026. The listing information on this page last changed on 05/31/2026. The data relating to real estate for sale on this website comes in part from the Internet Data Exchange program of Delta Media Group MLS (last updated Sun 05/31/2026 4:47:19 AM EST) or Austin MLS (last updated Sun 05/31/2026 12:27:36 AM EST) or CTXMLS (last updated Sat 05/30/2026 11:34:26 PM EST). Real estate listings held by brokerage firms other than Realty Capital City may be marked with the Internet Data Exchange logo and detailed information about those properties will include the name of the listing broker(s) when required by the MLS. All rights reserved.
Privacy Policy / DMCA Notice / ADA Accessibility


Each office independently owned and operated.
Disclaimer: All information deemed reliable but not guaranteed. All properties are subject to prior sale, change or withdrawal. Neither listing broker(s) or information provider(s) shall be responsible for any typographical errors, misinformation, misprints and shall be held totally harmless. Listing(s) information is provided for consumers personal, non-commercial use and may not be used for any purpose other than to identify prospective properties consumers may be interested in purchasing. Information on this site was last updated 05/31/2026. The listing information on this page last changed on 05/31/2026. The data relating to real estate for sale on this website comes in part from the Internet Data Exchange program of Delta Media Group MLS (last updated Sun 05/31/2026 4:47:19 AM EST) or Austin MLS (last updated Sun 05/31/2026 12:27:36 AM EST) or CTXMLS (last updated Sat 05/30/2026 11:34:26 PM EST). Real estate listings held by brokerage firms other than Realty Capital City may be marked with the Internet Data Exchange logo and detailed information about those properties will include the name of the listing broker(s) when required by the MLS. All rights reserved.
Privacy Policy / DMCA Notice / ADA Accessibility

This site is hosted, designed and copyright
© 1994 - 2026 by
Delta Media Group, Inc. -- Patent Pending --
313 E Luna Blue Ln | MLS# 1381269
This single family home located at 313 E Luna Blue Ln, Jarrell, TX 76537 is currently listed for sale with an asking price of $585,900. This property was built in 2026 and has 4 bedrooms and 3 full baths with 2477 sq. ft. E Luna Blue Ln is located in the Colson Ranch subdivision within the Jarrell ISD school district. Search Colson Ranch real estate on www.bennetttxhomes.com today.